1450 Emerson Ave Unit #G05, Mclean, VA 22101
- $1,199,000
- 2
- BD
- 3
- BA
- 1,696
- SqFt




- List Price
- $1,199,000
- Days on Market
- 108
- Status
- ACTIVE
- MLS#
- VAFX2298430
- Bedrooms
- 2
- Bathrooms
- 3
- Full Baths
- 2
- Half Baths
- 1
- Living Area
- 1,696
- Style
- Traditional, Transitional
- Year Built
- 2005
- County
- Fairfax
- School District
- Fairfax County Public Schools
Property Description
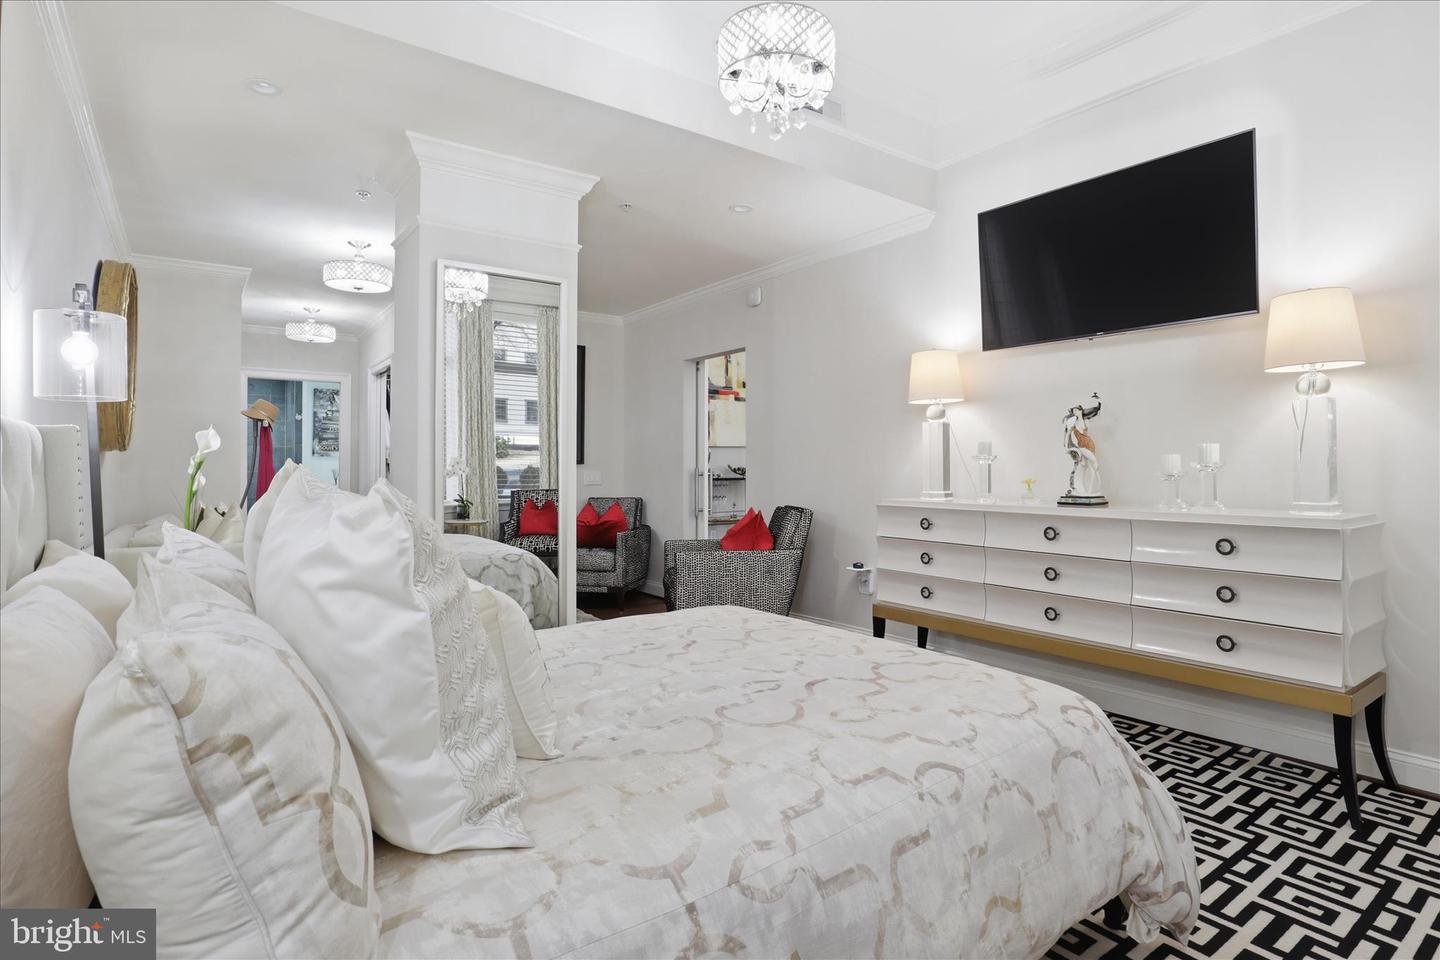
Enjoy an elevated, low-maintenance lifestyle in this beautifully reimagined residence within one of McLean’s most sought-after luxury condominium communities. Thoughtfully designed for those who value both space and simplicity, this expansive two-bedroom, two-and-a-half-bath home with a den offers refined comfort, privacy, and timeless sophistication. From the moment you enter, rich walnut-toned flooring and soaring 10-foot ceilings set the tone—filling the home with warmth, light, and understated elegance. Every detail has been carefully curated, blending classic design with modern functionality to create a residence that feels both elevated and inviting. The kitchen is as practical as it is polished, featuring rich wood cabinetry, granite countertops, and a generous breakfast bar ideal for casual dining or entertaining. A premium Viking gas range with external ventilation anchors the space, complemented by a suite of integrated KitchenAid appliances, including a counter-depth refrigerator, dishwasher, and microwave delivering a seamless, high-end aesthetic. A thoughtfully designed split floorplan provides exceptional privacy, with bedroom suites positioned on opposite sides of the home. The primary suite serves as a true retreat, complete with a sitting area, two custom-organized closets, and a spa-inspired bath featuring a double vanity, soaking tub, and walk-in shower with bench seating. The secondary bedroom overlooks the private covered patio and includes its own well-appointed bath, perfect for guests or extended stays. Recent upgrades, including a new HVAC system and hot water heater (2023), offer peace of mind and effortless living. Additional highlights include two garage parking spaces, a large private storage room, and a private outdoor patio—along with exceptional walkability to the shops, dining, and everyday conveniences that define life in McLean. Residents of The Palladium enjoy a well-managed, highly regarded building with concierge service, a fitness center, party room, library, and beautifully maintained common spaces, including an inviting courtyard designed for relaxation and connection. This is a rare opportunity to enjoy a lock-and-leave lifestyle without compromising on space, comfort, or sophistication.
/u.realgeeks.media/dmvliving/Logo_1-min.png)
Additional Information
- Subdivision
- Palladium At Mclean
- Building Name
- Palladium At Mclean
- Taxes
- $9646
- Condo Fee
- $1436
- Interior Features
- Wood Floors, Walk-in Closet(s), Recessed Lighting, Kitchen - Gourmet, Floor Plan - Open, Bathroom - Walk-In Shower
- Amenities
- Fitness Center, Library, Meeting Room, Elevator, Extra Storage, Other
- School District
- Fairfax County Public Schools
- Elementary School
- Franklin Sherman
- Middle School
- Longfellow
- High School
- Mclean
- Fireplaces
- 1
- Fireplace Description
- Electric
- Flooring
- Engineered Wood
- Garage
- Yes
- Garage Spaces
- 2
- Community Amenities
- Fitness Center, Library, Meeting Room, Elevator, Extra Storage, Other
- Heating
- Forced Air
- Heating Fuel
- Natural Gas
- Cooling
- Central A/C
- Utilities
- Natural Gas Available, Electric Available, Water Available, Sewer Available
- Water
- Public
- Sewer
- Public Sewer
- Room Level
- Primary Bedroom: Main, Sitting Room: Main, Living Room: Main, Kitchen: Main, Laundry: Main, Bathroom 2: Main, Study: Main, Bedroom 2: Main, Primary Bathroom: Main
Mortgage Calculator
Listing courtesy of Keller Williams Realty. Contact: