7007 Hector Rd, Mclean, VA 22101
- $4,447,000
- 6
- BD
- 9
- BA
- 5,540
- SqFt








- List Price
- $4,447,000
- Days on Market
- 96
- Status
- COMING SOON
- MLS#
- VAFX2298032
- Bedrooms
- 6
- Bathrooms
- 9
- Full Baths
- 7
- Half Baths
- 2
- Living Area
- 5,540
- Lot Size (Acres)
- 0.30000000000000004
- Style
- Traditional
- Year Built
- 2026
- County
- Fairfax
- School District
- Fairfax County Public Schools
Property Description
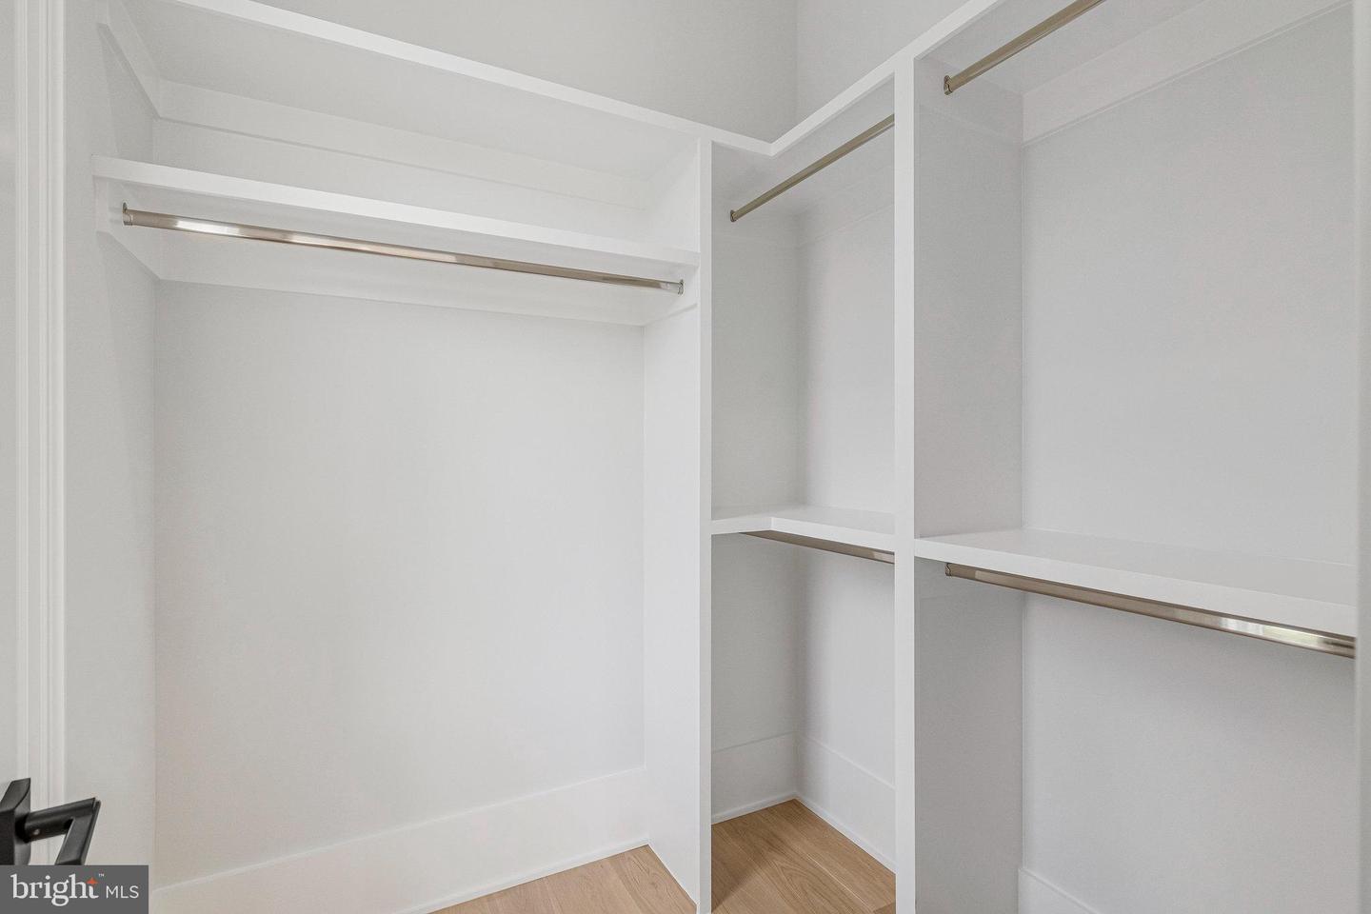
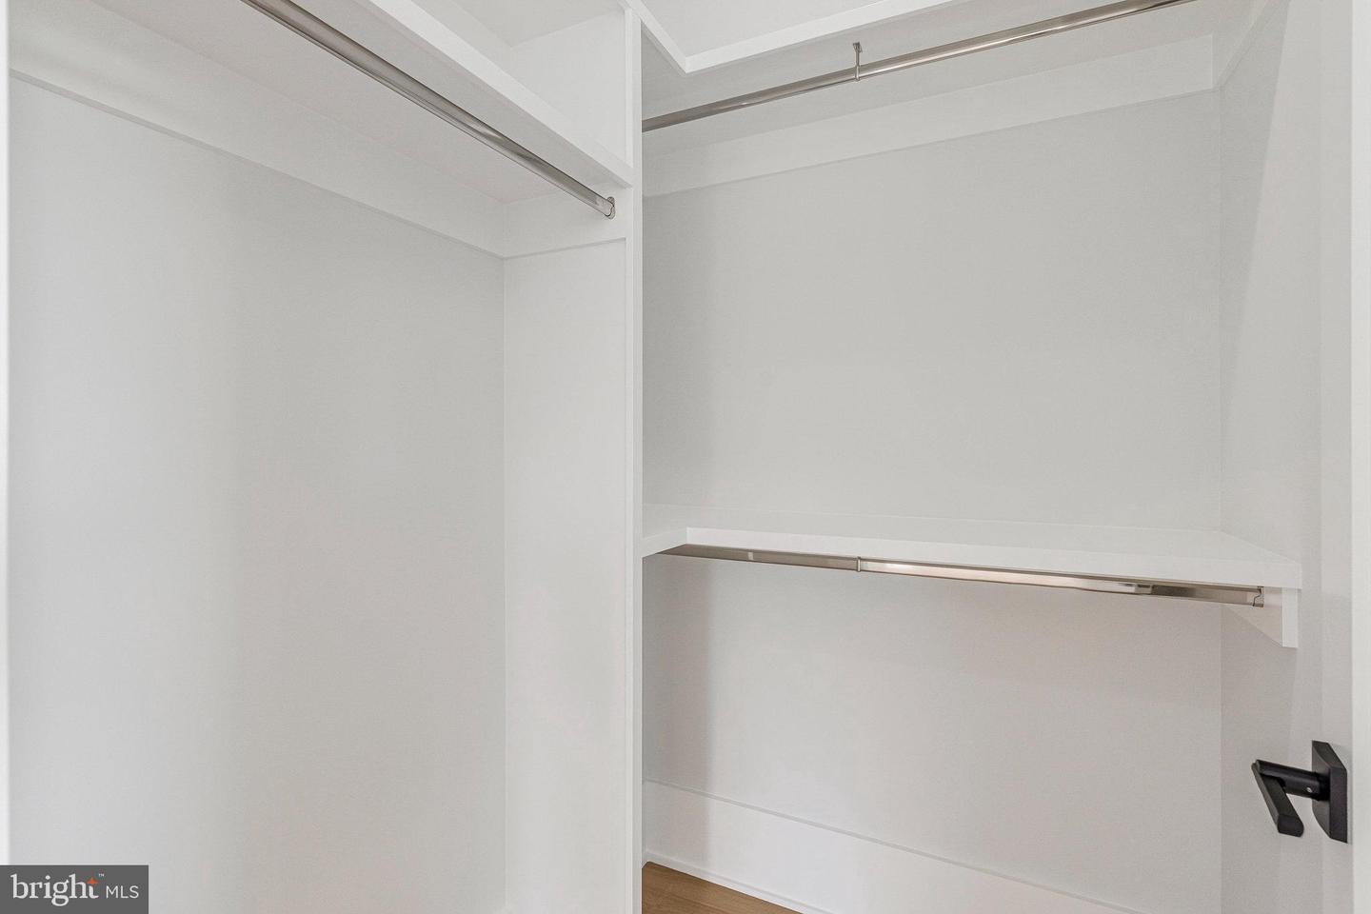
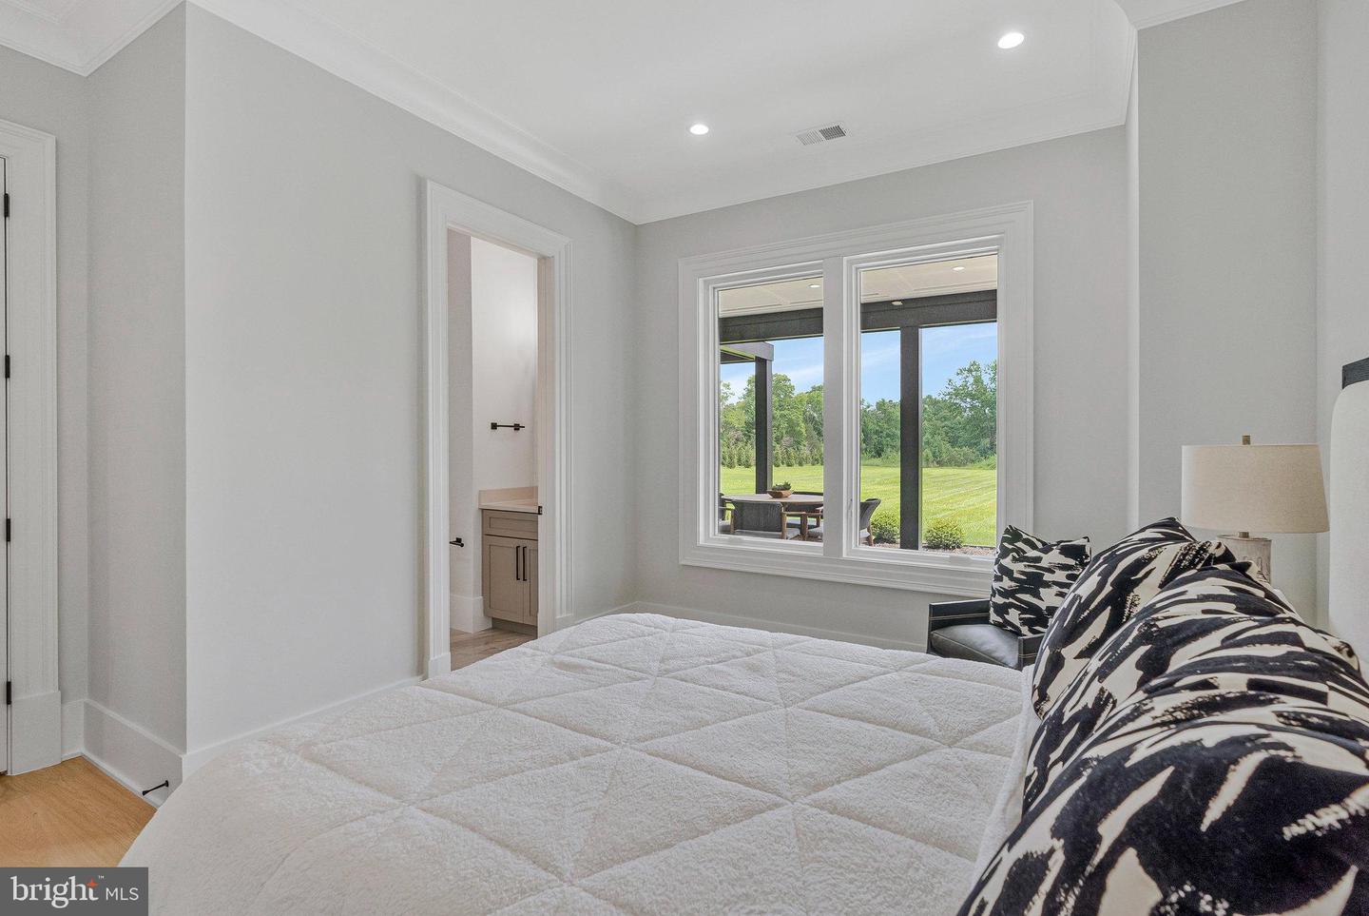
** OPEN HOUSE SATURDAY 1-4PM AT OUR MODEL 725 LAWTON ST; MCLEAN, VA 22101 ** Discover unparalleled luxury at 7007 Hector Lane in exclusive Langley in McLean, VA, on a serene, level 0.30-acre lot in a very private setting. This to-be-built Monroe Model by prestigious Premier Homes -renowned for innovative designs and superior craftsmanship-offers three levels with 6 bedrooms, 7 full baths, and 4 half baths with a 3-car garage. Conveniently located near upscale shopping, dining, and feeding into top- rated schools Churchill Road Elementary, Cooper Middle, and Langley High. Enter into majestic foyer flanked by a private office, formal living room, and main level suite with private full bath, highlighting impeccable details. Discover a custom powder room, a gallery, and easy access elevator to all 3 floors. The great room features a chef's kitchen with oversized grand island, quartz counters, Amish custom cabinets, with Wolf and Sub-Zero appliances. Wide-plank oak floors and 11-foot ceilings flow into a separate spice kitchen, dining room, morning room, and family area with custom fireplace. 15-foot pocketing sliders open to a screened porch with a linear fireplace; retractable screens offer a perfect setting for those year-round barbecues and back yard entertaining. Heat lamps and an adjacent deck with an amazing outdoor kitchen as well. Ascend to the top floor by staircase or elevator. The primary suite spans half the floor with tray ceilings, coffee bar, sitting area, and screened balcony access overlooking the landscaped backyard. The primary spa bath boasts dual vanities, custom French shower, soaking tub, and steam shower, with grand dual walk-in closets. Three ensuite bedrooms with custom baths and a premium laundry. A light filled lounge perfect for an upper-level office or play/study room completes the upper level. The lower level offers recreation with game room, wet bar, space for billiards or simulator, and elite gym including yoga area and spa with sauna, steam shower, and bath. A private en suite bedroom with private full bath, 10-foot ceilings, and a separate powder room. The premium location provides privacy with easy access to all local shops, restaurants, and grocery in both downtown McLean & Tysons Corner. 20 minutes to both Dulles and Reagan airports and convenient to all major highways and backroads. Location and quality 2 nd to none. Contact Listing Agents for more info about plans, specs, and floor plans. **Expected delivery Fall 2026. ** ** Pictures shown are of a similar build to reflect the build quality of the builder-subject to change per this location**
/u.realgeeks.media/dmvliving/Logo_1-min.png)
Additional Information
- Subdivision
- Broyhill Langley Estates
- Taxes
- $13293
- Interior Features
- 2nd Kitchen, Bar, Bathroom - Soaking Tub, Bathroom - Walk-In Shower, Breakfast Area, Dining Area, Elevator, Entry Level Bedroom, Floor Plan - Open, Floor Plan - Traditional, Kitchen - Eat-In, Kitchen - Gourmet, Kitchen - Island, Primary Bath(s), Recessed Lighting, Walk-in Closet(s), WhirlPool/HotTub
- School District
- Fairfax County Public Schools
- Elementary School
- Churchill Road
- Middle School
- Cooper
- High School
- Langley
- Fireplaces
- 4
- Garage
- Yes
- Garage Spaces
- 3
- Heating
- Forced Air
- Heating Fuel
- Natural Gas
- Cooling
- Central A/C
- Roof
- Architectural Shingle
- Water
- Public
- Sewer
- Public Sewer
- Basement
- Yes
Mortgage Calculator
Listing courtesy of RE/MAX Real Estate Connections. Contact: 7036591109