7307 Sterling Grove Dr, Springfield, VA 22150
- $865,000
- 4
- BD
- 4
- BA
- 2,612
- SqFt






- List Price
- $865,000
- Price Change
- ▼ $30,000 1779331014
- Days on Market
- 117
- Status
- ACTIVE UNDER CONTRACT
- MLS#
- VAFX2297808
- Bedrooms
- 4
- Bathrooms
- 4
- Full Baths
- 3
- Half Baths
- 1
- Living Area
- 2,612
- Lot Size (Acres)
- 0.28
- Style
- Colonial
- Year Built
- 1983
- County
- Fairfax
- School District
- Fairfax County Public Schools
Property Description
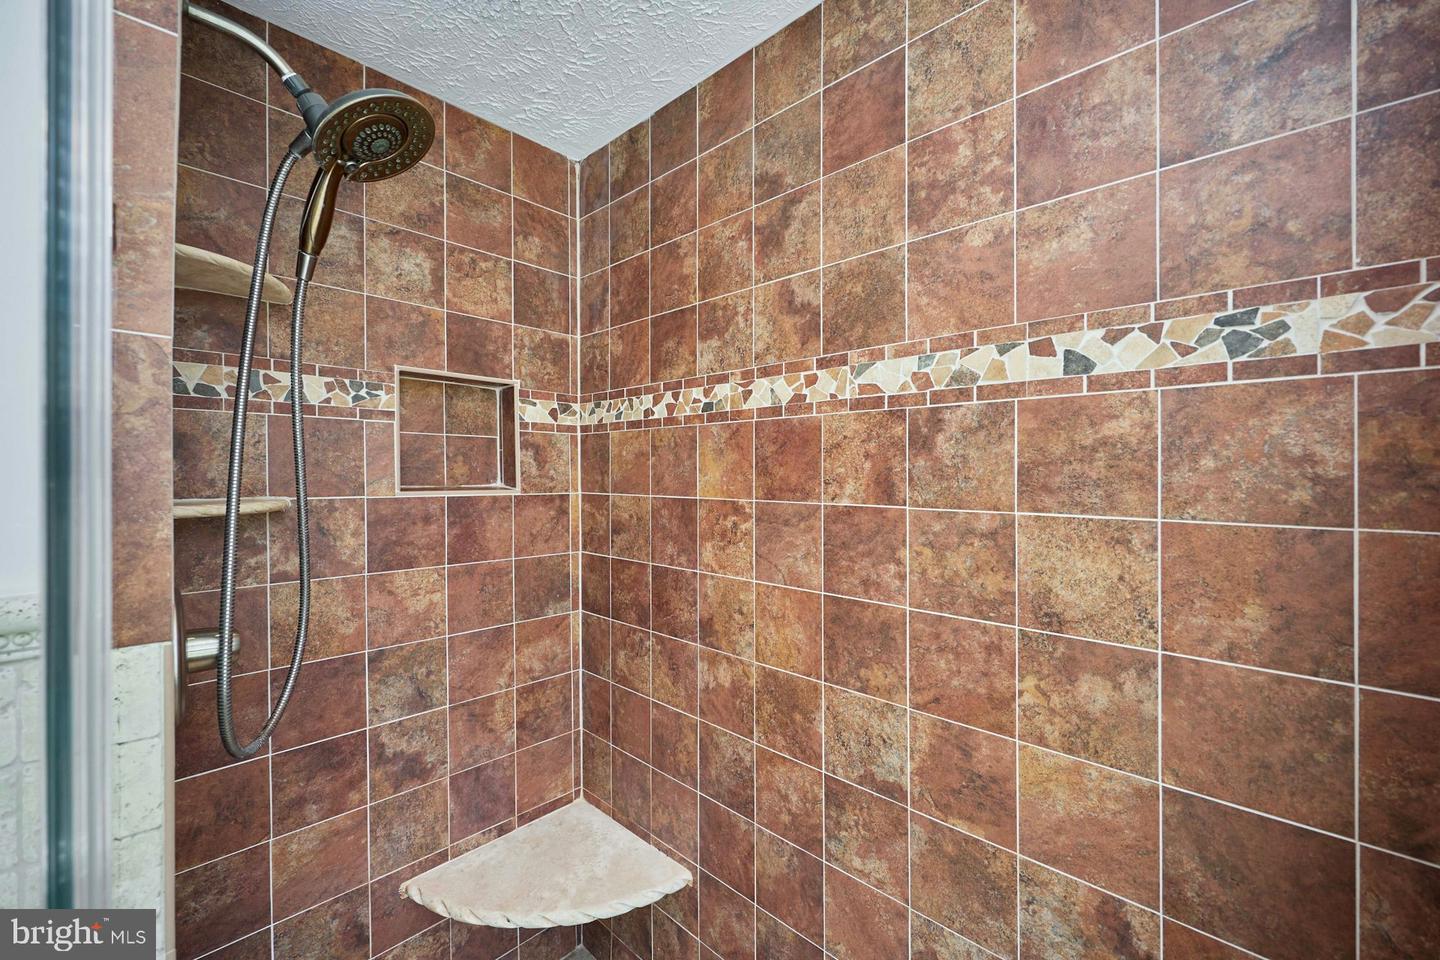
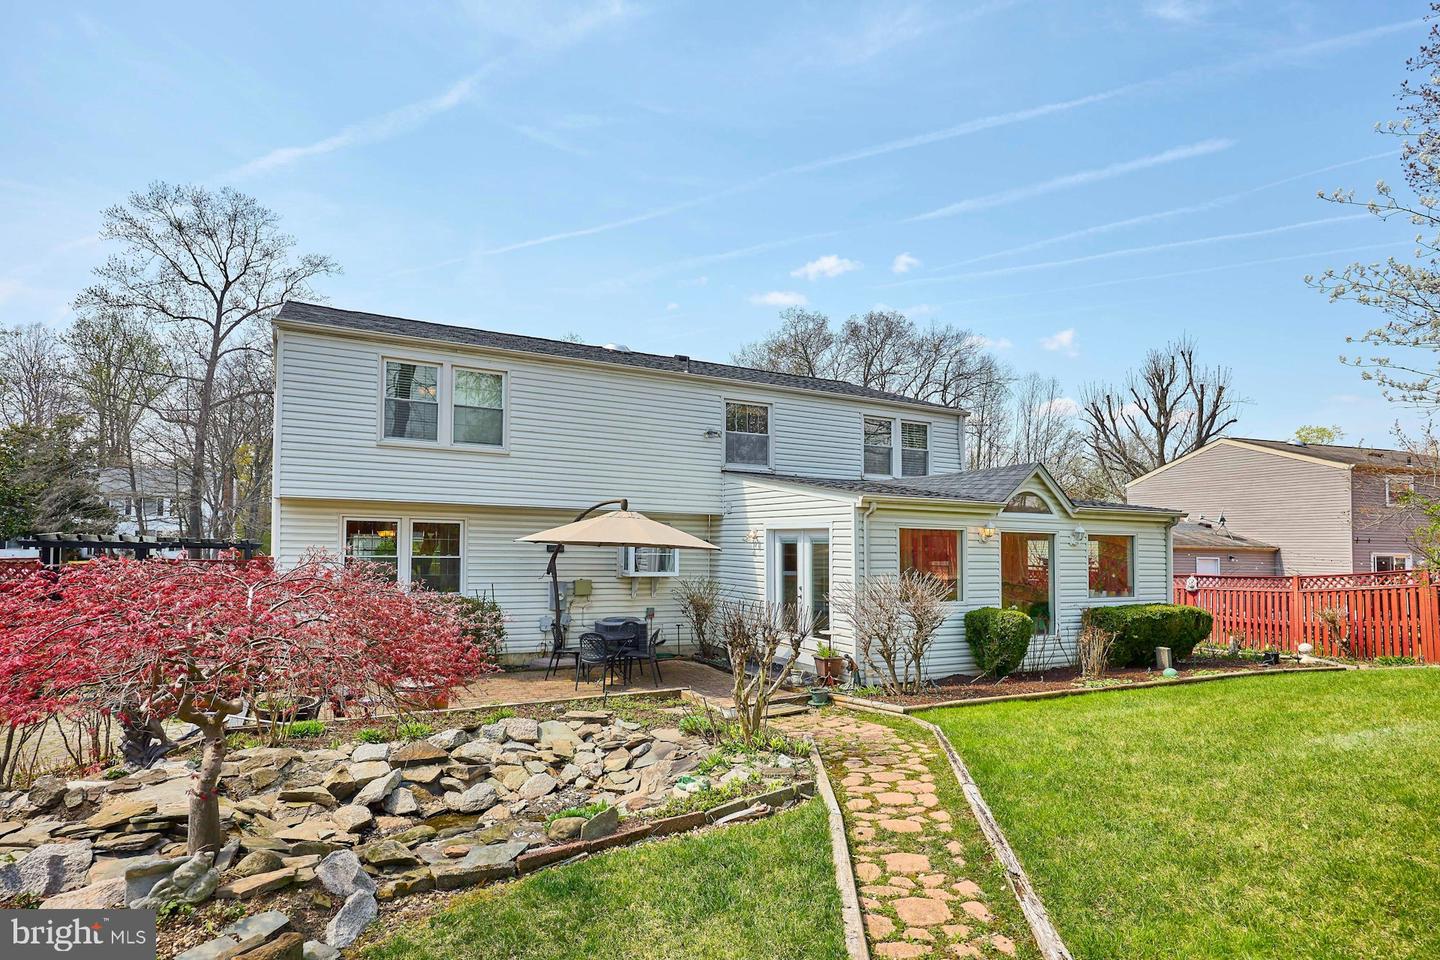
Fabulous single family home located on a cul-de-sac in the heart of sought-after Bonniemill Acres. Beautiful and light-filled 4 bedroom, 3.5 bathroom single family home! Enjoy over 3,000 finished square feet on 3 elegantly finished levels - and a 2-car garage! This home offers a truly enchanting garden and fully fenced backyard - it is unlike anything you have ever seen! Filled with perennial flowers, shrubs, and mature trees, the garden is as elegant and lovely as it is tranquil. Enjoy your morning coffee in the gazebo, overlooking a multitude of flowers and trees, and take in the water sounds from the custom stone pond on the patio. Separate seating areas inside the garden offer quiet space for enjoying nature, surrounded by mature trees and singing birds. Life is peaceful and serene both inside and out of this lovely home! Fantastic floorplan offers separate living and dining rooms, and an adjoining light-filled kitchen with beautiful white cabinetry, stainless appliances, and gleaming granite counters. The breakfast area offers plenty of space, and overlooks the adjoining family room and sunroom. Natural light fills the family room through two sets of French doors that open into the stunning sunroom addition. The oversized sunroom offers plenty of space and light for your beautiful plants, or for additional flex space as a year-round dining and entertainment showcase, expansive home office, hobby room, or cheerful playroom! The upper level features 4 spacious bedrooms, including a large Primary Suite, featuring new neutral plush carpeting and paint, a large walk-in closet, a fully remodeled bathroom, ceiling fan, and additional dressing area/ vanity. Upper level also includes a second full hall bath, and three additional light-filled bedrooms with plush neutral carpeting, ceiling fans, fresh paint, and ample closet space. Lower level offers large recreation room, a private office space or workout room (or unofficial 5th bedroom), and full bathroom. LOADS OF UPGRADES!!! Lower level mechanical room features new HVAC (2023), new water heater (2023), new washer (2026) and dryer (with tub sink), and plenty of storage space! ALL WINDOWS replaced throughout! Roof replaced in 2023! Sprinkler system throughout yard, for ease of maintenance of beautiful grounds. Freshly painted throughout home - move in ready and model perfect! Fabulous commuter location - with Springfield Metro roughly 5 minutes away, and within 10 minutes to 395, 95, 495. Springfield Mall and Kingstowne offer plenty of options for shopping, restaurants, and retail. This extraordinary home offers the perfect blend of elegance, convenience, and tranquility - move fast!
/u.realgeeks.media/dmvliving/Logo_1-min.png)
Additional Information
- Subdivision
- Bonniemill Acres
- Taxes
- $8434
- School District
- Fairfax County Public Schools
- Elementary School
- Forestdale
- Middle School
- Key
- High School
- John R. Lewis
- Garage
- Yes
- Garage Spaces
- 2
- Exterior Features
- Underground Lawn Sprinkler
- View
- Garden/Lawn, Scenic Vista, Trees/Woods, Water
- Heating
- Heat Pump(s)
- Heating Fuel
- Electric
- Cooling
- Central A/C
- Water
- Other
- Sewer
- Other
- Room Level
- Foyer: Main, Living Room: Main, Dining Room: Main, Kitchen: Main, Family Room: Main, Sun/Florida Room: Main, Primary Bedroom: Upper 1, Primary Bathroom: Upper 1, Bedroom 2: Upper 1, Bedroom 3: Upper 1, Bedroom 4: Upper 1, Bathroom 2: Upper 1, Half Bath: Main, Bathroom 3: Lower 1, Recreation Room: Lower 1, Office: Lower 1, Utility Room: Lower 1
- Basement
- Yes
Mortgage Calculator
Listing courtesy of EXP Realty, LLC. Contact: (866) 825-7169