1304 Gahant Rd, Alexandria, VA 22308
- $1,860,000
- 6
- BD
- 6
- BA
- 5,097
- SqFt












- List Price
- $1,860,000
- Price Change
- ▼ $29,000 1782853872
- Days on Market
- 130
- Status
- ACTIVE
- MLS#
- VAFX2295532
- Bedrooms
- 6
- Bathrooms
- 6
- Full Baths
- 5
- Half Baths
- 1
- Living Area
- 5,097
- Lot Size (Acres)
- 0.5
- Style
- Craftsman
- Year Built
- 2023
- County
- Fairfax
- School District
- Fairfax County Public Schools
Property Description
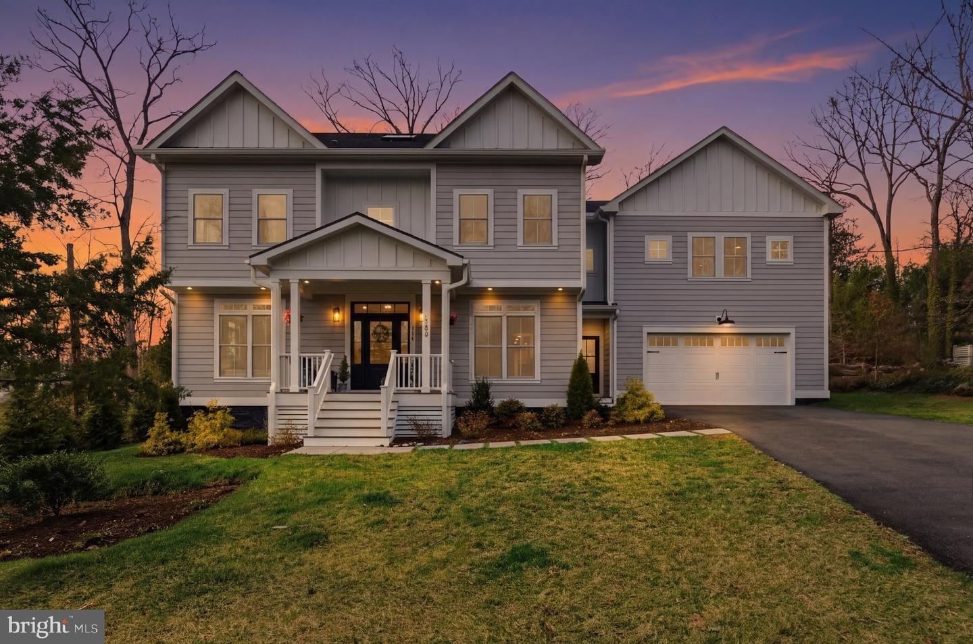
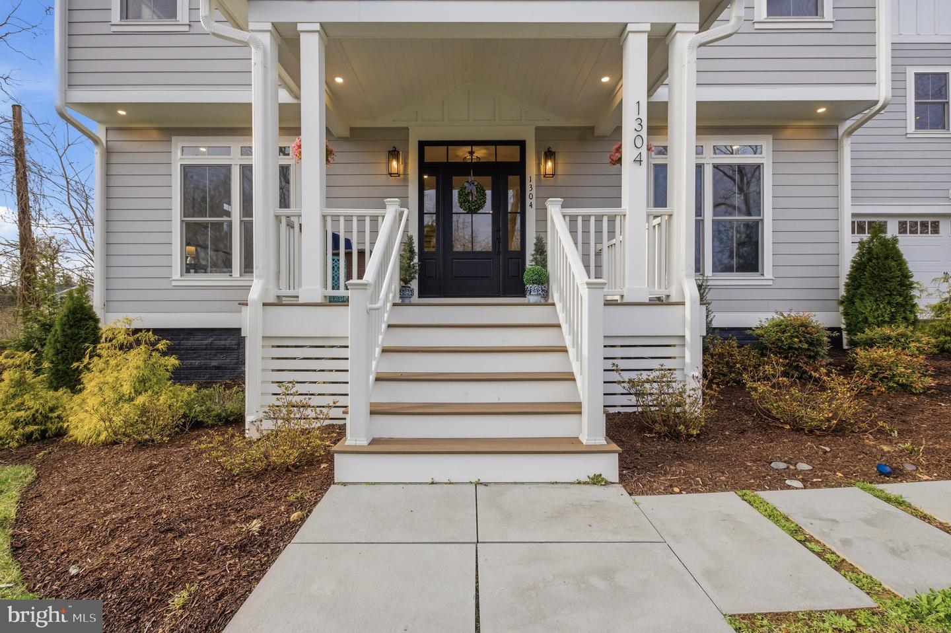
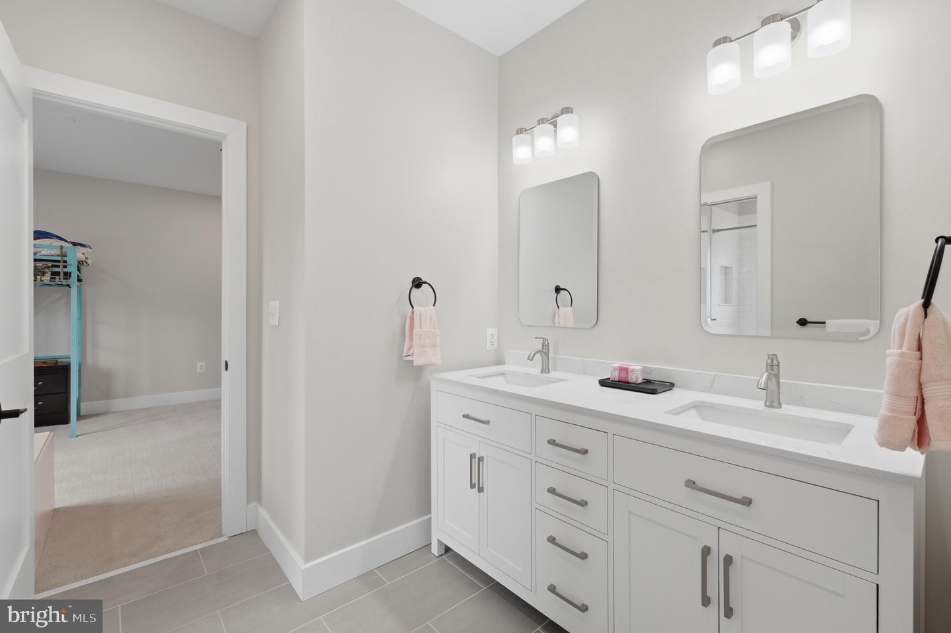
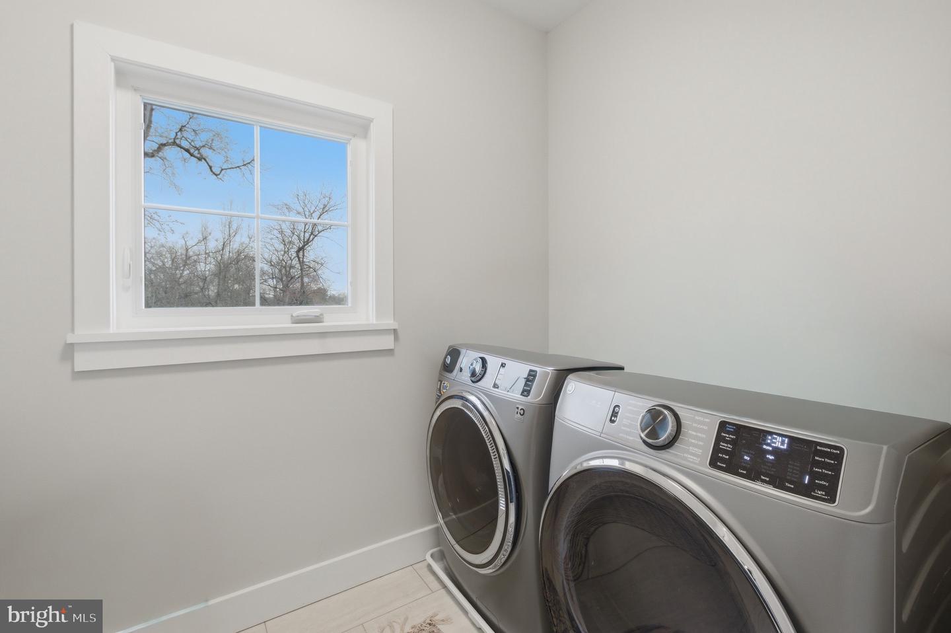
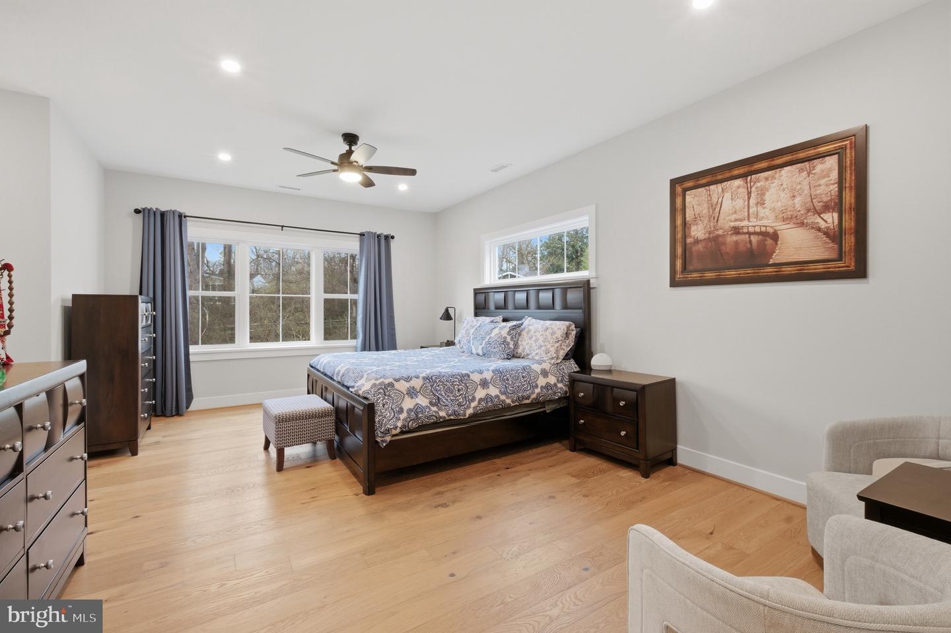
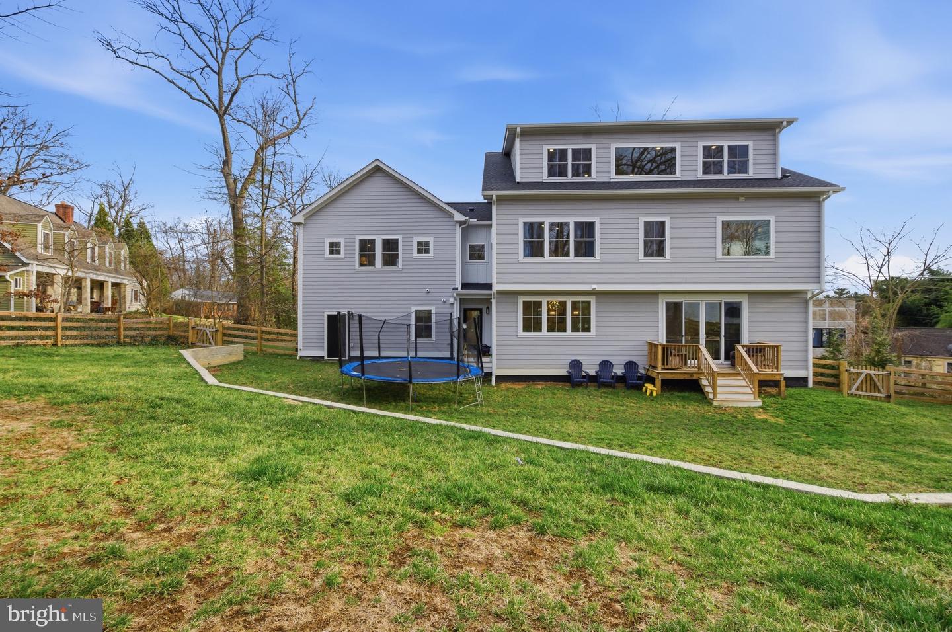
New Price Exceptional Opportunity! Welcome to this nearly new, custom-built 2023 residence set on a serene half-acre framed by mature trees in the highly sought-after Tauxemont community of Alexandria. Located within the coveted Waynewood Elementary School district, this thoughtfully designed home offers over 5,000 square feet of above-grade living, blending modern construction with timeless style. A charming covered front porch opens to a light-filled interior featuring wide-plank hardwood floors, 9-foot ceilings, and expansive windows throughout. The main level is as functional as it is beautiful, offering a private office or formal dining room, a main-level bedroom with a full bath ideal for guests, and an open-concept layout designed for both everyday living and effortless entertaining. The inviting family room centers around a gas fireplace with custom built-ins and flows seamlessly to the fully fenced, tree-lined backyard through sliding glass doors. At the heart of the home, the gourmet kitchen shines with white shaker maple cabinetry, quartz countertops, a stylish tile backsplash, farmhouse sink, and an oversized island with seating. A butler’s pantry with beverage fridge, powder room, and a well-appointed mudroom with custom cubbies and access to both the garage and backyard complete the main level. Upstairs, you’ll find four spacious bedrooms plus a large recreation room that can easily serve as a fifth bedroom, complete with its own ensuite bath. The luxurious owner’s suite offers a peaceful retreat overlooking the backyard, with dual walk-in closets and a spa-inspired bath featuring a soaking tub, glass-enclosed shower, and double vanities. The upper level also includes a beautifully finished laundry room, walk-in linen closet, and a dedicated space for a future elevator. The third level offers a bright and versatile bonus space with treetop views, perfect for a home gym, playroom, office, or lounge. Additional highlights include a two-car garage pre-wired for EV charging, dual-zone Carrier HVAC systems, tankless water heater, CAT-6 wiring with multimedia outlets, HardiePlank siding, an architectural lifetime roof with metal accents, and a dedicated natural gas line for outdoor grilling. Ideally located near Hollin Hall Village, scenic parks and trails, the George Washington Parkway, Old Town Alexandria, I-495, and Reagan National Airport, this exceptional home offers the perfect balance of privacy, luxury, and everyday convenience in one of Fort Hunt’s most desirable neighborhoods. Preferred lender offers up to 1% of the loan amount as a credit for qualified buyers.
/u.realgeeks.media/dmvliving/Logo_1-min.png)
Additional Information
- Subdivision
- Tauxemont
- Taxes
- $19615
- HOA Fee
- $1,050
- HOA Frequency
- Annually
- Interior Features
- Built-Ins, Butlers Pantry, Carpet, Entry Level Bedroom, Floor Plan - Open, Kitchen - Island, Kitchen - Gourmet, Primary Bath(s), Bathroom - Soaking Tub, Walk-in Closet(s), Wood Floors, Attic, Skylight(s)
- Amenities
- Jog/Walk Path, Tot Lots/Playground, Tennis Courts
- School District
- Fairfax County Public Schools
- Elementary School
- Waynewood
- Middle School
- Carl Sandburg
- High School
- West Potomac
- Fireplaces
- 1
- Fireplace Description
- Fireplace - Glass Doors, Gas/Propane
- Flooring
- Hardwood, Carpet, Ceramic Tile, Luxury Vinyl Plank
- Garage
- Yes
- Garage Spaces
- 2
- Community Amenities
- Jog/Walk Path, Tot Lots/Playground, Tennis Courts
- Heating
- Forced Air
- Heating Fuel
- Natural Gas
- Cooling
- Attic Fan, Central A/C, Zoned
- Roof
- Architectural Shingle, Metal
- Water
- Well-Shared
- Sewer
- Public Sewer
- Room Level
- Bedroom 5: Main, Office: Main, Kitchen: Main, Family Room: Main, Mud Room: Main, Primary Bedroom: Upper 1, Primary Bathroom: Upper 1, Bathroom 2: Upper 1, Bathroom 3: Upper 1, Bedroom 3: Upper 1, Bedroom 4: Upper 1, Bonus Room: Upper 2, Bedroom 1: Upper 1, Bathroom 1: Upper 1, Bedroom 2: Upper 1, Laundry: Upper 1, Full Bath: Main
Mortgage Calculator
Listing courtesy of Corcoran McEnearney. Contact: 7035499292