7212 Highland St, Springfield, VA 22150
- $1,199,000
- 5
- BD
- 4
- BA
- 3,840
- SqFt






- List Price
- $1,199,000
- Days on Market
- 142
- Status
- ACTIVE
- MLS#
- VAFX2294702
- Bedrooms
- 5
- Bathrooms
- 4
- Full Baths
- 4
- Living Area
- 3,840
- Lot Size (Acres)
- 0.23
- Style
- Colonial
- Year Built
- 2005
- County
- Fairfax
- School District
- Fairfax County Public Schools
Property Description
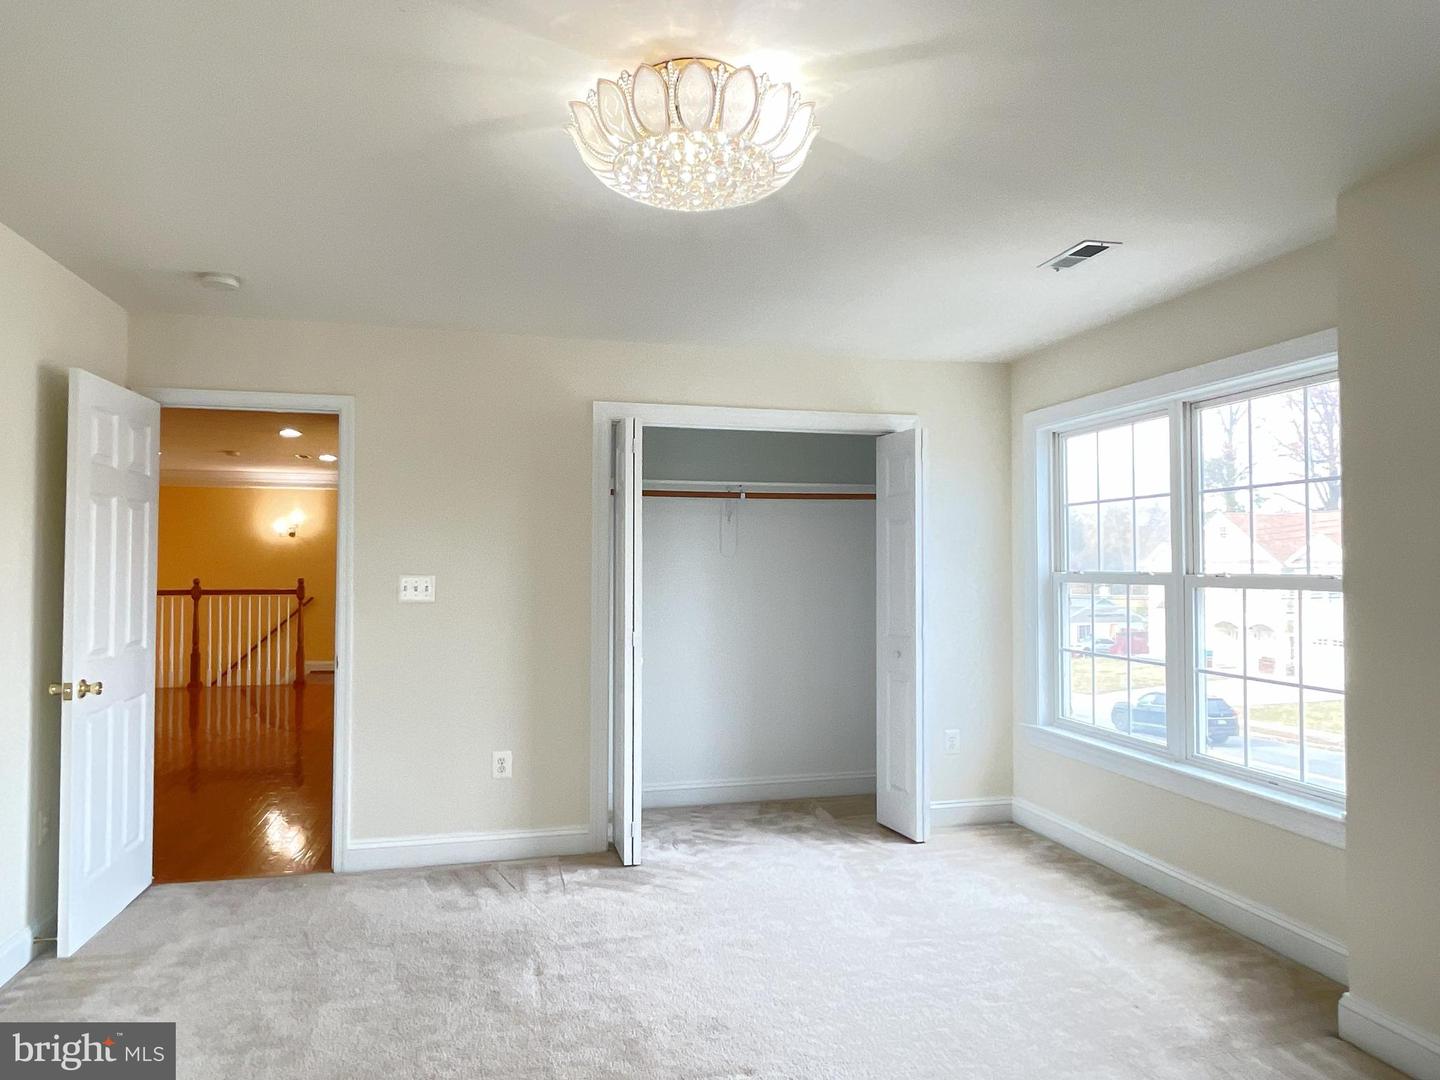
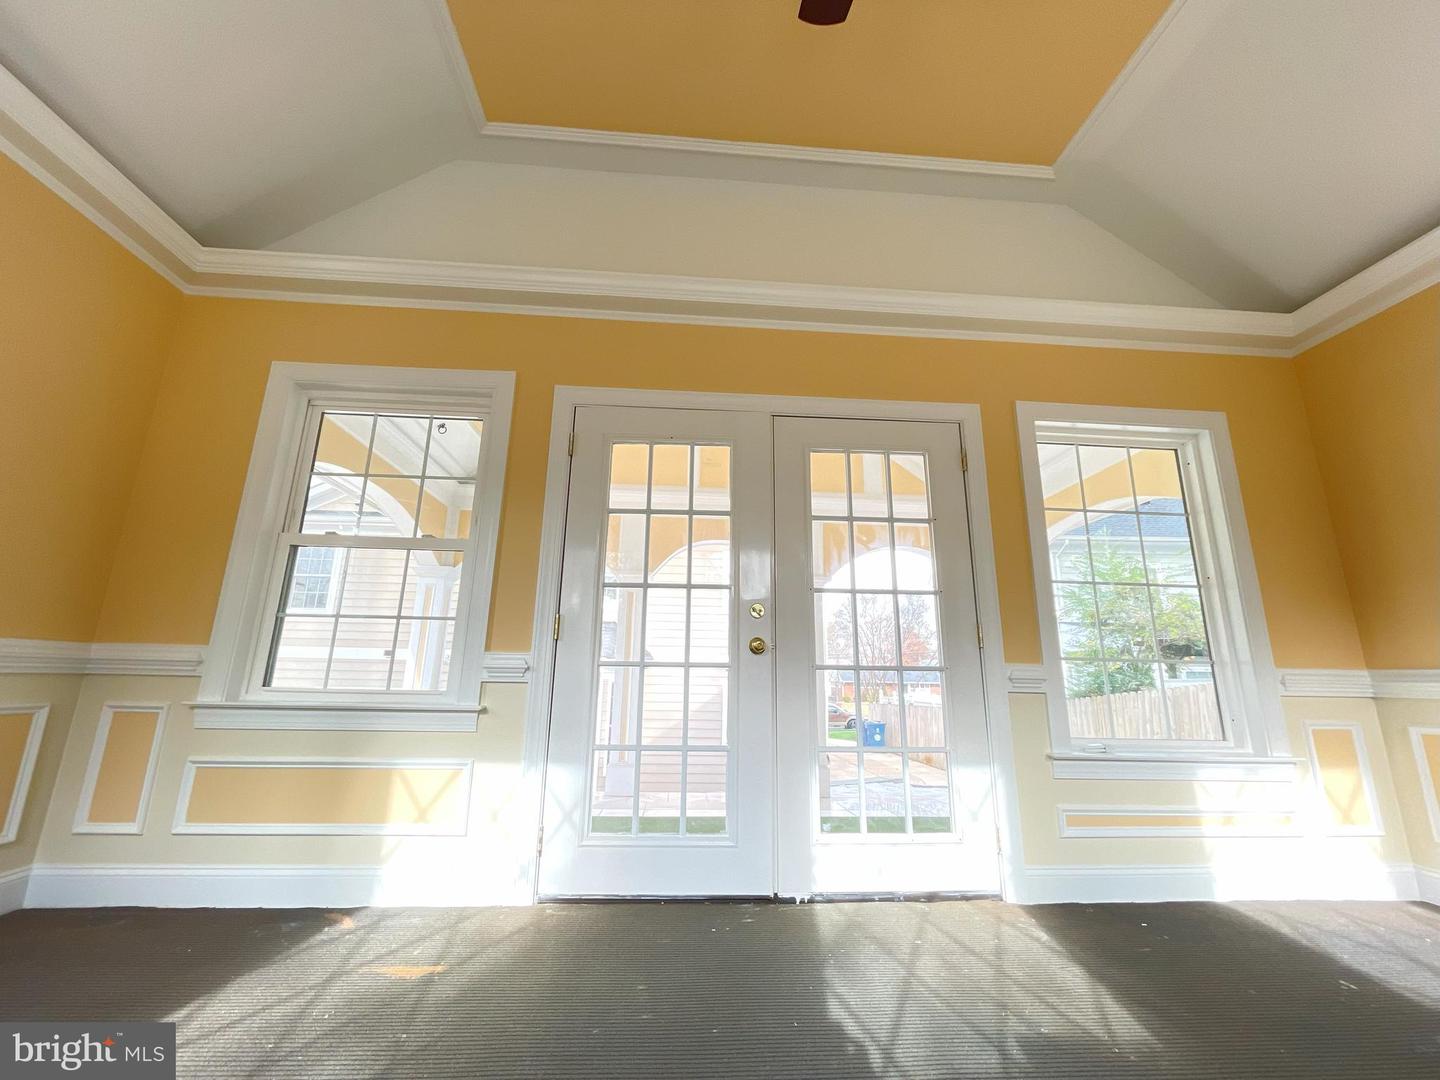
A beautiful spacious house with 5 bedrooms, 4 full bathrooms, and an office room. It’s fully upgraded with new solid red oak hardwood floor, modern lighting fixtures, chandeliers, chandelier fans, new appliances, and much more. The home has crown moldings, entry level bedroom, open floor plan, wood floors, granite countertops, family room off kitchen, kitchen - eat-in, kitchen - island, gas fireplace, and new Whirlpool appliances. Main bedroom has raised ceiling with built in speakers, walk-in closets and full bathroom with Jacuzzi, glass standing shower, double closets, and double vanities. A second master bedroom also has walk-in closet and full bathroom. All bathrooms have ceramic tiles flooring with fully upgraded to modern shower head, vanity faucets, and luxury hardware. Garage is fully finished with floor tiles and can be served for other purposes. There is a huge great backyard with a detached “Studio” that can be a recreation room to accommodate most family outdoor events. This house is located in the heart of Springfield with easy access to a range of amenities, shopping centers, variety of food markets, restaurants and Springfield Town Center. Commuting is a breeze with nearby access to the beltway, 95, 395, 495, plus Metro, VRE, Fairfax Connector, and Metro bus with convenient access to D.C. It is all within minutes. This is a “MUST SEE”!!!
/u.realgeeks.media/dmvliving/Logo_1-min.png)
Additional Information
- Subdivision
- Franconia
- Taxes
- $10699
- Stories
- 2
- Interior Features
- Family Room Off Kitchen, Kitchen - Table Space, Kitchen - Eat-In, Primary Bath(s), Chair Railings, Crown Moldings, Entry Level Bedroom, Upgraded Countertops, Wood Floors, WhirlPool/HotTub, Carpet, Ceiling Fan(s), Dining Area, Floor Plan - Open, Kitchen - Island, Recessed Lighting, Sound System
- Amenities
- None
- School District
- Fairfax County Public Schools
- Elementary School
- Crestwood
- Middle School
- Key
- High School
- Lee
- Fireplaces
- 1
- Fireplace Description
- Fireplace - Glass Doors, Mantel(s), Gas/Propane
- Flooring
- Ceramic Tile, Solid Hardwood, Carpet
- Garage
- Yes
- Garage Spaces
- 1
- Community Amenities
- None
- Heating
- Forced Air
- Heating Fuel
- Natural Gas
- Cooling
- Ceiling Fan(s), Central A/C
- Roof
- Shingle
- Utilities
- Electric Available, Natural Gas Available, Phone Available, Sewer Available, Water Available
- Water
- Public
- Sewer
- Public Sewer
- Room Level
- Living Room: Main, Dining Room: Main, Bedroom 2: Upper 1, Bedroom 4: Upper 1, Foyer: Main, Den: Main, Study: Main, Laundry: Unspecified, Bedroom 5: Main, Bedroom 3: Upper 1, Bedroom 6: Unspecified, Family Room: Main, Other: Upper 1, Primary Bedroom: Upper 1, Kitchen: Main, Attic: Unspecified
Mortgage Calculator
Listing courtesy of Coldwell Banker Realty. Contact: 7034717220