11115 Streamview Ct, Great Falls, VA 22066
- $2,385,000
- 5
- BD
- 6
- BA
- 4,802
- SqFt








- List Price
- $2,385,000
- Price Change
- ▼ $90,000 1780088826
- Days on Market
- 109
- Status
- ACTIVE
- MLS#
- VAFX2293548
- Bedrooms
- 5
- Bathrooms
- 6
- Full Baths
- 5
- Half Baths
- 1
- Living Area
- 4,802
- Lot Size (Acres)
- 5.42
- Style
- Colonial
- Year Built
- 1979
- County
- Fairfax
- School District
- Fairfax County Public Schools
Property Description
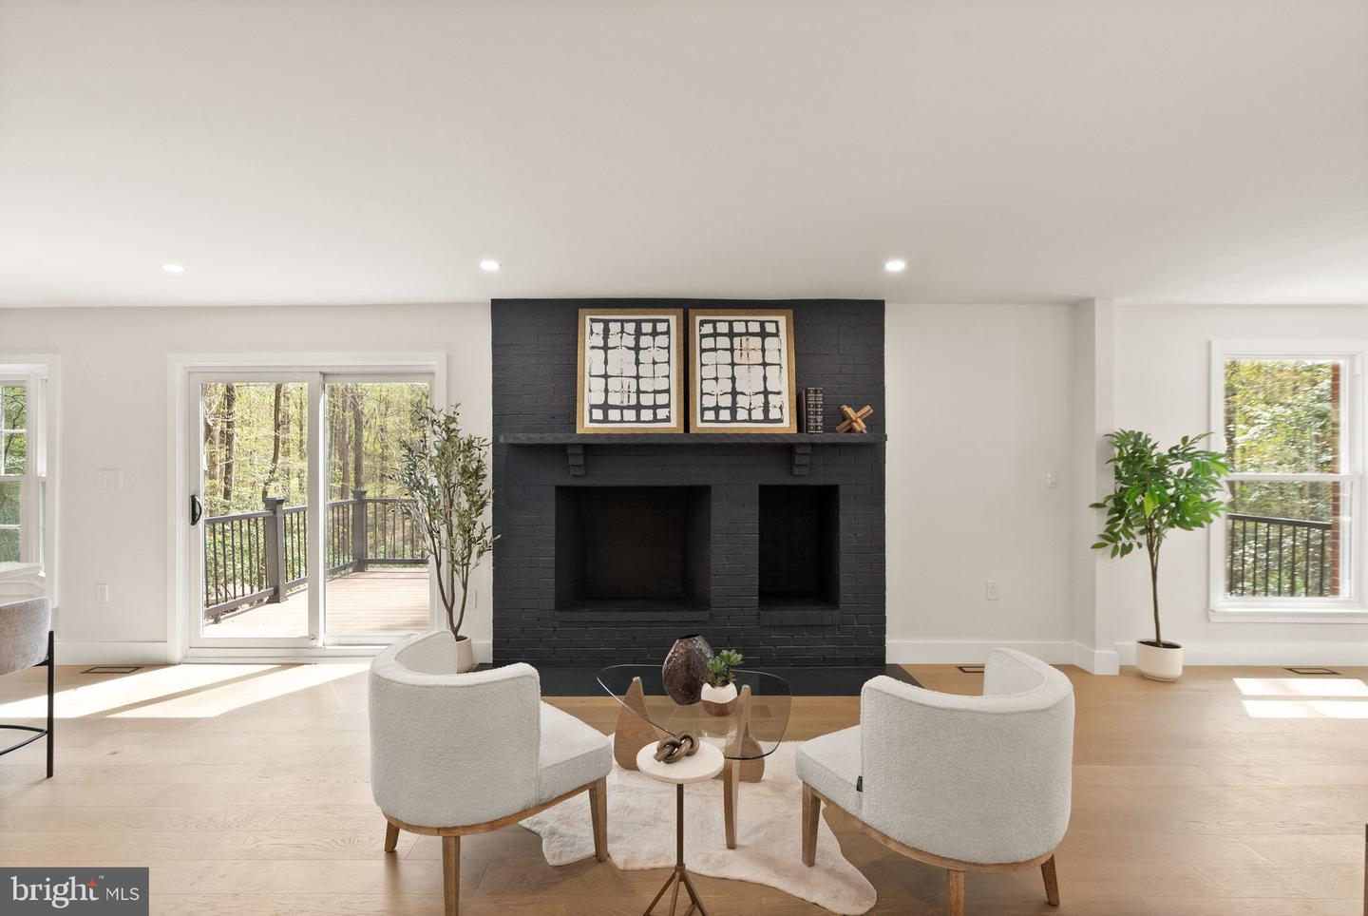
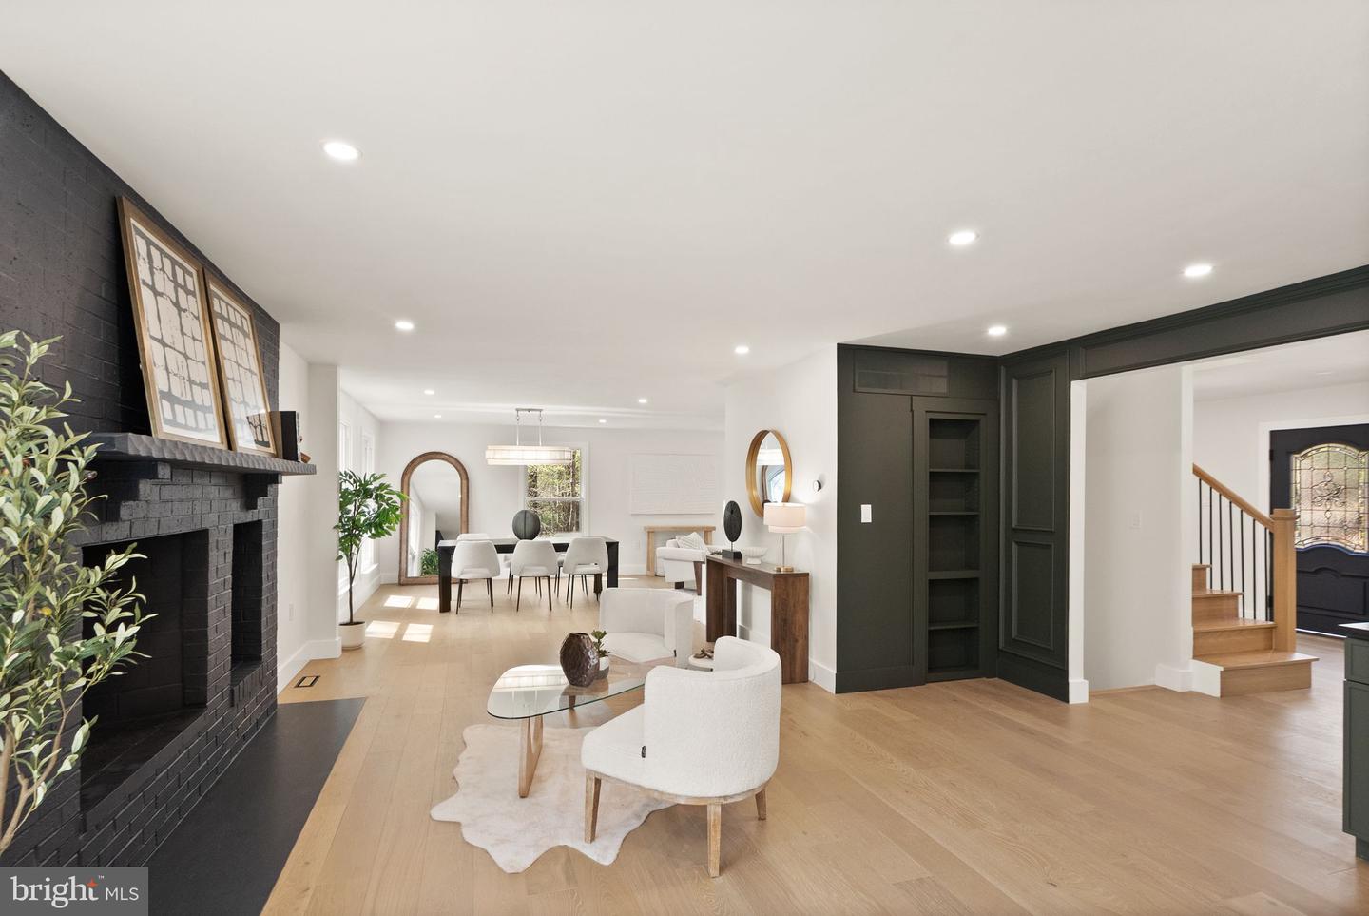
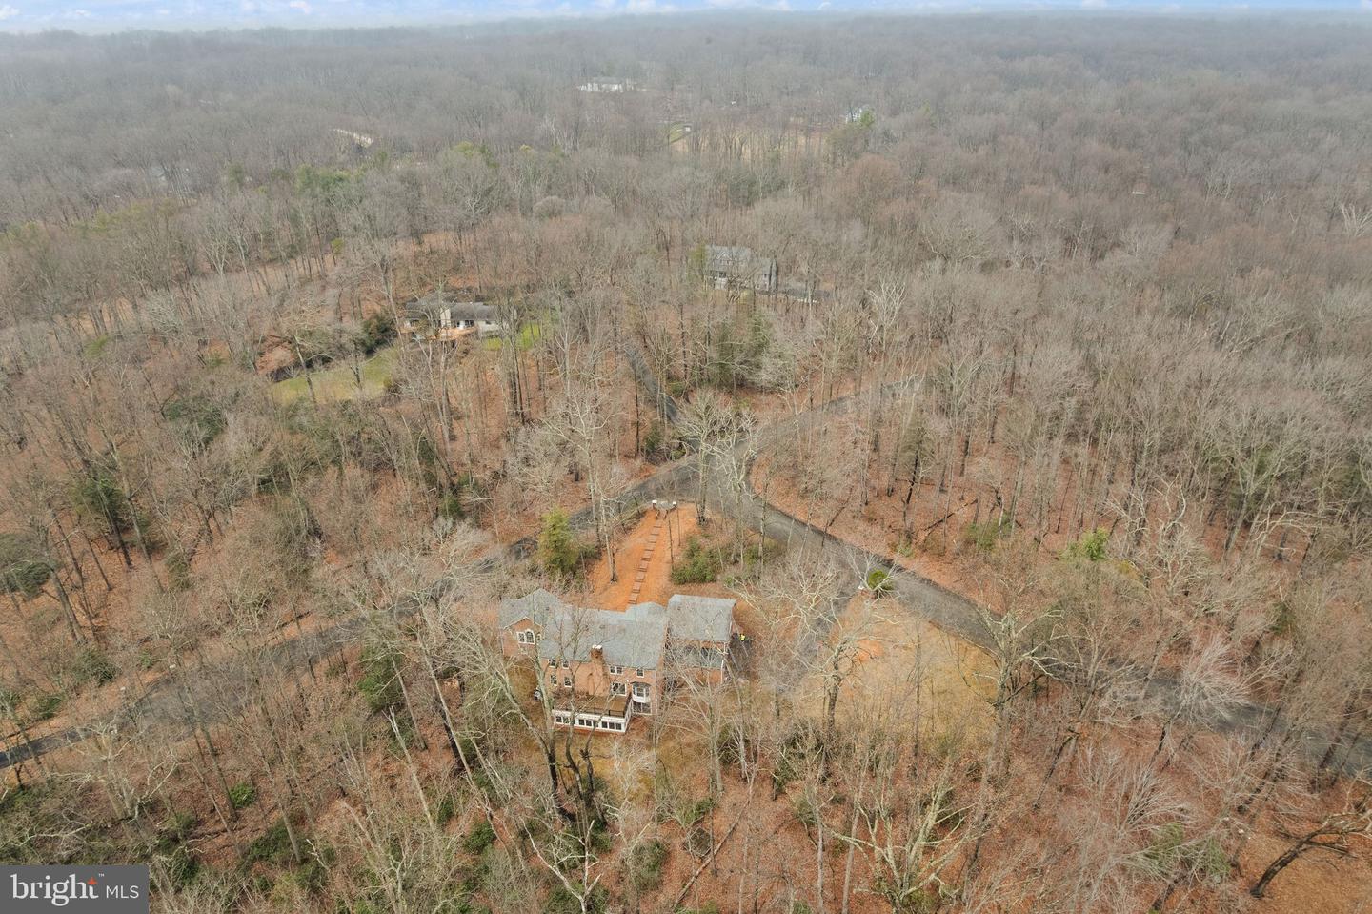
This classic Great Falls estate has been completely reimagined and renovated with top‑of‑the‑line finishes and carefully curated design that fuses modern elegance with everyday function. Set on a serene, wooded 5‑acre lot, the nearly 7,000 sq ft of living space is move‑in ready and offers something for everyone. The main level showcases a gourmet chef’s kitchen with a 12' attached pantry, designer induction dual oven, striking hood, two dishwashers and a Cafe Series refrigerator—ample room to cook and entertain. The kitchen opens to a beautifully designed wet bar with custom Cafe beverage drawers and to a dramatic brick‑front hearth with wood‑burning fireplace that frames views of the private backyard. Seamless indoor‑outdoor living is perfected by the new main‑level deck, while the open living and dining rooms balance everyday comfort with the grace to host the most lavish affairs. The main‑level Great Room is an inspiring retreat, finished with custom moldings and abundant windows that flood the space with natural light. This exceptional property blends refined finishes, smart layout and peaceful acreage to create a rare Great Falls opportunity.
/u.realgeeks.media/dmvliving/Logo_1-min.png)
Additional Information
- Subdivision
- Running Brook Estates
- Taxes
- $19157
- HOA Fee
- $450
- HOA Frequency
- Annually
- Interior Features
- Breakfast Area, Chair Railings, Built-Ins, Crown Moldings, Dining Area, Formal/Separate Dining Room, Kitchen - Eat-In, Kitchenette, Primary Bath(s), Walk-in Closet(s), Window Treatments
- School District
- Fairfax County Public Schools
- Elementary School
- Forestville
- Middle School
- Cooper
- High School
- Langley
- Fireplaces
- 2
- Fireplace Description
- Mantel(s)
- Flooring
- Hardwood, Luxury Vinyl Plank
- Garage
- Yes
- Garage Spaces
- 2
- View
- Trees/Woods
- Heating
- Heat Pump(s)
- Heating Fuel
- Electric
- Cooling
- Central A/C
- Roof
- Architectural Shingle
- Water
- Well
- Sewer
- Septic = # of BR
- Room Level
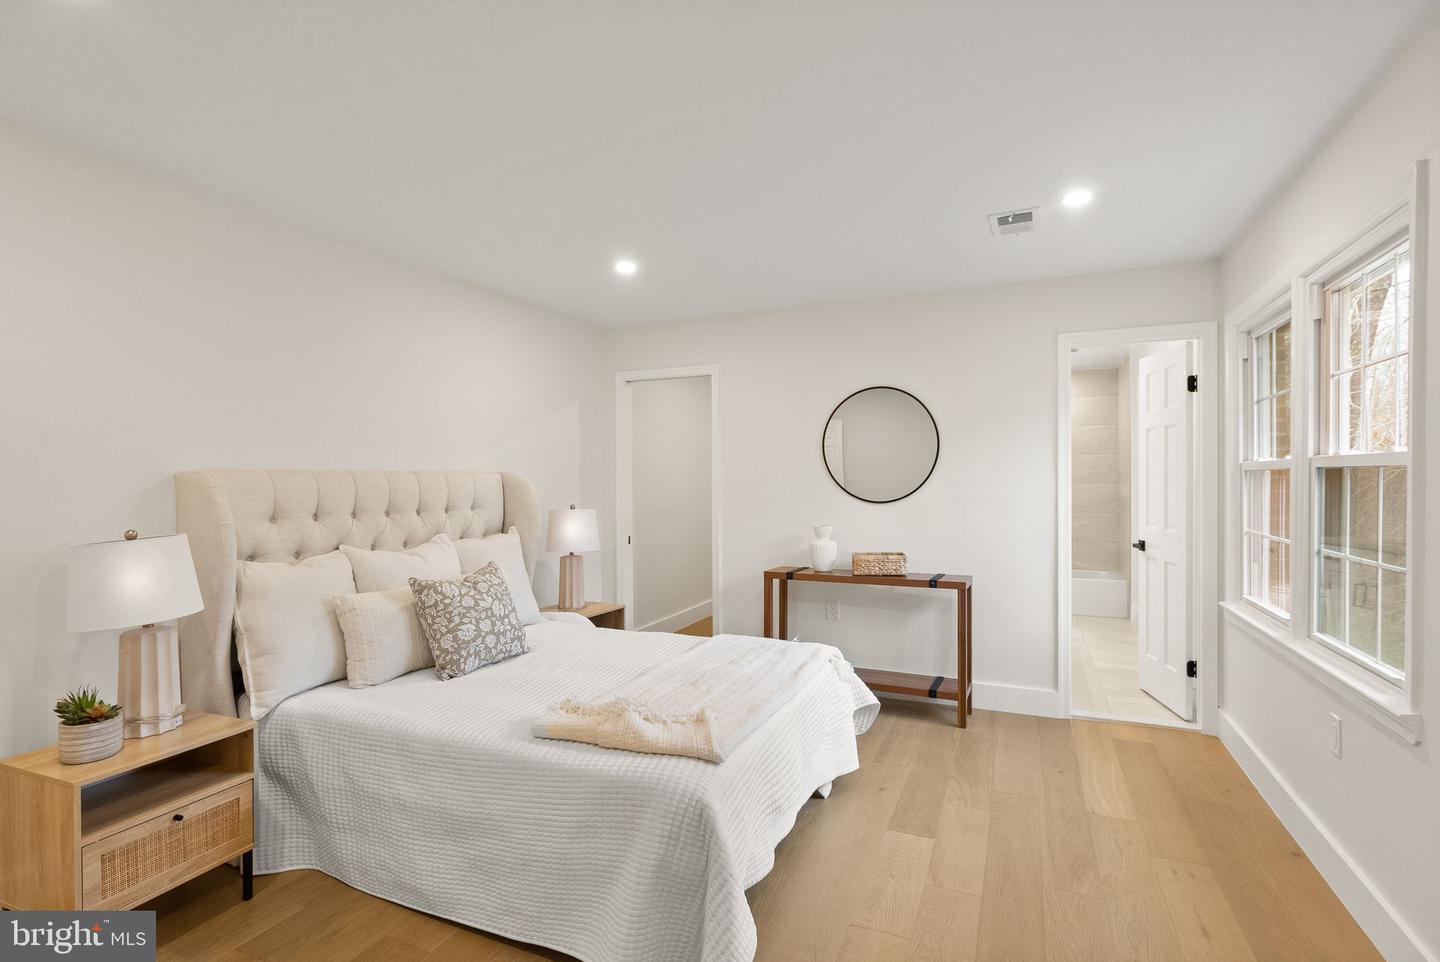
- Primary Bedroom: Upper 1, Primary Bathroom: Upper 1, Bedroom 2: Upper 1, Primary Bathroom: Upper 1, Bedroom 3: Upper 1, Bedroom 4: Upper 1, Full Bath: Upper 1, Foyer: Main, Living Room: Main, Kitchen: Main, Dining Room: Main, Utility Room: Main, Half Bath: Main, Office: Main, Family Room: Lower 1, Bedroom 5: Lower 1, Full Bath: Lower 1, Laundry: Upper 1, Sitting Room: Main, Mud Room: Main, Great Room: Main, Recreation Room: Lower 1, Media Room: Lower 1, Sun/Florida Room: Lower 1
- Basement
- Yes
Mortgage Calculator
Listing courtesy of Real Broker, LLC. Contact: 8504500442