5814 Clermont Dr, Alexandria, VA 22310
- $849,900
- 4
- BD
- 4
- BA
- 2,080
- SqFt




- List Price
- $849,900
- Days on Market
- 31
- Status
- ACTIVE UNDER CONTRACT
- MLS#
- VAFX2292050
- Bedrooms
- 4
- Bathrooms
- 4
- Full Baths
- 3
- Half Baths
- 1
- Living Area
- 2,080
- Lot Size (Acres)
- 0.24
- Style
- Colonial
- Year Built
- 1968
- County
- Fairfax
- School District
- Fairfax County Public Schools
Property Description
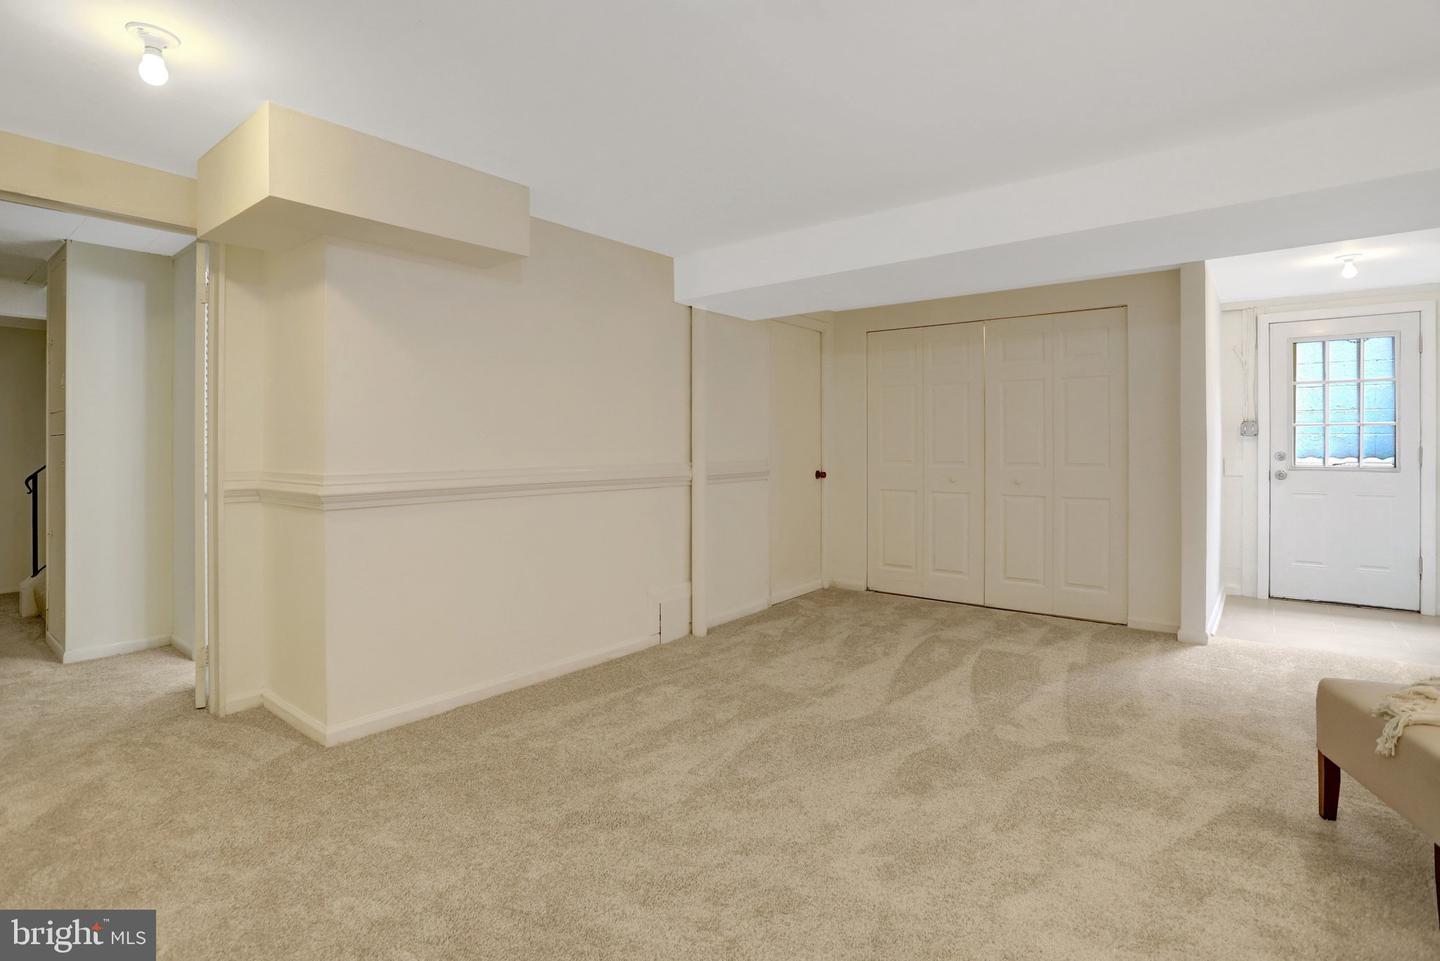
Welcome home to this beautifully updated 4-bedroom, 3.5-bath center hall Colonial offering the perfect blend of timeless charm and modern updates. At approximately 3,000 square feet, freshly painted throughout, with refinished hardwood floors on the main and upper levels, this move-in-ready home shines from top to bottom.<br><br> The spacious living room features a cozy wood-burning fireplace and abundant natural light, while the formal dining room is ideal for entertaining with elegant chair rail detailing. The updated eat-in kitchen is the heart of the home, showcasing a center island, quartz countertops, stainless steel appliances, designer backsplash, and ample cabinet space.<br><br> Upstairs, you'll find generously sized bedrooms, including a spacious primary suite with an updated en-suite bath as well as a well-appointed hall bath serving the additional bedrooms.<br><br> The finished lower level expands your living space with brand-new carpeting, a large recreation room, bonus room with a second fireplace, full bath, and convenient laundry closet with washer and dryer. HVAC replaced in 2020. Walk out directly to the private backyard oasis featuring a fully fenced quarter-acre lot, patio, and dedicated gravel grilling area—perfect for outdoor entertaining, play, or pets.<br><br> Ideally located just minutes from local schools, shopping, dining, and everyday conveniences, with an easy commute via I-95. Enjoy close proximity to Kingstowne, Old Town Alexandria, Franconia, Metro access, and major commuter routes. This exceptional home offers space, style, and location all in one package.<br><br>
/u.realgeeks.media/dmvliving/Logo_1-min.png)
Additional Information
- Subdivision
- Clermont
- Taxes
- $10391
- Interior Features
- Bathroom - Walk-In Shower, Bathroom - Soaking Tub, Breakfast Area, Built-Ins, Ceiling Fan(s), Chair Railings, Dining Area, Formal/Separate Dining Room, Floor Plan - Traditional, Kitchen - Eat-In, Kitchen - Gourmet, Kitchen - Table Space, Kitchen - Island, Upgraded Countertops, Wood Floors
- School District
- Fairfax County Public Schools
- Elementary School
- Clermont
- Middle School
- Twain
- Fireplaces
- 2
- Flooring
- Ceramic Tile, Carpet, Hardwood
- Heating
- Forced Air
- Heating Fuel
- Natural Gas
- Cooling
- Central A/C, Ceiling Fan(s)
- Utilities
- Natural Gas Available, Electric Available, Water Available, Sewer Available
- Water
- Public
- Sewer
- Public Sewer
- Room Level
- Living Room: Main, Dining Room: Main, Kitchen: Main, Foyer: Main, Primary Bedroom: Upper 1, Primary Bathroom: Upper 1, Bedroom 2: Upper 1, Bedroom 3: Upper 1, Bedroom 4: Upper 1, Den: Lower 1, Recreation Room: Lower 1, Laundry: Lower 1
- Basement
- Yes
Mortgage Calculator
Listing courtesy of KW Metro Center. Contact: (703) 535-3610