6126 Stoneham Ln, Mclean, VA 22101
- $5,995,000
- 6
- BD
- 9
- BA
- 6,110
- SqFt




- List Price
- $5,995,000
- Days on Market
- 0
- Status
- PENDING
- MLS#
- VAFX2286896
- Bedrooms
- 6
- Bathrooms
- 9
- Full Baths
- 6
- Half Baths
- 3
- Living Area
- 6,110
- Lot Size (Acres)
- 0.54
- Style
- Transitional
- Year Built
- 2026
- County
- Fairfax
- School District
- Fairfax County Public Schools
Property Description
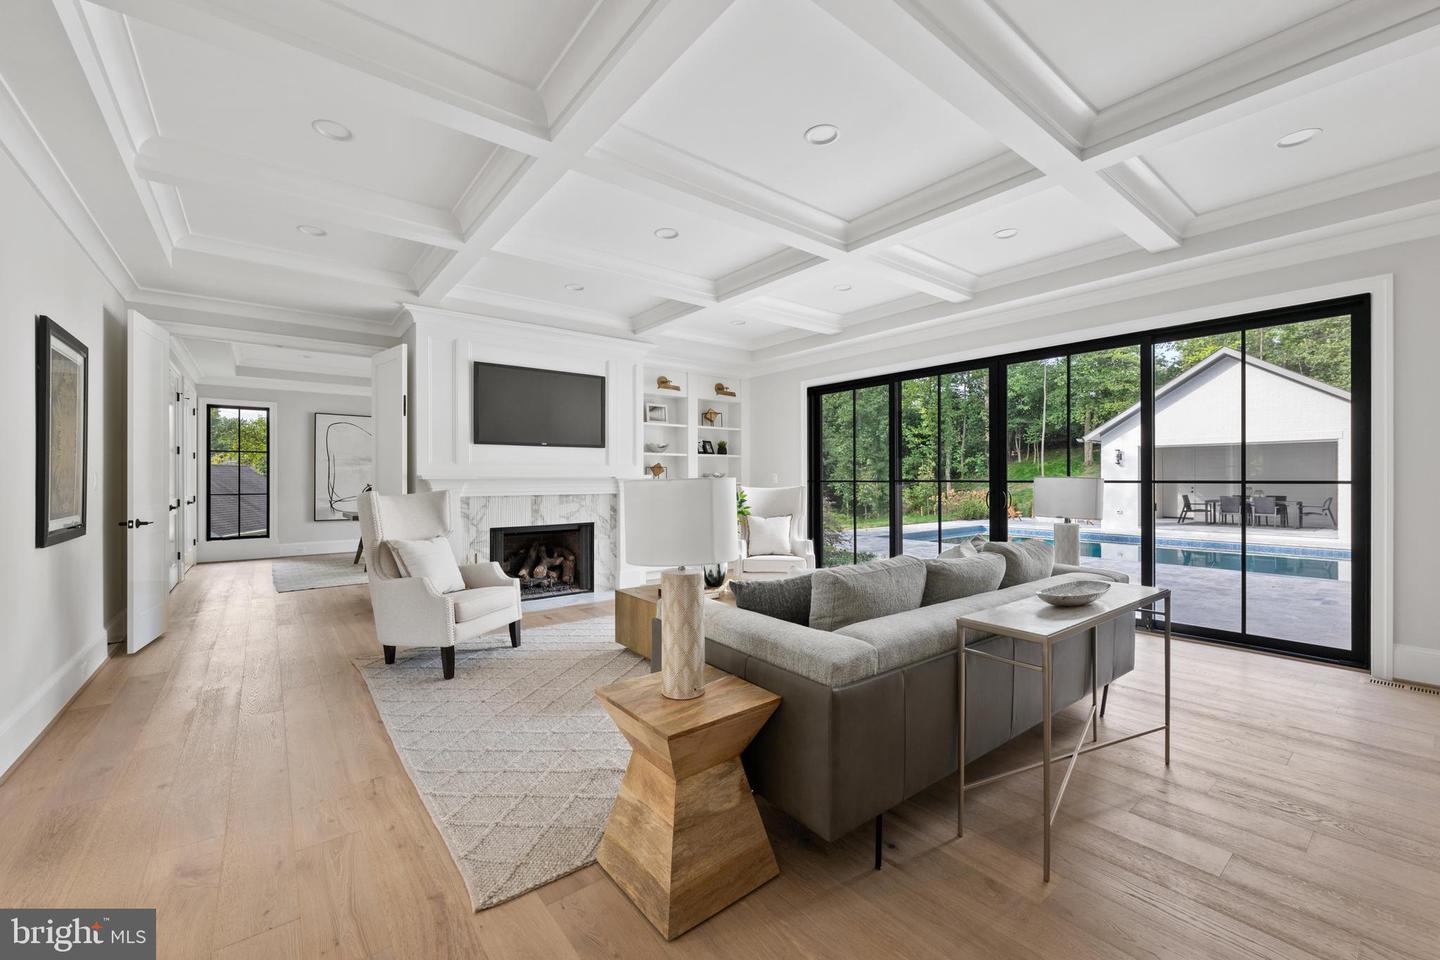
Cherry Hill Custom Homes presents this beautiful all-brick transitional design currently under construction in Clearview Manor. This home features 6 bedrooms, 6 full bathrooms, and 3 powder rooms with 8,545 square feet of finished living space over three levels, a three-car attached garage, dual staircases, an elevator, and a swimming pool and spa with surrounding hardscape. The main level includes 10ft ceilings, gorgeous wide-plank engineered white oak wood floors, a beautiful gourmet kitchen with frame-less custom cabinetry and quartz countertops and a rear prep kitchen/pantry. The kitchen connects to a great room with coffered ceiling and gas fireplace with tile surround and a spacious morning room. The screened porch with gas fireplace and stone surround provides an amazing outdoor living space overlooking the deep and flat, professionally landscaped backyard. An elegant formal dining room with butler's pantry, a main level guest suite/private study, and a mudroom with built-in cubbies complete the main level living spaces. The upper level is highlighted by a luxurious primary suite with a gas fireplace, a spacious walk-in closet with built-ins, and a spa-like bathroom with heated floors, double vanities, stand-alone soaking tub, and heavy glass enclosed shower. The walk-up lower level includes a recreation room with a walk- behind wet bar, a large exercise room with rubber flooring, an en-suite bedroom, and a separate powder room. Convenient to GW Parkway, McLean, Tysons, and much more. Delivery September 2026. Interior photos are from another home recently built by Cherry Hill Custom Homes. Actual finishes may differ from what you see in the listing photos. Still time to choose finishes. Contact the listing agent to walk the lot, to see a finished product, or to meet with the builder.
/u.realgeeks.media/dmvliving/Logo_1-min.png)
Additional Information
- Subdivision
- Clearview Manor
- Taxes
- $17441
- Interior Features
- Bar, Breakfast Area, Built-Ins, Ceiling Fan(s), Crown Moldings, Dining Area, Double/Dual Staircase, Elevator, Entry Level Bedroom, Formal/Separate Dining Room, Kitchen - Gourmet, Kitchen - Island, Pantry, Primary Bath(s), Recessed Lighting, Walk-in Closet(s), Wet/Dry Bar, Wood Floors
- School District
- Fairfax County Public Schools
- Elementary School
- Franklin Sherman
- Middle School
- Longfellow
- High School
- Mclean
- Fireplaces
- 3
- Fireplace Description
- Gas/Propane
- Flooring
- Engineered Wood
- Garage
- Yes
- Garage Spaces
- 3
- Heating
- Central
- Heating Fuel
- Natural Gas
- Cooling
- Central A/C
- Roof
- Architectural Shingle
- Water
- Public
- Sewer
- Public Sewer
- Basement
- Yes
Mortgage Calculator
Listing courtesy of KW Metro Center. Contact: 7032246000