951 Captain Hickory Dr, Great Falls, VA 22066
- $1,729,000
- 4
- BD
- 7
- BA
- 4,305
- SqFt










- List Price
- $1,729,000
- Price Change
- ▼ $100,000 1778804772
- Days on Market
- 94
- Status
- ACTIVE
- MLS#
- VAFX2281490
- Bedrooms
- 4
- Bathrooms
- 7
- Full Baths
- 4
- Half Baths
- 3
- Living Area
- 4,305
- Lot Size (Acres)
- 3.51
- Style
- Ranch/Rambler
- Year Built
- 1975
- County
- Fairfax
- School District
- Fairfax County Public Schools
Property Description
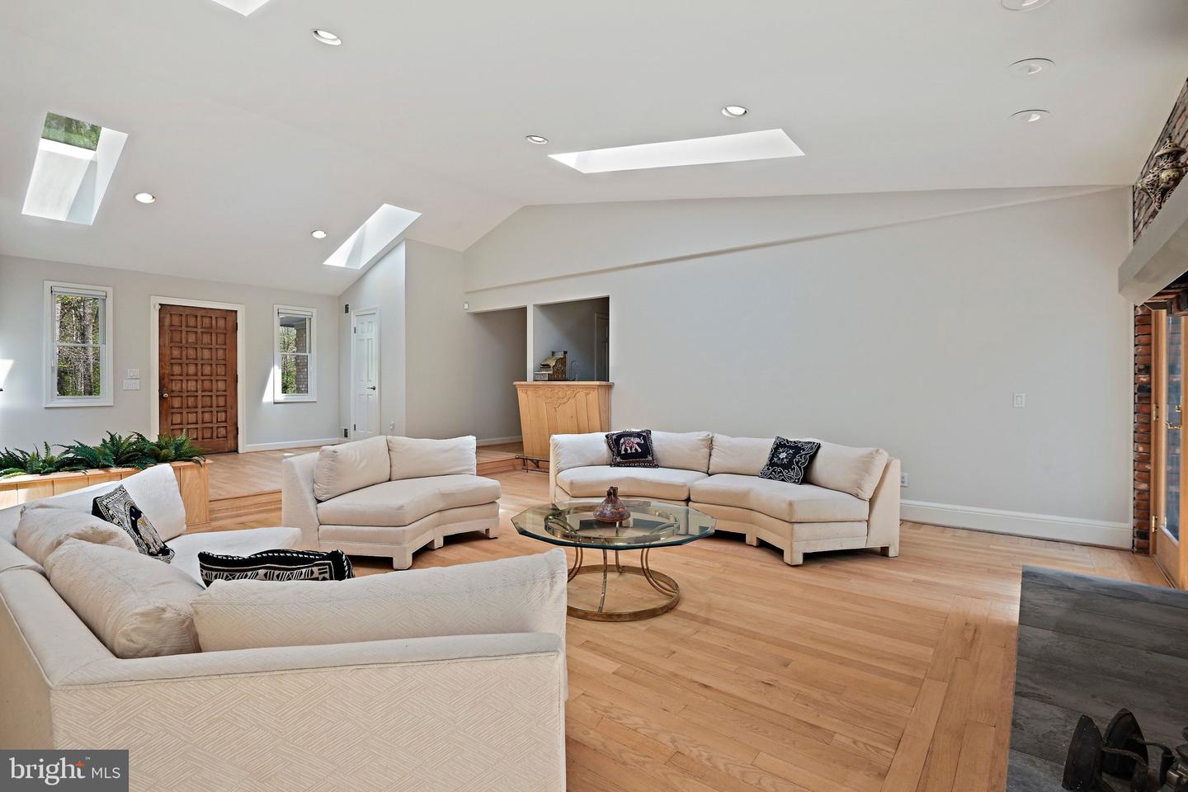
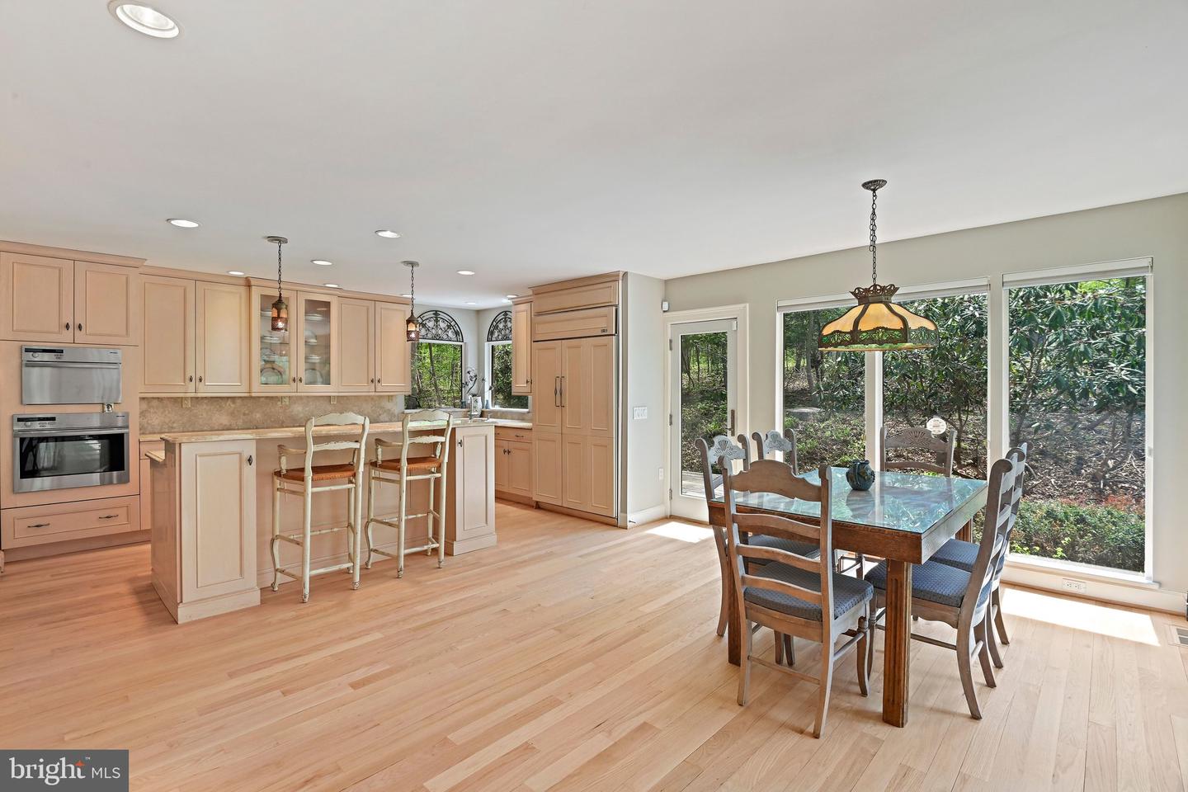
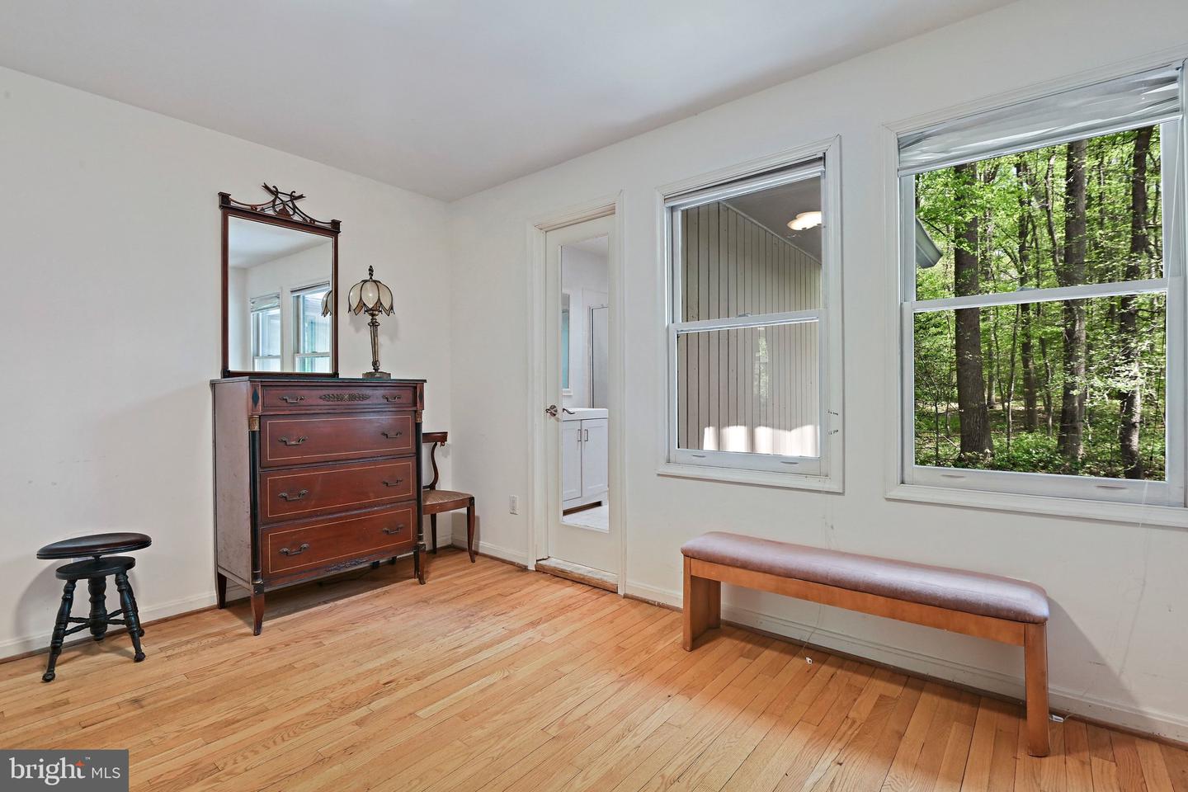
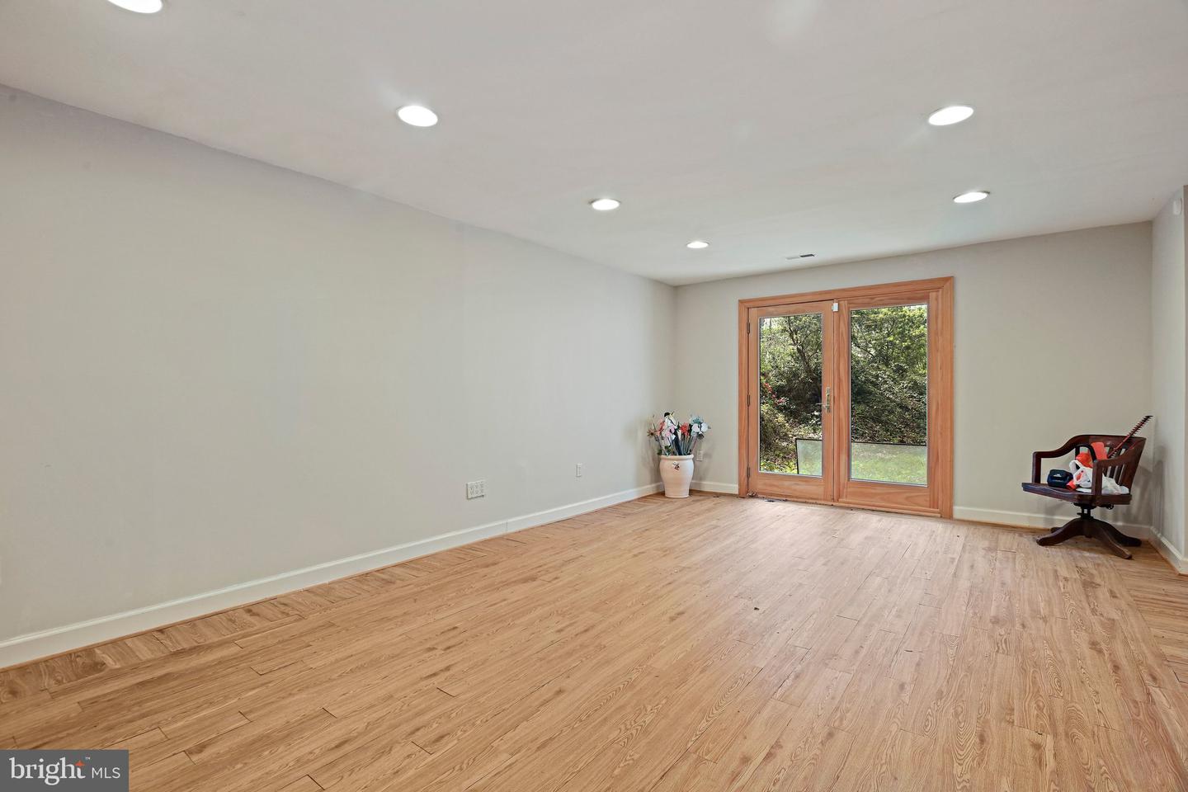
Unique and elegant contemporary residence offers 5000 sq ft of living space and an open floor plan that appreciates the love of nature on a secluded 3½ acre lot. This home includes a wing of four bedrooms and four bathrooms, in addition to two powder rooms. Vaulted ceilings and an open floor plan allow for an abundance of dramatic light to fill the home. The great room provides three sides of floor-to-ceiling windows and a Carrara marble fireplace. Chefs will enjoy the gourmet kitchen, featuring state-of-the-art appliances, limestone counters and custom cabinetry. The lower level provides a spacious office that walks out to the garden, a powder room, and two garages. There is expansive decking that spans the width of the home and is accessible from most rooms. Enjoy all the seasons in this custom designed house that brings the outdoors in.
/u.realgeeks.media/dmvliving/Logo_1-min.png)
Additional Information
- Subdivision
- Offutt Home Tract
- Taxes
- $15904
- Interior Features
- Family Room Off Kitchen, Breakfast Area, Kitchen - Island, Kitchen - Gourmet, Dining Area, Primary Bath(s), Built-Ins, Wet/Dry Bar, Wood Floors, Chair Railings, Recessed Lighting, Floor Plan - Open, Entry Level Bedroom, Formal/Separate Dining Room, Skylight(s), Upgraded Countertops, Walk-in Closet(s)
- School District
- Fairfax County Public Schools
- Elementary School
- Colvin Run
- Middle School
- Cooper
- High School
- Langley
- Fireplaces
- 2
- Fireplace Description
- Gas/Propane, Mantel(s), Marble, Stone
- Flooring
- Hardwood
- Garage
- Yes
- Garage Spaces
- 5
- View
- Garden/Lawn, Trees/Woods
- Heating
- Forced Air
- Heating Fuel
- Oil, Propane - Owned
- Cooling
- Zoned, Central A/C
- Water
- Well, Private
- Sewer
- Septic = # of BR
- Room Level
- Living Room: Main, Bedroom 4: Main, Dining Room: Main, Primary Bedroom: Main, Foyer: Main, Bedroom 2: Main, Family Room: Main, Bedroom 3: Main, Other: Main, Study: Lower 1
- Basement
- Yes
Mortgage Calculator
Listing courtesy of Compass. Contact: 7038281778