6144 Chesterbrook Rd, Mclean, VA 22101
- $1,295,000
- 3
- BD
- 3
- BA
- 1,500
- SqFt






- List Price
- $1,295,000
- Price Change
- ▼ $70,000 1781929674
- Days on Market
- 216
- Status
- PENDING
- MLS#
- VAFX2280464
- Bedrooms
- 3
- Bathrooms
- 3
- Full Baths
- 2
- Half Baths
- 1
- Living Area
- 1,500
- Lot Size (Acres)
- 0.6000000000000001
- Style
- Bi-level
- Year Built
- 1969
- County
- Fairfax
- School District
- Fairfax County Public Schools
Property Description
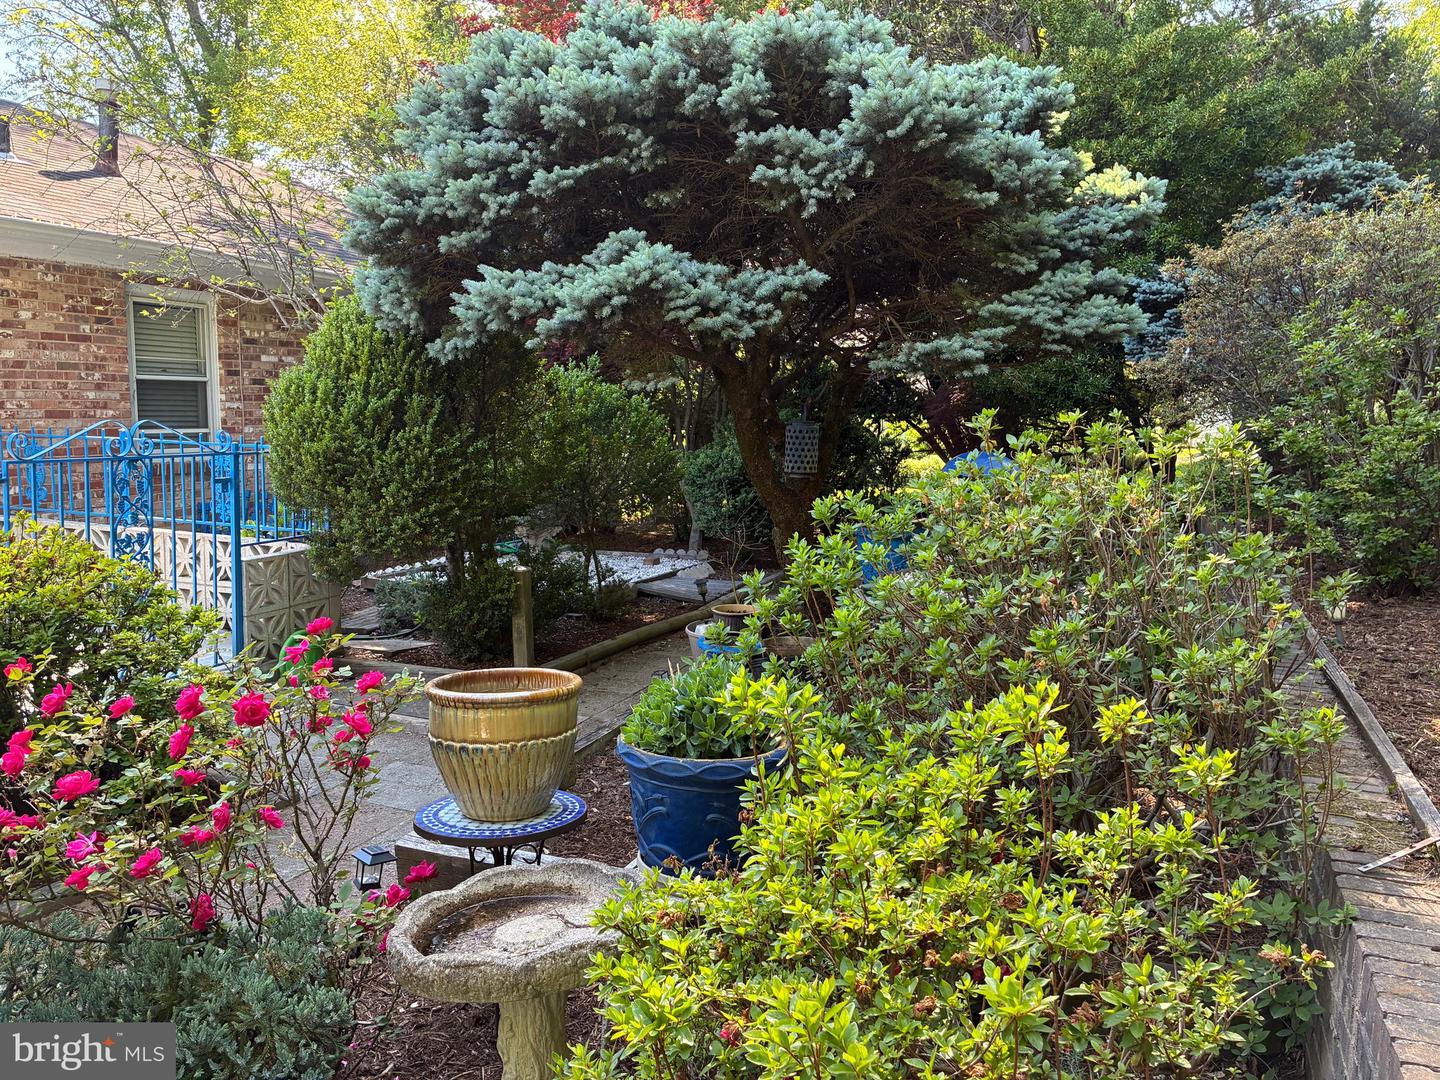
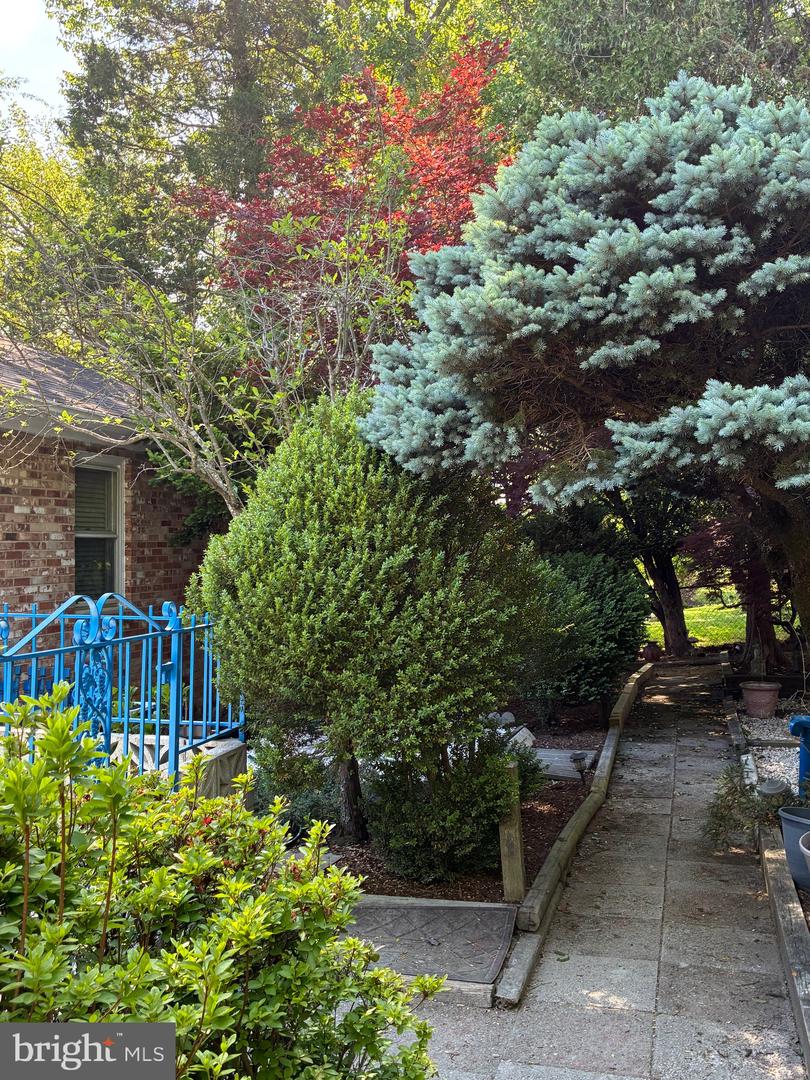
Significant price reduction on this very special property located in the heart of McLean! This premium lot location offers your buyer the option of updating the existing home, or building a multi-million dollar luxury home from the ground up! ***Note the upper bracket sales comps in this highly sought-after subdivision of Chesterbrook Woods*** This lot is one of the larger lots in the subdivision, and it was professionally landscaped - see photos of the magnificent plantings in full bloom, including azaleas, dwarf Japanese maple, and much more! The rear gardens are accented by a gorgeous, brand new patio! Just beyond is a VERY large, level sunny area that could be developed for recreational use, so be sure to stroll and explore all of the land when you visit! The owner's bedroom has an in-suite full bath, walk-in closet, and an additional spacious second closet. The lower level features a spacious bonus room with a window and closet (potential 4th bedroom). The furnace is new, and the garage is oversized and offers generous extra storage space. The driveway is expanded and offers ample parking for multiple cars, convenient for entertaining! Enjoy this top Fairfax County school district, exceptional shopping for the most discriminating eye, and fine dining nearby. This location is VERY close to the GW Parkway, thus offering a very easy commute into the nation's capital, and easy access to downtown McLean and Tysons Corner! This is it! As-Is Sale
/u.realgeeks.media/dmvliving/Logo_1-min.png)
Additional Information
- Subdivision
- Chesterbrook Woods
- Taxes
- $12749
- Interior Features
- Wood Floors, Window Treatments, Walk-in Closet(s), Primary Bath(s), Kitchen - Table Space, Kitchen - Eat-In, Formal/Separate Dining Room, Floor Plan - Traditional, Crown Moldings, Ceiling Fan(s), Bathroom - Walk-In Shower, Bathroom - Soaking Tub, Attic
- School District
- Fairfax County Public Schools
- Elementary School
- Chesterbrook
- Middle School
- Longfellow
- High School
- Mclean
- Fireplaces
- 2
- Fireplace Description
- Brick
- Flooring
- Wood
- Garage
- Yes
- Garage Spaces
- 2
- Heating
- Forced Air
- Heating Fuel
- Natural Gas
- Cooling
- Central A/C
- Utilities
- Cable TV Available
- Water
- Public
- Sewer
- Public Sewer
- Basement
- Yes
Mortgage Calculator
Listing courtesy of Coldwell Banker Realty. Contact: julie.davis@cbmove.com