1912 Anderson Rd, Falls Church, VA 22043
- $2,395,000
- 7
- BD
- 9
- BA
- 5,665
- SqFt








- List Price
- $2,395,000
- Price Change
- ▲ $100,000 1760383833
- Days on Market
- 73
- Status
- ACTIVE
- MLS#
- VAFX2274236
- Bedrooms
- 7
- Bathrooms
- 9
- Full Baths
- 7
- Half Baths
- 2
- Living Area
- 5,665
- Lot Size (Acres)
- 0.25
- Style
- Contemporary
- Year Built
- 2026
- County
- Fairfax
- School District
- Fairfax County Public Schools
Property Description
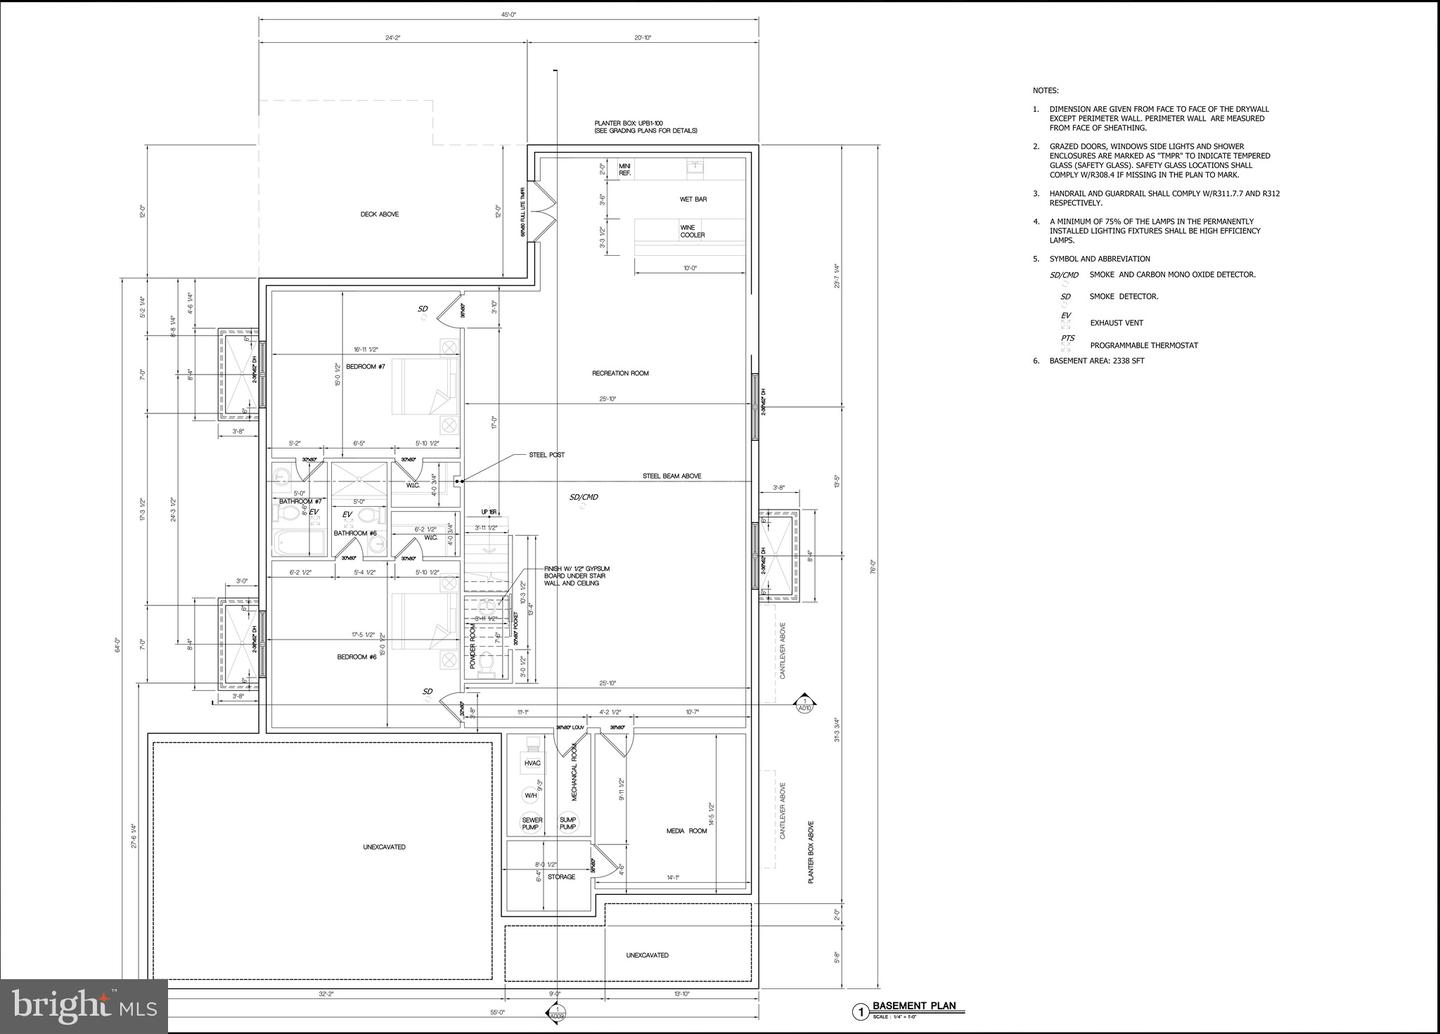
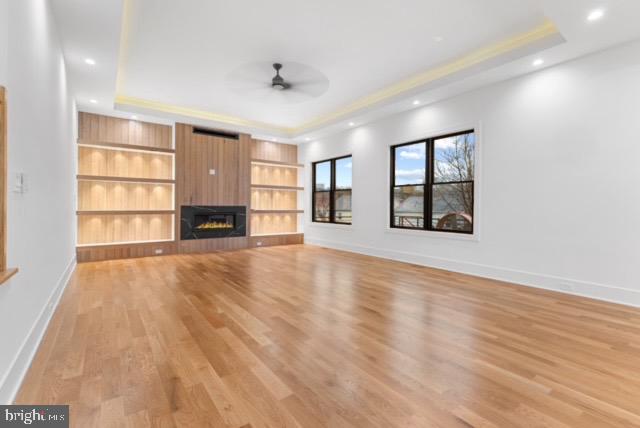
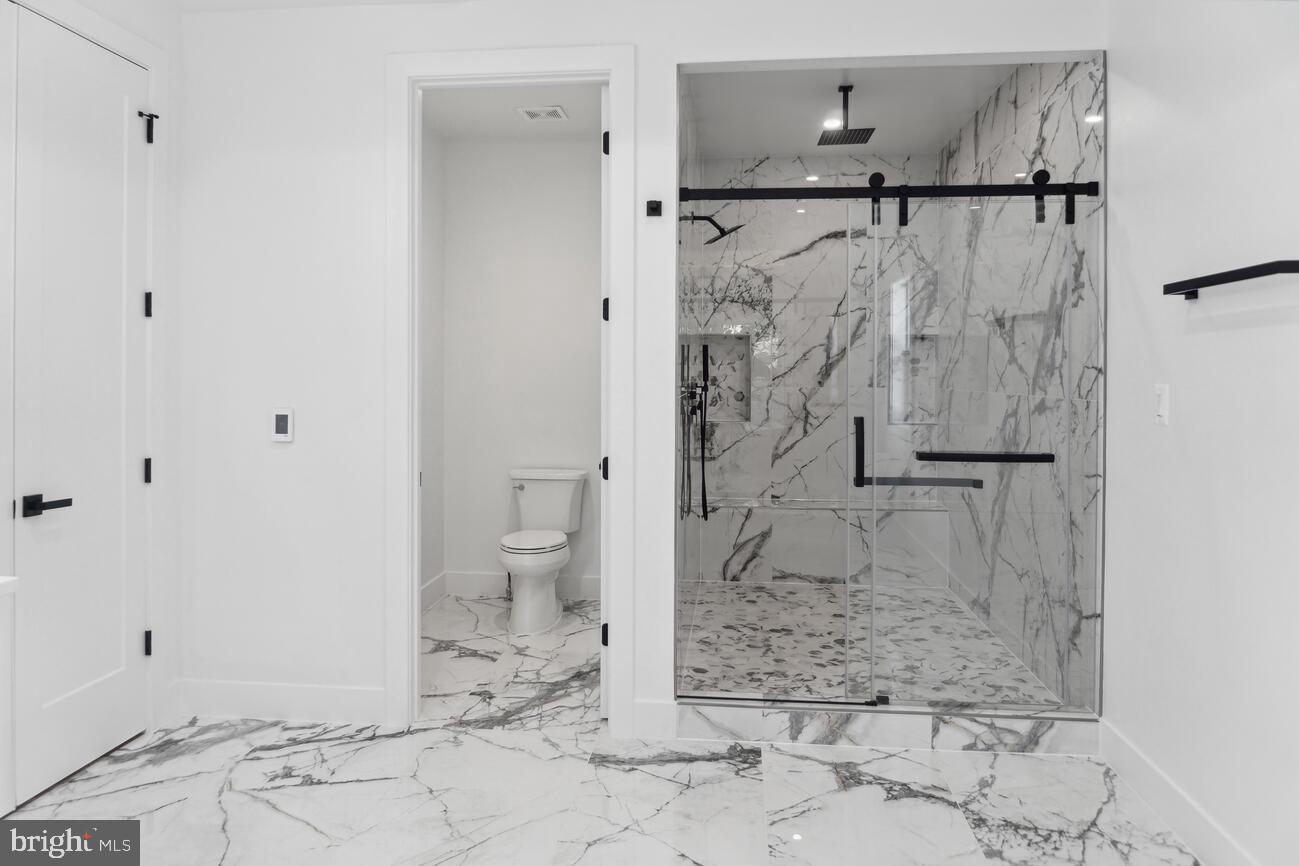
Introducing 1912 Anderson Rd – Luxury Living Redefined! Experience the craftsmanship and modern elegance of this expansive new construction home, offering 8,000 square feet of thoughtfully designed living space with a 3 car garage. The main level, featuring soaring 11' ceilings, is the center of life, with a formal dining room, living room, gourmet kitchen, butler's pantry, breakfast room, mudroom, and a guest suite with an ensuite bath and a walk-in closet. The gourmet kitchen showcases high-end countertops and stainless steel Thermador appliances, including two dishwashers, an oven-microwave combo, a range, and a range hood. The butler's pantry, complete with a wine cooler, provides additional storage and prep space. The family room, complete with a gas fireplace, opens to an inviting Trex deck—ideal for entertaining. White oak flooring spans both the main and upper levels, enhancing the home's elegance. Upstairs, the primary suite is a true retreat, featuring a dramatic 12' vaulted ceiling, a sitting area, oversized walk-in closets, and a spa-inspired ensuite bath with a walk-in shower and soaking tub. Three additional spacious bedrooms, each with ensuite bathrooms and walk-in closets, offer comfort and privacy. A family lounge with a wet bar enhances the upper-level living experience and provides access to a Trex balcony, perfect for relaxing outdoors. The conveniently located laundry room completes this level. The fully finished lower level is designed for entertainment and versatility, featuring a recreation room with a wet bar equipped with a wine cooler and mini refrigerator. This level also includes two additional bedrooms, each with an ensuite bath and walk-in closet, plus an extra half bath for guests. Engineered hardwood flooring adds durability and style to the lower level. Additional highlights include illuminated bathroom mirrors, pre-wiring for a whole-home sound system, and pre-wiring for four exterior CCTV cameras. 1912 Anderson Rd offers the ultimate blend of luxury, comfort, and modern convenience. Delivery expected July 2026.
/u.realgeeks.media/dmvliving/Logo_1-min.png)
Additional Information
- Subdivision
- Pimmit Hills
- Taxes
- $7731
- Interior Features
- Bathroom - Soaking Tub, Bathroom - Tub Shower, Bathroom - Walk-In Shower, Breakfast Area, Butlers Pantry, Combination Kitchen/Living, Dining Area, Entry Level Bedroom, Family Room Off Kitchen, Floor Plan - Open, Formal/Separate Dining Room, Kitchen - Gourmet, Kitchen - Island, Pantry, Primary Bath(s), Upgraded Countertops, Walk-in Closet(s), Wood Floors, Wet/Dry Bar, Built-Ins, Recessed Lighting
- School District
- Fairfax County Public Schools
- Elementary School
- Westgate
- Middle School
- Kilmer
- High School
- Marshall
- Fireplaces
- 1
- Fireplace Description
- Gas/Propane
- Garage
- Yes
- Garage Spaces
- 3
- Heating
- Forced Air
- Heating Fuel
- Natural Gas
- Cooling
- Central A/C
- Water
- Public
- Sewer
- Public Sewer
- Room Level
- Primary Bedroom: Upper 1, Primary Bathroom: Upper 1, Bedroom 2: Upper 1, Bathroom 2: Upper 1, Bedroom 3: Upper 1, Bathroom 3: Upper 1, Bedroom 4: Upper 1, Full Bath: Upper 1, Bedroom 5: Main, Living Room: Main, Dining Room: Main, Kitchen: Main, Breakfast Room: Main, Family Room: Main, Family Room: Upper 1, Full Bath: Main, Half Bath: Main, Mud Room: Main, Laundry: Upper 1, Media Room: Lower 1, Recreation Room: Lower 1, Bedroom 6: Lower 1, Bedroom 1: Lower 1, Full Bath: Lower 1, Full Bath: Lower 1, Half Bath: Lower 1, Storage Room: Lower 1
- Basement
- Yes
Mortgage Calculator
Listing courtesy of TTR Sothebys International Realty. Contact: (703) 714-9030