8355 Alvord St, Mclean, VA 22102
- $2,599,999
- 5
- BD
- 4
- BA
- 2,904
- SqFt






- List Price
- $2,599,999
- Price Change
- ▼ $35,001 1783525248
- Days on Market
- 282
- Status
- ACTIVE
- MLS#
- VAFX2273190
- Bedrooms
- 5
- Bathrooms
- 4
- Full Baths
- 4
- Living Area
- 2,904
- Lot Size (Acres)
- 1.25
- Style
- Colonial
- Year Built
- 1965
- County
- Fairfax
- School District
- Fairfax County Public Schools
Property Description
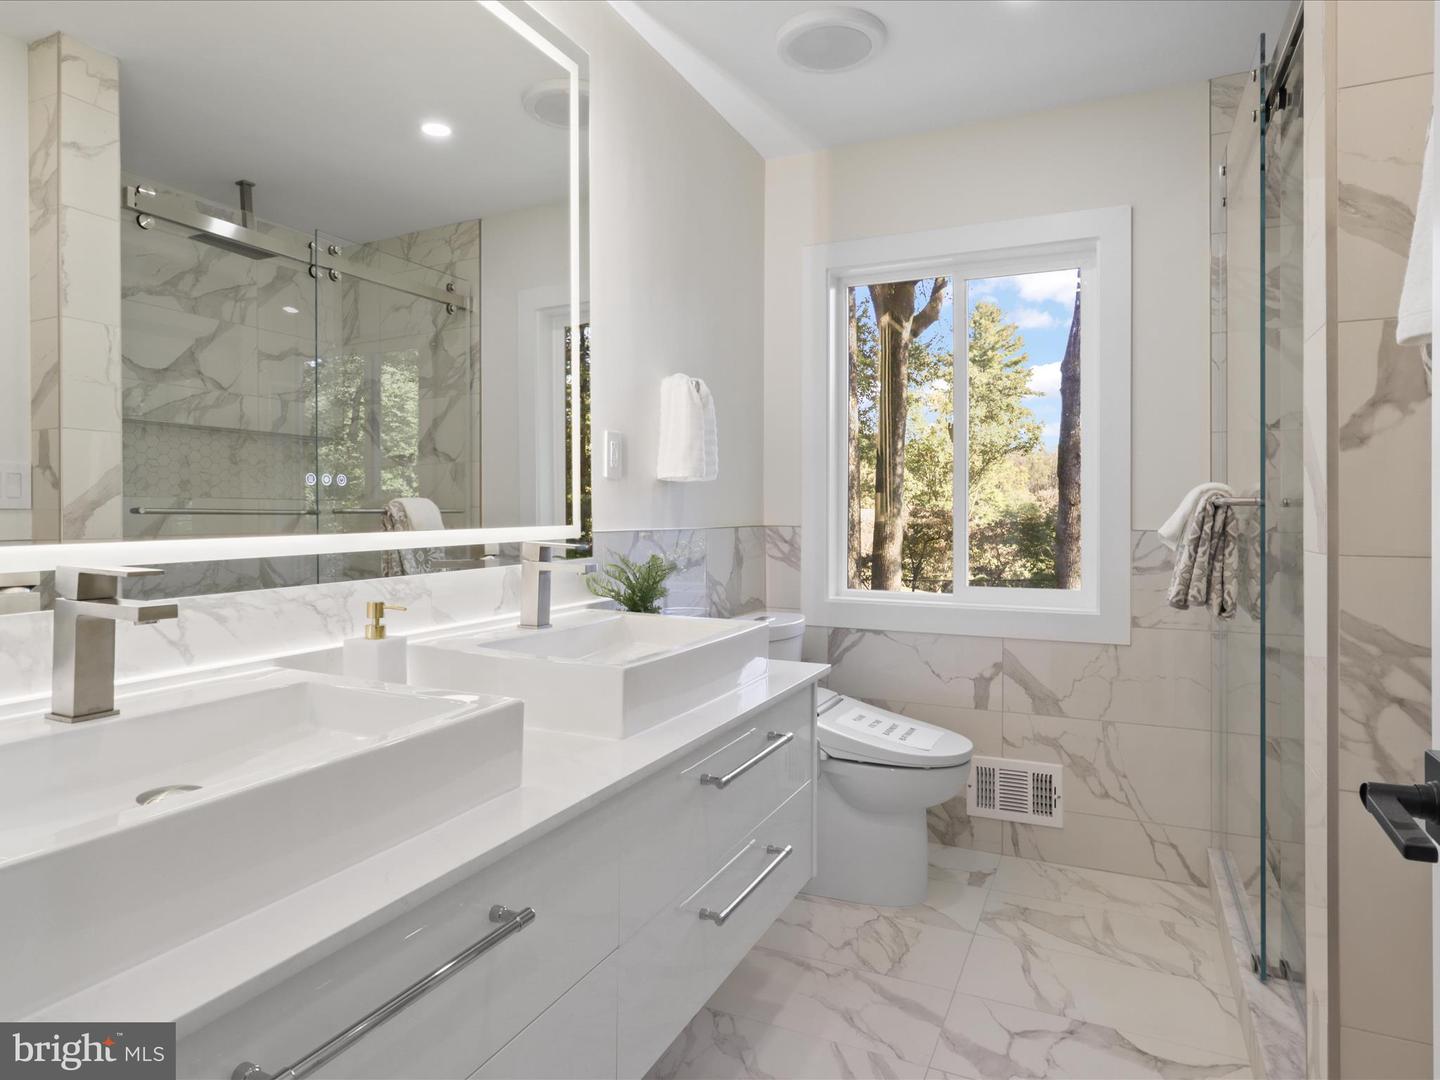
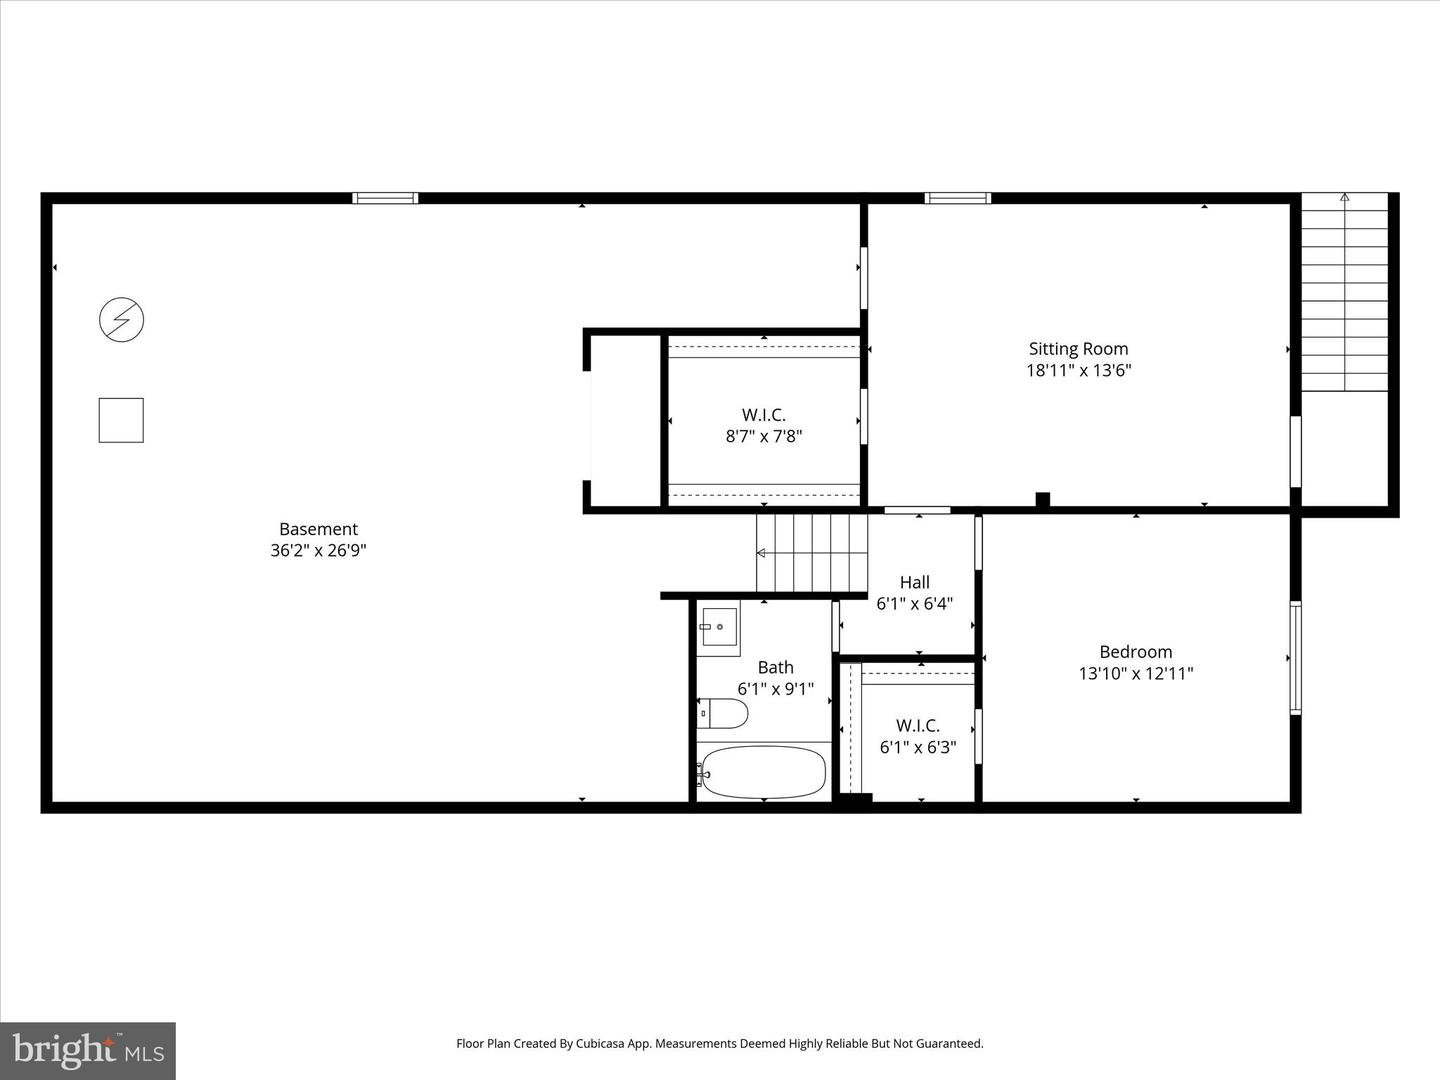
NOW OFFERED AT $2,599,999 – Motivated Seller! Seller Financing Available at 4.95% for 18 Months Appraised at $2,700,000 – Exceptional Value in McLean; remodel cost $650,000 Experience luxury living in this fully renovated 4,566 sq. ft. residence on a private 1.2-acre lot. Thoughtfully redesigned with premium finishes and quality craftsmanship, this move-in-ready home offers an open floor plan, abundant natural light, and seamless indoor-outdoor living. The gourmet kitchen features custom German cabinetry, a Calacatta quartz island, and premium GE, Bosch, and LG appliances. Elegant porcelain and hardwood flooring, designer lighting, updated HVAC, electrical and plumbing systems, spa-inspired baths, custom walk-in closets, and an EV charger complete the interior. Enjoy major exterior upgrades, including a new architectural roof, JELD-WEN windows and doors, professional landscaping with ambient lighting, a circular driveway, renovated garage, new septic system, and a spacious patio with Ring security. The main level includes spacious living and dining areas, a family room, eat-in kitchen, and a bedroom with a full bath. Upstairs offers three bedrooms, including a luxurious primary suite with a custom walk-in closet and spa-style bath. The walk-out lower level features a fifth bedroom (NTC), full bath, cedar closet, and unfinished space ready for a media room, gym, or recreation area. Offering exceptional luxury, privacy, and value in one of McLean's most desirable locations. Floor plans are available in the photo gallery.
/u.realgeeks.media/dmvliving/Logo_1-min.png)
Additional Information
- Subdivision
- Springhaven Estates
- Taxes
- $19666
- Stories
- 3
- Interior Features
- Bathroom - Walk-In Shower, Breakfast Area, Cedar Closet(s), Ceiling Fan(s), Combination Dining/Living, Kitchen - Eat-In, Kitchen - Island, Walk-in Closet(s)
- School District
- Fairfax County Public Schools
- Elementary School
- Spring Hill
- Middle School
- Cooper
- High School
- Langley
- Fireplaces
- 2
- Fireplace Description
- Stone, Electric, Mantel(s)
- Garage
- Yes
- Garage Spaces
- 2
- View
- Garden/Lawn, Trees/Woods, Street
- Heating
- Heat Pump(s)
- Heating Fuel
- Natural Gas
- Cooling
- Central A/C
- Water
- Public
- Sewer
- Private Sewer, Private Septic Tank
- Room Level
- Family Room: Main, Kitchen: Main, Living Room: Main, Bedroom 1: Main, Laundry: Main, Bathroom 1: Lower 1, Bedroom 1: Lower 1, Office: Lower 1, Basement: Lower 1, Bedroom 1: Upper 1, Sun/Florida Room: Main, Bedroom 2: Upper 1, Bedroom 3: Upper 1, Bathroom 1: Upper 1, Bathroom 2: Upper 1
- Basement
- Yes
Mortgage Calculator
Listing courtesy of Samson Properties. Contact: 5713781346