7040 Liberty Ln, Mclean, VA 22101
- $2,999,964
- 4
- BD
- 4
- BA
- 3,141
- SqFt










- List Price
- $2,999,964
- Days on Market
- 1
- Status
- PENDING
- MLS#
- VAFX2256078
- Bedrooms
- 4
- Bathrooms
- 4
- Full Baths
- 2
- Half Baths
- 2
- Living Area
- 3,141
- Style
- Colonial
- Year Built
- 2025
- County
- Fairfax
- School District
- Fairfax County Public Schools
Property Description
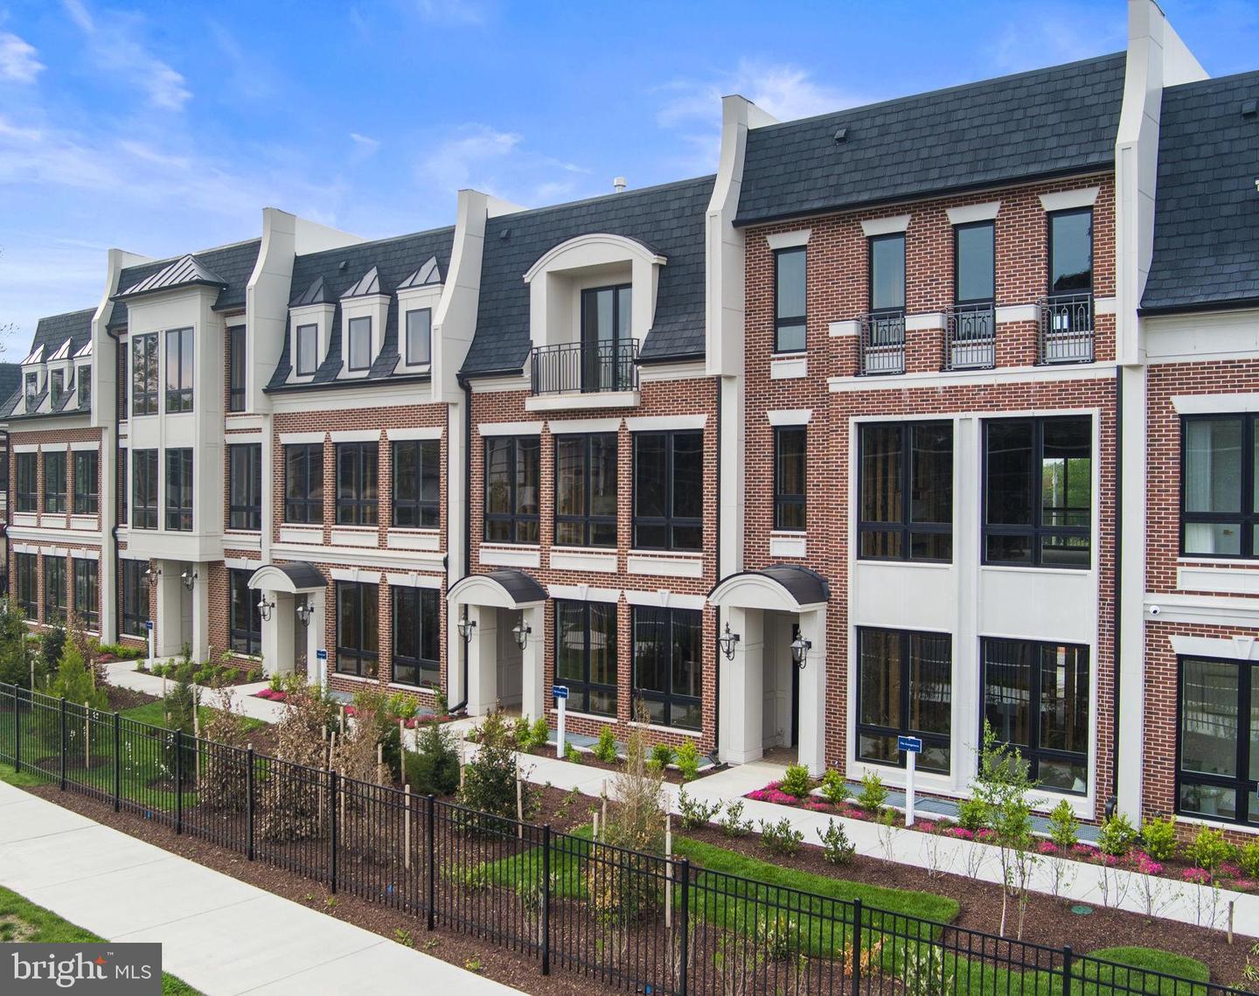
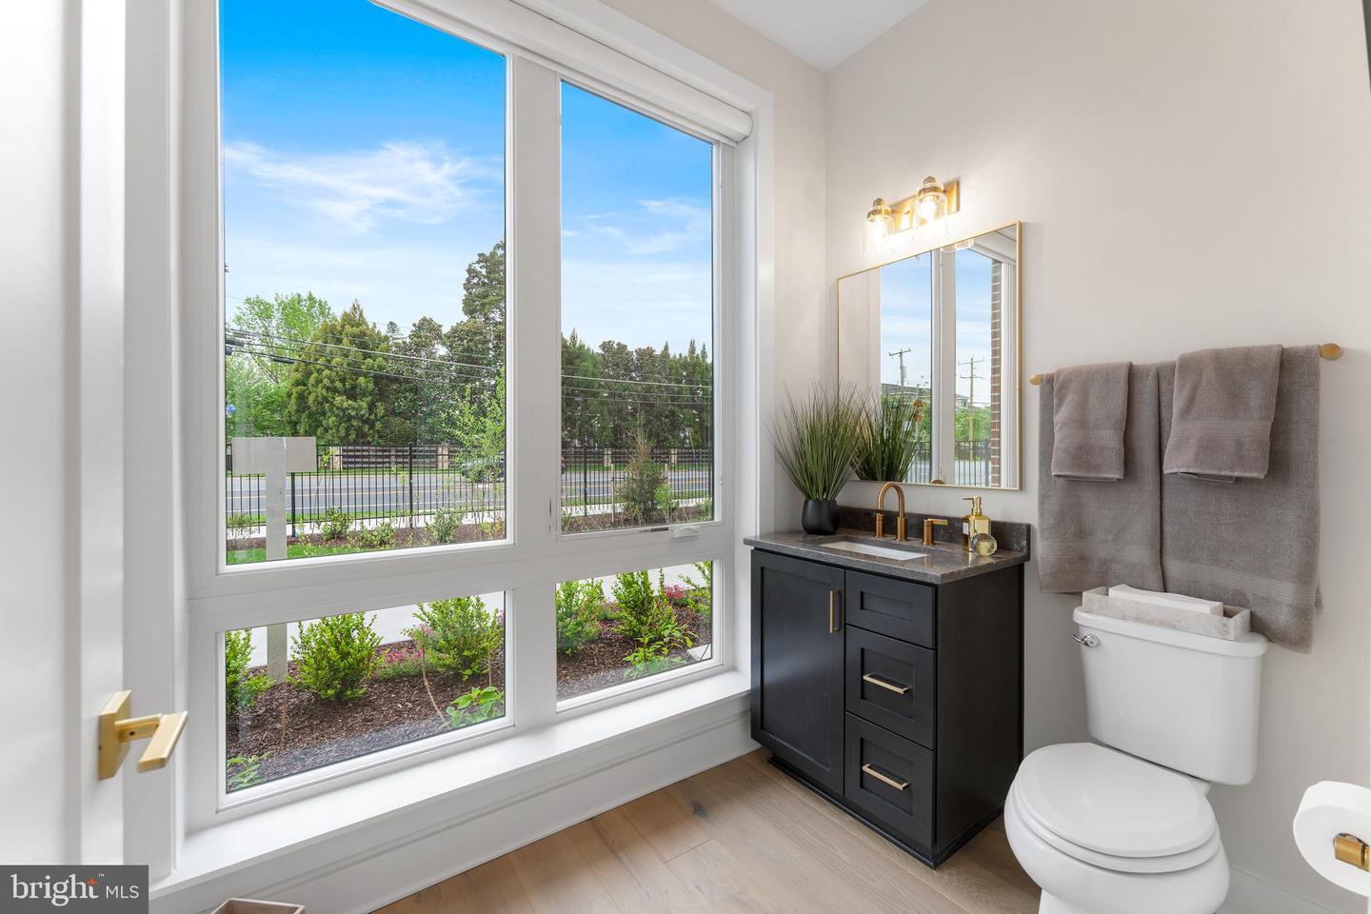
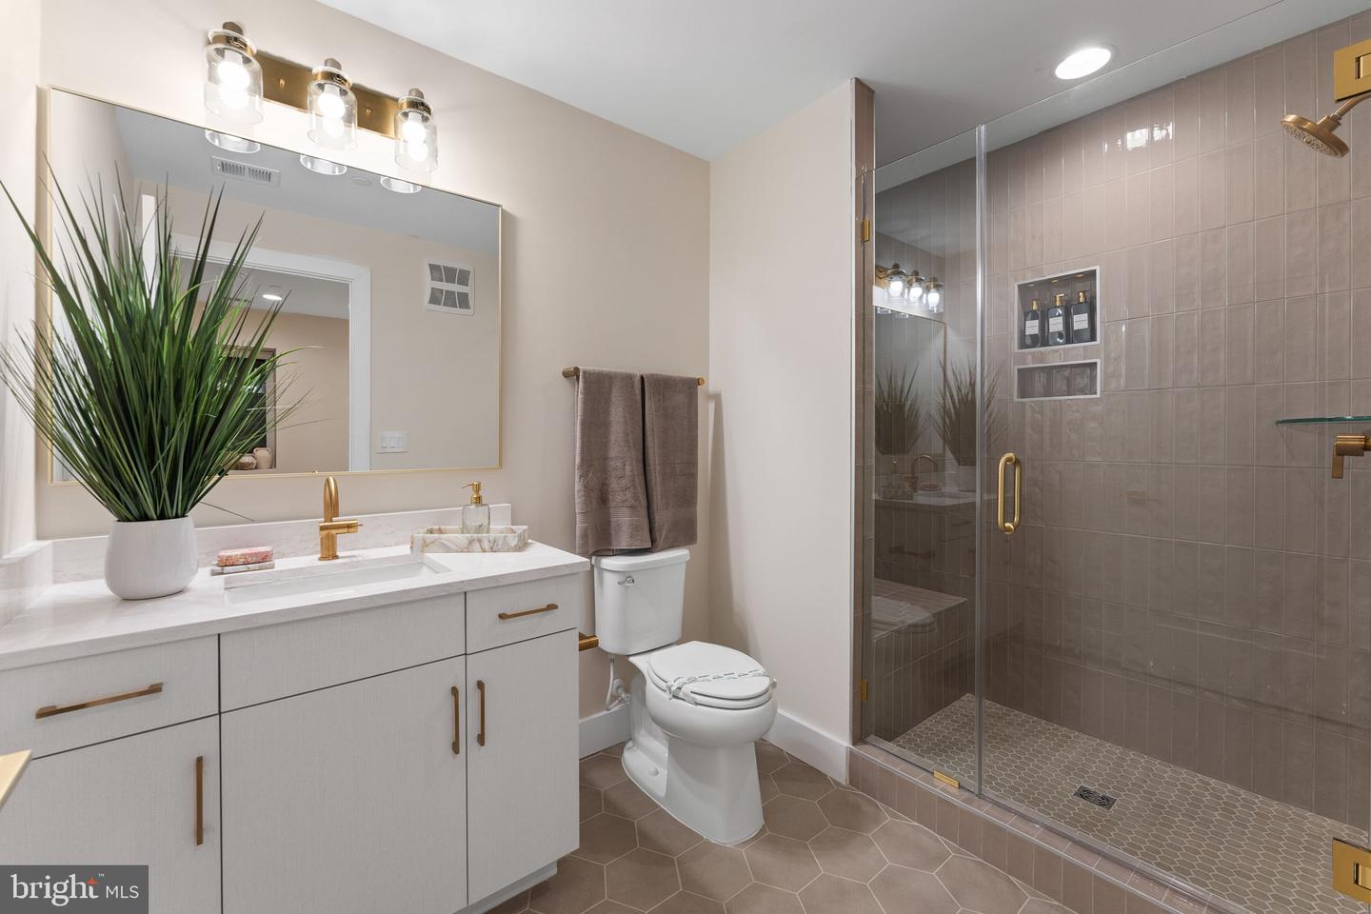
Open houses this Wednesday-Sunday from 1-4PM. Introducing Chain Bridge Estates — an exclusive new luxury home community in the heart of downtown McLean, Virginia, thoughtfully designed for discerning residents aged 60 and older. This elegant enclave offers the very best in independent living, where sophistication, comfort, and connection come together. Each exquisitely appointed home features 3 to 4 bedrooms, private garages, in-home elevators, designer lighting and fixtures, chef-grade kitchens, home offices or sunrooms, guest suites, and spacious covered balconies with motorized screens. Floor-to-ceiling windows flood each space with natural light, while refrigerated concierge closets allow for secure and seamless package and grocery deliveries. At Chain Bridge Estates, exceptional service is a standard. Our dedicated concierge team is professionally trained to provide personalized support and hospitality, ensuring every resident feels pampered and cared for. The Clubhouse is nothing short of spectacular — furnished by Restoration Hardware and featuring a state-of-the-art fitness center, a spa with therapy pool, saunas, medical offices, and a serene private patio with teak furnishings, a wood-burning fireplace, and a fully equipped outdoor kitchen with gas grills perfect for entertaining. This gated and beautifully landscaped community offers walking trails, curated gardens, and open green spaces for both relaxation and activity. Wellness is central to the experience, with optional 24/7 in-home healthcare provided by Bayada, on-site concierge medical services, and a wellness suite that can accommodate your personal physician for in-person or virtual appointments. Tours of our furnished model and clubhouse are now available. Early deliveries of Phase One begin in June 2025. Photo are of our finished Ballantrae model. Layouts will vary with each of our 5 models. Chain Bridge Estates is a place to live well and vibrantly, blending privacy and community with easy access to local parks, coffee shops, world-class shopping, and fine dining. Write your next chapter at Chain Bridge Estates — an experience that promises: The Best is Yet to Come. Stop by Wednesday through Sunday from 1–4 PM or contact us to schedule your private tour. We look forward to meeting you!
/u.realgeeks.media/dmvliving/Logo_1-min.png)
Additional Information
- Subdivision
- Chain Bridge
- HOA Fee
- $1,400
- HOA Frequency
- Unknown
- Stories
- 4
- Interior Features
- Bathroom - Soaking Tub, Bathroom - Walk-In Shower, Built-Ins, Crown Moldings, Elevator, Entry Level Bedroom, Floor Plan - Open, Kitchen - Gourmet, Recessed Lighting, Sprinkler System, Walk-in Closet(s), Wood Floors
- Amenities
- Club House, Common Grounds, Concierge, Exercise Room, Fitness Center, Gated Community, Elevator, Party Room, Picnic Area, Pool - Indoor, Recreational Center, Retirement Community, Sauna, Security
- School District
- Fairfax County Public Schools
- Fireplaces
- 1
- Fireplace Description
- Gas/Propane
- Flooring
- Hardwood
- Garage
- Yes
- Garage Spaces
- 2
- Exterior Features
- BBQ Grill, Exterior Lighting, Underground Lawn Sprinkler
- Community Amenities
- Club House, Common Grounds, Concierge, Exercise Room, Fitness Center, Gated Community, Elevator, Party Room, Picnic Area, Pool - Indoor, Recreational Center, Retirement Community, Sauna, Security
- Heating
- Central
- Heating Fuel
- Electric
- Cooling
- Central A/C
- Water
- Public
- Sewer
- Public Sewer
- Basement
- Yes
Mortgage Calculator
Listing courtesy of Keller Williams Realty. Contact: