390 Still Pond Run, Great Falls, VA 22066
- $3,985,500
- 6
- BD
- 8
- BA
- 6,650
- SqFt




- List Price
- $3,985,500
- Days on Market
- 483
- Status
- ACTIVE
- MLS#
- VAFX2240638
- Bedrooms
- 6
- Bathrooms
- 8
- Full Baths
- 7
- Half Baths
- 1
- Living Area
- 6,650
- Lot Size (Acres)
- 1.83
- Style
- Colonial
- Year Built
- 2025
- County
- Fairfax
- School District
- Fairfax County Public Schools
Property Description
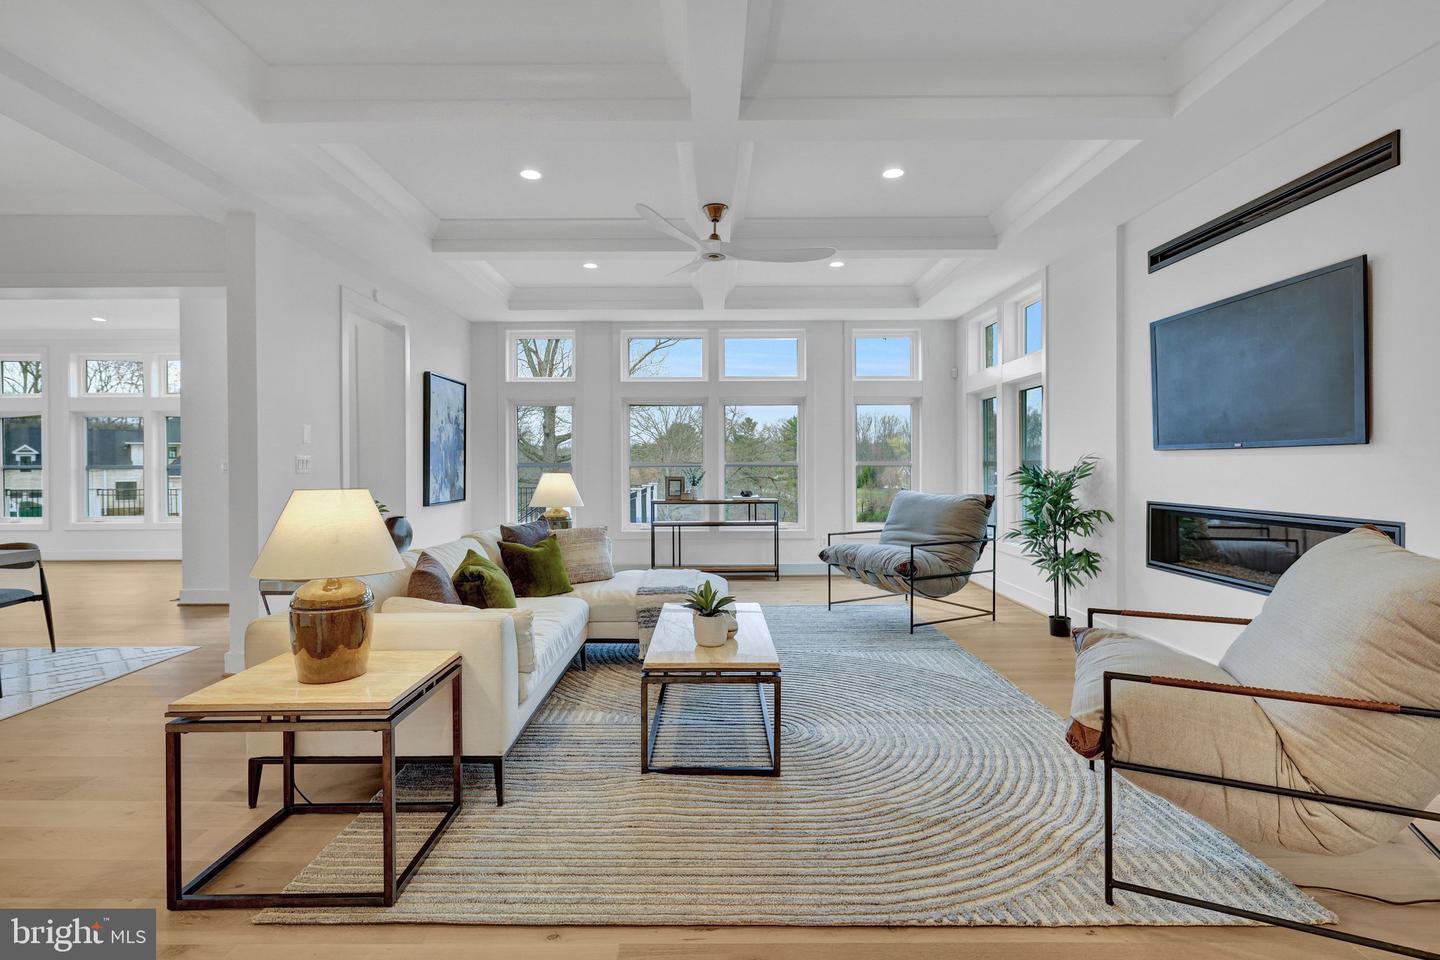
Gulick Group's newest creation at Still Pond ready for summer delivery offers contemporary flare, open concept living and designer interior and exterior features superior to most other new homes in the Langley school district. 4-sides brick offering 6 bedrooms and 7.5 bathrooms with oversized brick and black windows, and large deck. A newly designed "clean contemporary" elevation gives this home unparalleled street presence. Expansive professional kitchen with large island and oversized walk-in pantry. Main level fits all of your current and future needs with a main level bedroom with one and a half full bathrooms and 3 floor stacked elevator closet with shaft for future installation in addition to a sunlit Sunroom and airy Conservatory. The upper level boast an expansive owner's suite with outfitted dressing room and His and Hers Full Baths along with 3 additional en-suite bedrooms and an upper level laundry. The walk out Lower level is fully finished with a full bar, media and exercise rooms and bedroom. Enjoy all of the perks with this newly developed community which is centrally located to the Potomac River trails and dining at nearby L' Auberge restaurant.
/u.realgeeks.media/dmvliving/Logo_1-min.png)
Additional Information
- Subdivision
- None Available
- Taxes
- $8863
- Interior Features
- Additional Stairway, Bar, Bathroom - Soaking Tub, Bathroom - Stall Shower, Bathroom - Walk-In Shower, Breakfast Area, Built-Ins, Butlers Pantry, Curved Staircase, Entry Level Bedroom, Family Room Off Kitchen, Floor Plan - Open, Kitchen - Gourmet, Kitchen - Island, Pantry, Wet/Dry Bar
- School District
- Fairfax County Public Schools
- Elementary School
- Great Falls
- Middle School
- Cooper
- High School
- Langley
- Fireplaces
- 1
- Fireplace Description
- Gas/Propane
- Garage
- Yes
- Garage Spaces
- 3
- Heating
- 90% Forced Air
- Heating Fuel
- Natural Gas
- Cooling
- Central A/C
- Roof
- Architectural Shingle
- Water
- Well
- Sewer
- Private Sewer, Septic < # of BR
- Room Level
- Primary Bedroom: Upper 1, Sitting Room: Upper 1, Primary Bathroom: Upper 1, Bathroom 1: Upper 1, Bedroom 2: Upper 1, Bathroom 2: Upper 1, Bedroom 3: Upper 1, Bathroom 3: Upper 1, Primary Bathroom: Upper 1, Bedroom 4: Upper 1, Breakfast Room: Main, Living Room: Main, Dining Room: Main, Conservatory Room: Main, Sun/Florida Room: Main, Bedroom 5: Main, Family Room: Main, Foyer: Main, Full Bath: Main, Kitchen: Main, Bedroom 6: Lower 1, Exercise Room: Lower 1, Great Room: Lower 1, Recreation Room: Lower 1, Media Room: Lower 1, Storage Room: Lower 1, Full Bath: Lower 1, Laundry: Upper 1, Loft: Upper 1
- Basement
- Yes
Mortgage Calculator
Listing courtesy of Compass. Contact: 7038281778