1039 Aziza Ct, Great Falls, VA 22066
- $6,199,000
- 6
- BD
- 10
- BA
- 9,583
- SqFt




- List Price
- $6,199,000
- Price Change
- ▼ $591,000 1784337129
- Days on Market
- 447
- Status
- ACTIVE
- MLS#
- VAFX2239102
- Bedrooms
- 6
- Bathrooms
- 10
- Full Baths
- 6
- Half Baths
- 4
- Living Area
- 9,583
- Lot Size (Acres)
- 1.96
- Style
- Contemporary, Manor
- Year Built
- 2019
- County
- Fairfax
- School District
- Fairfax County Public Schools
Property Description
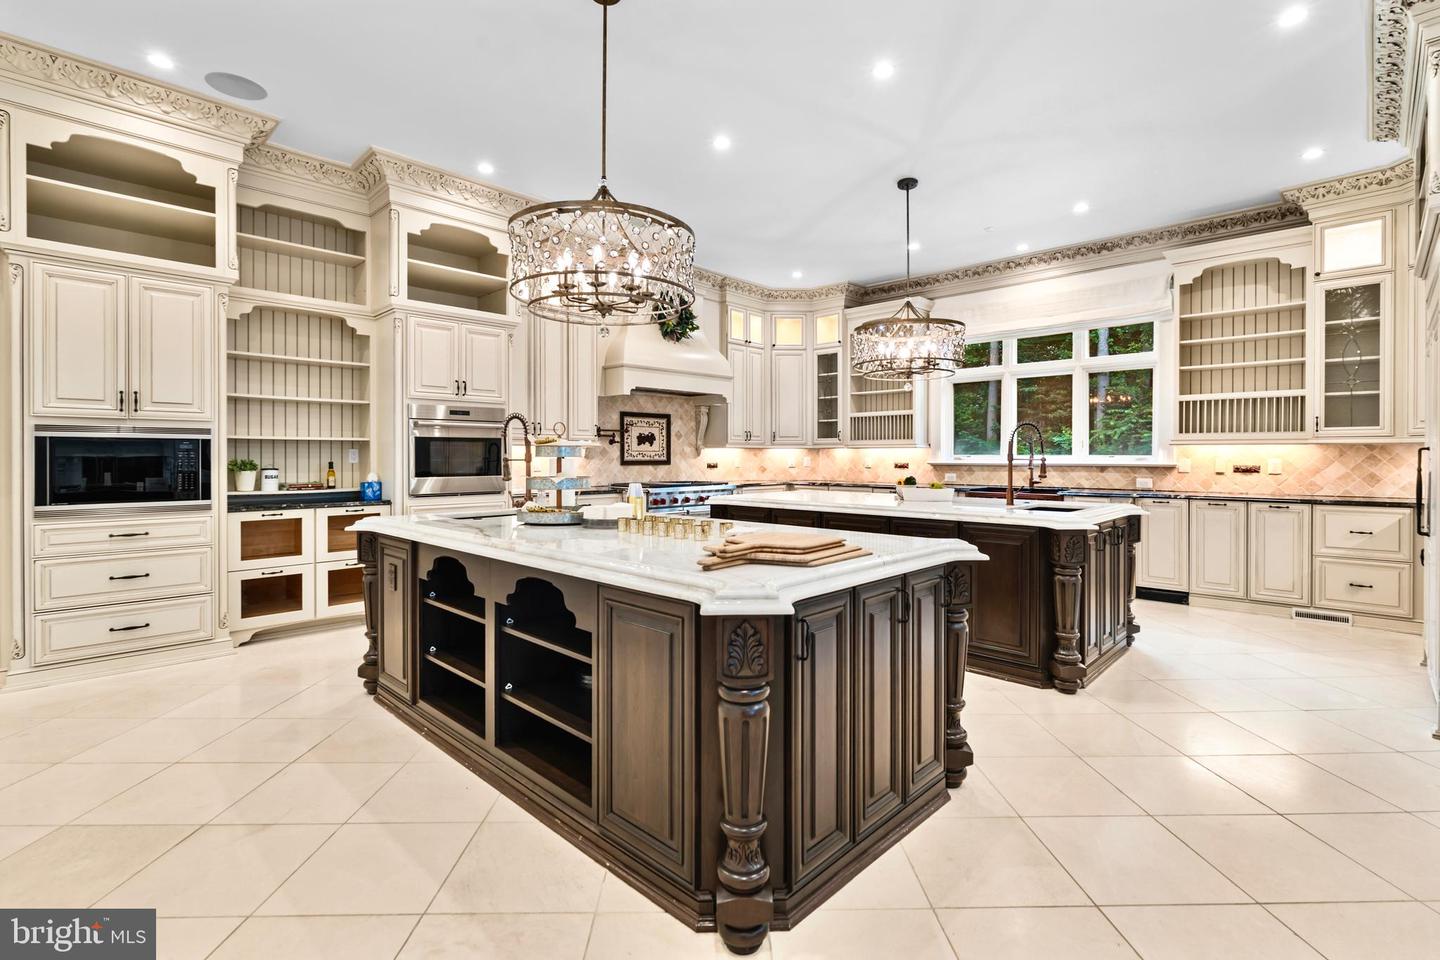
JUST REDUCED! A rare opportunity to own one of Great Falls' most extraordinary estates — now offered at a new, more compelling price. Set on nearly 2 private, beautifully landscaped acres, this nearly 15,000-square-foot residence delivers an unmatched combination of scale, craftsmanship, and resort-style living, just 30 minutes from Georgetown. A Grand First Impression: Enter through a soaring foyer crowned by two crystal chandeliers, where intricate crown molding and dramatic ceiling heights set the tone for the home's timeless elegance. A Kitchen Built for Entertaining: The gourmet kitchen is a showpiece in its own right — a 60-inch Wolf range with double ovens, griddle, and pot filler, two hammered copper farm sinks, dual Miele dishwashers, and custom cabinetry designed for multiple chefs to work in harmony. A Primary Suite Like No Other: The primary suite is its own private retreat, complete with a two-sided fireplace, a kitchenette, and a spa-caliber ensuite bath featuring heated marble floors, a two-person spa, a Kohler steam shower, and separate his-and-her vanities. A private terrace opens to sweeping garden views. Outdoor Living, Elevated: Four fireplaces, a pizza oven, an Olympic-size pool with spa, and a basketball/pickleball court create a true four-season outdoor sanctuary — all supported by a 31-zone irrigation and lighting system. Effortless, Modern Living: Fully integrated with Savant smart-home technology, a Tesla charger, infrared exterior security cameras, and a whole-house generator, this estate pairs old-world grandeur with modern peace of mind. Location: Set in the prestigious, tree-lined enclave of Great Falls and zoned for the acclaimed Langley High School, this property offers privacy and serenity minutes from Northern Virginia's best dining, shopping, and commuter access. A true legacy estate — now priced to sell.
/u.realgeeks.media/dmvliving/Logo_1-min.png)
Additional Information
- Subdivision
- Putnam Farm Estates
- Taxes
- $62000
- HOA Fee
- $4,983
- HOA Frequency
- Annually
- Interior Features
- Additional Stairway, Air Filter System, Attic, Bar, Bathroom - Jetted Tub, Bathroom - Walk-In Shower, Bathroom - Tub Shower, Bathroom - Stall Shower, Breakfast Area, Built-Ins, Butlers Pantry, Carpet, Cedar Closet(s), Central Vacuum, Combination Kitchen/Living, Combination Kitchen/Dining, Combination Dining/Living, Crown Moldings, Curved Staircase, Double/Dual Staircase, Dining Area, Efficiency, Elevator, Family Room Off Kitchen, Formal/Separate Dining Room, Floor Plan - Traditional, Kitchen - Gourmet, Pantry, Primary Bath(s), Recessed Lighting, Sound System, Upgraded Countertops, Walk-in Closet(s), Wet/Dry Bar, WhirlPool/HotTub, Window Treatments, Wine Storage, Wood Floors
- Amenities
- Common Grounds
- School District
- Fairfax County Public Schools
- Elementary School
- Forestville
- Middle School
- Cooper
- High School
- Langley
- Fireplaces
- 5
- Fireplace Description
- Wood, Gas/Propane
- Flooring
- Hardwood, Tile/Brick, Partially Carpeted
- Garage
- Yes
- Garage Spaces
- 4
- Exterior Features
- Extensive Hardscape, Exterior Lighting, Hot Tub, Lawn Sprinkler, Outside Shower, Sport Court, BBQ Grill, Flood Lights, Gutter System, Secure Storage, Underground Lawn Sprinkler
- Community Amenities
- Common Grounds
- Pool Description
- Pool/Spa Combo, Heated, Fenced, Filtered, Gunite, In Ground, Lap/Exercise, Saltwater
- View
- Garden/Lawn, Trees/Woods
- Heating
- Central
- Heating Fuel
- Natural Gas
- Cooling
- Central A/C
- Roof
- Slate
- Water
- Public
- Sewer
- Private Septic Tank
- Room Level
- Den: Upper 2, Laundry: Upper 1, Dining Room: Main, Family Room: Main, Living Room: Main, Library: Main, Mud Room: Main, Kitchen: Main, Foyer: Main, Recreation Room: Lower 1, Bedroom 6: Lower 1, Full Bath: Lower 1, Kitchen: Lower 1, Exercise Room: Lower 1, Den: Lower 1, Living Room: Lower 1, Primary Bathroom: Upper 1, Primary Bedroom: Upper 1, Bedroom 2: Upper 1, Bathroom 2: Upper 1, Bedroom 3: Upper 1, Bathroom 3: Upper 1, Bedroom 4: Upper 1, Full Bath: Upper 1, Bedroom 5: Upper 1, Full Bath: Upper 1, Half Bath: Lower 1, Half Bath: Lower 1, Half Bath: Main, Half Bath: Main
- Basement
- Yes
Mortgage Calculator
Listing courtesy of Keller Williams Realty. Contact: