1747 Gilson St, Falls Church, VA 22043
- $2,649,000
- 6
- BD
- 9
- BA
- 5,582
- SqFt








- List Price
- $2,649,000
- Days on Market
- 8
- Status
- ACTIVE
- MLS#
- VAFX2226270
- Bedrooms
- 6
- Bathrooms
- 9
- Full Baths
- 6
- Half Baths
- 3
- Living Area
- 5,582
- Lot Size (Acres)
- 0.27
- Style
- Transitional
- Year Built
- 2025
- County
- Fairfax
- School District
- Fairfax County Public Schools
Property Description
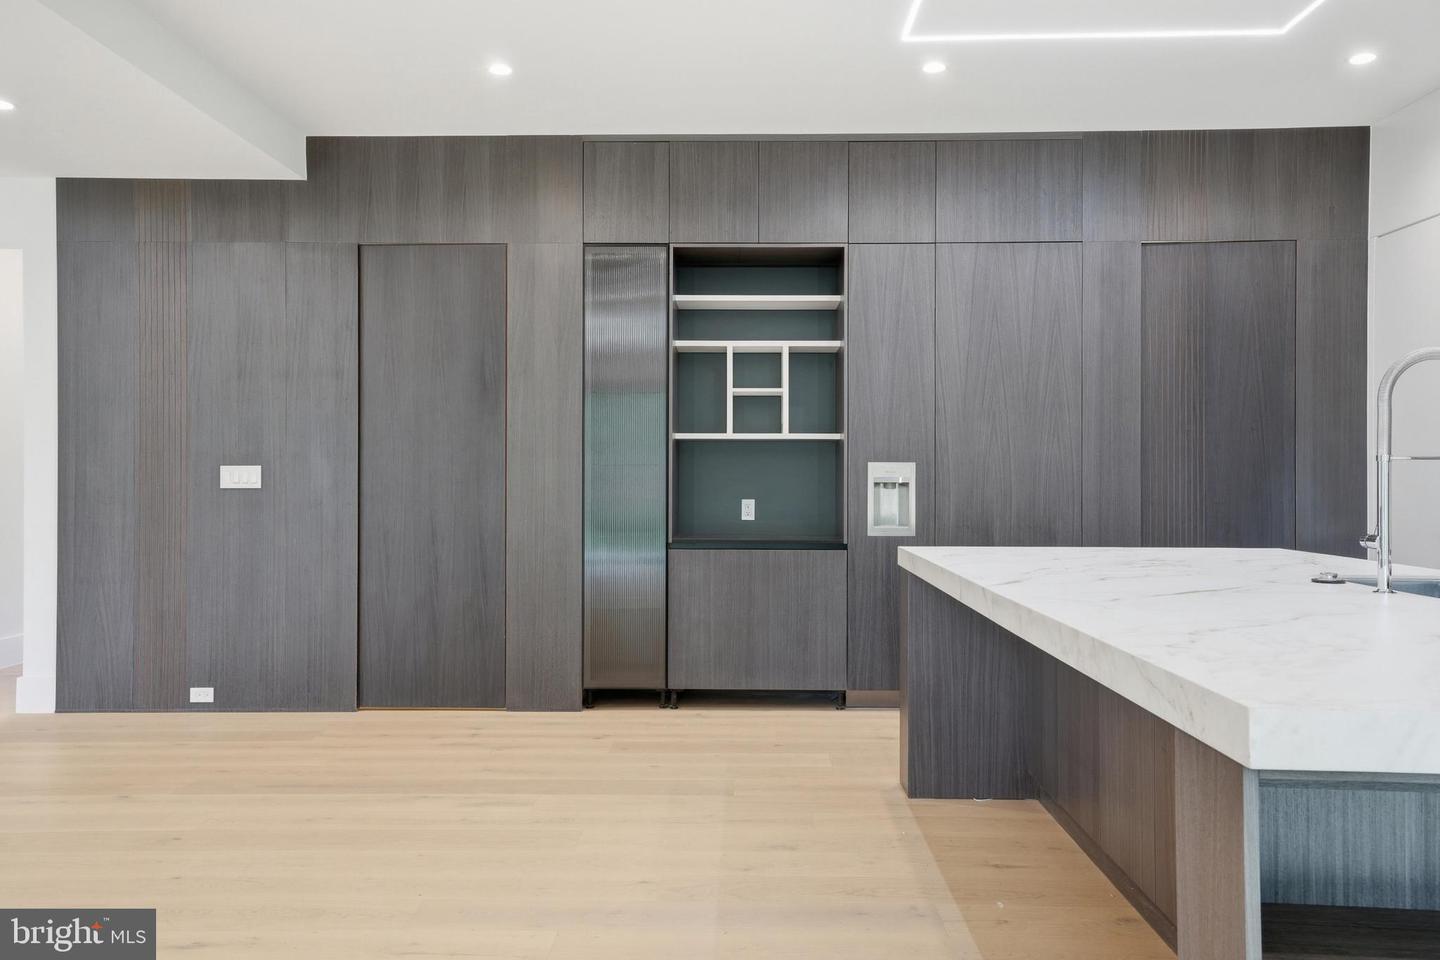
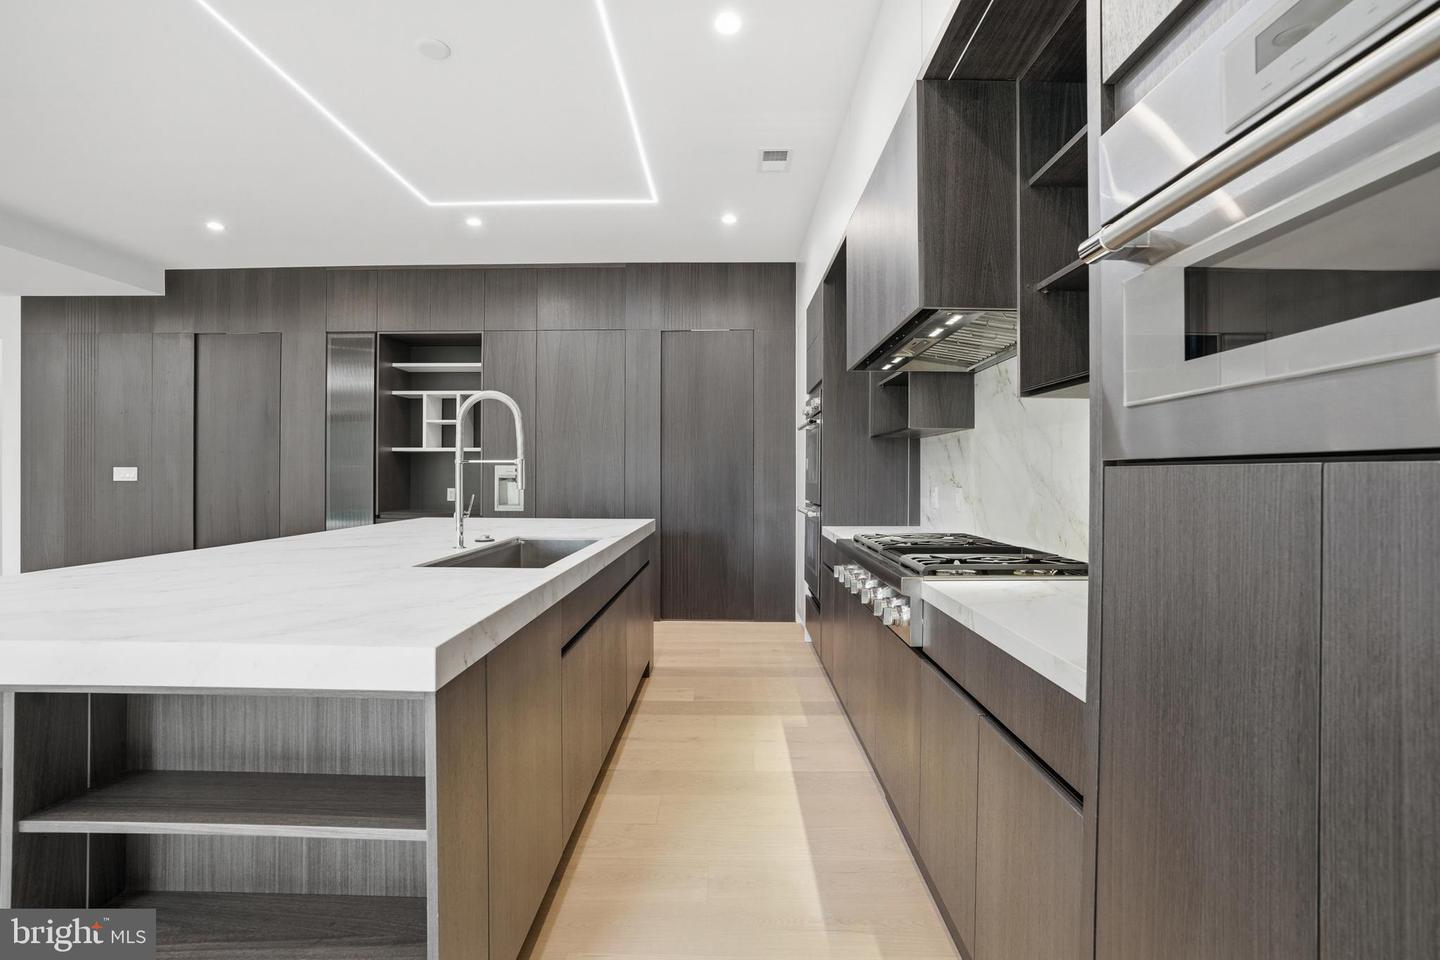
Introducing 1747 Gilson St, Falls Church, VA – A Masterpiece in the Making! Scheduled for delivery in Early 2026, this extraordinary new construction modern home by GSS Builders redefines luxury living with impeccable craftsmanship and high-end amenities. Nestled in the heart of Pimmit Hills, this prime location offers seamless access to Washington, DC, the Pentagon, and CIA, making it the perfect blend of convenience and sophistication. As you arrive, the striking curb appeal sets the tone for the elegance within. Floating front and rear steps with sleek glass railings lead to a welcoming porch, offering a stunning first impression. Inside, the chef’s dream kitchen is a masterpiece in itself, featuring modern European cabinets, quartz countertops, a seamless backsplash, and top-of-the-line appliances. A separate spice kitchen adds an extra layer of culinary convenience. Designed for elevated living, the dining room is highlighted by a statement accent wall with 3D slat details and ambient LED lighting, creating an atmosphere of modern elegance. The family room offers the perfect space to unwind, complete with a modern linear fireplace, a book-matched feature wall, and sophisticated 3D detailing. The primary suite is a private sanctuary, featuring a custom lacquer-finished walk-in closet with glass doors and a spa-like bathroom wrapped in luxurious porcelain surfaces. Floating 4-inch solid stairs with glass rails lead to this elevated retreat, combining design and comfort seamlessly. The lower-level recreation space is built for entertainment and relaxation, boasting a linear fireplace with built-in bookshelves, a wine showcase, and a custom-designed bar, making it the ultimate gathering spot. This is more than just a home—it's a masterpiece of refined living, meticulously crafted to exceed expectations at every turn. Welcome to 1747 Gilson St, Falls Church, VA—where luxury has no limits. Owner/Agent. Disclaimer: The provided floor plans, grading plans, photos, and renderings are intended for informational purposes only and are not to be considered as an exact representation of the final product. Actual designs, materials, and finishes may vary. Not all options and upgrades depicted may be available currently. The builder retains the exclusive right to alter, amend, or modify any plans at their sole discretion without the need for prior approval from any third party.
/u.realgeeks.media/dmvliving/Logo_1-min.png)
Additional Information
- Subdivision
- Pimmit Hills
- Taxes
- $8148
- Interior Features
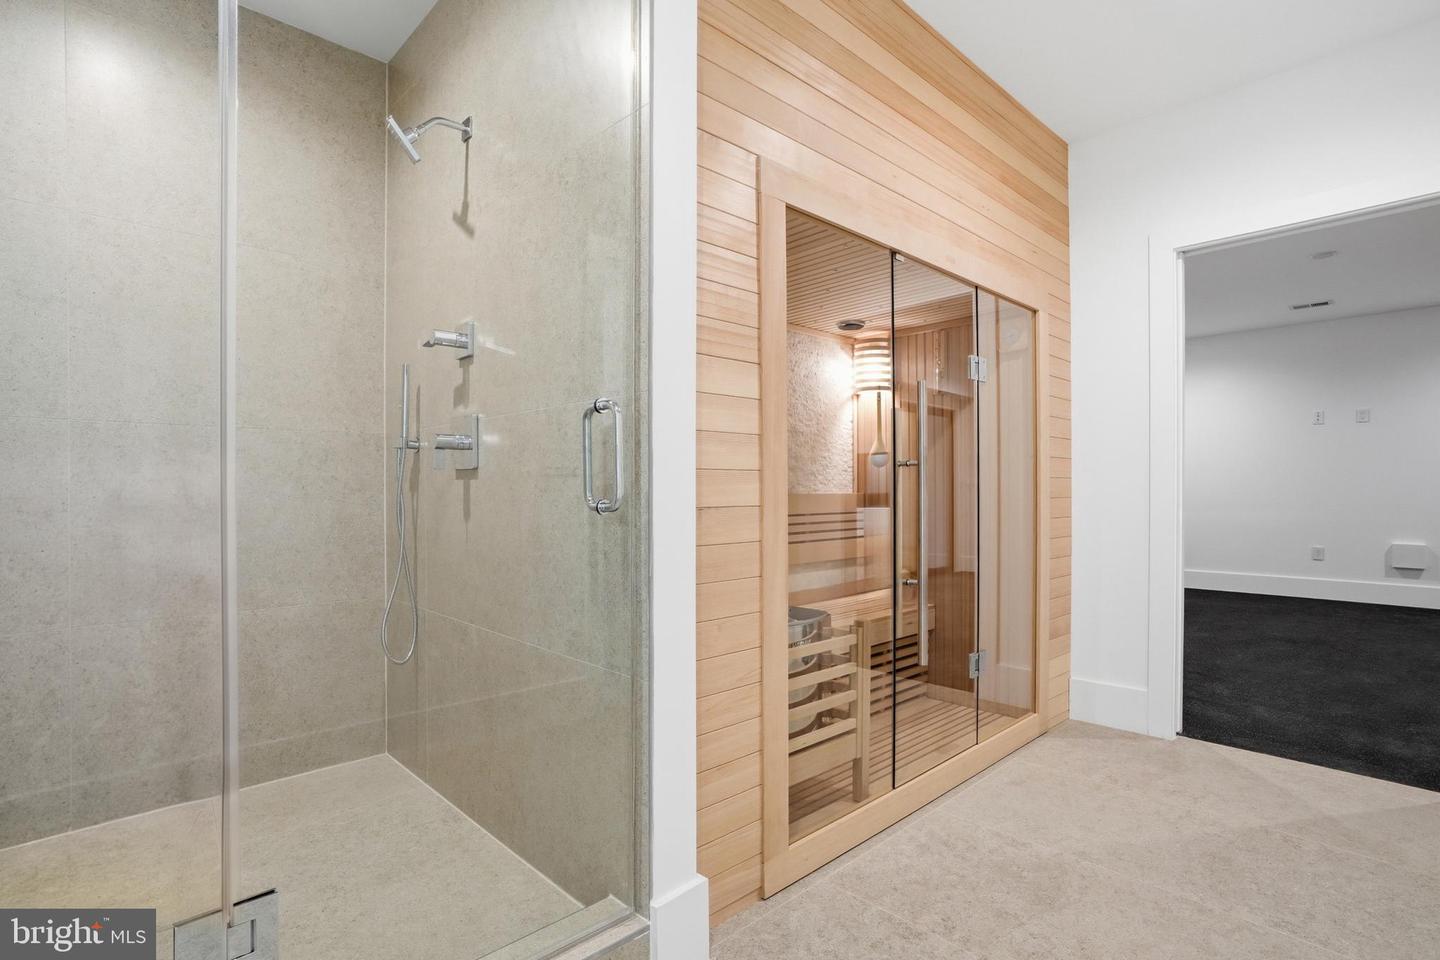
- 2nd Kitchen, Bar, Built-Ins, Butlers Pantry, Dining Area, Entry Level Bedroom, Family Room Off Kitchen, Floor Plan - Open, Kitchen - Gourmet, Kitchen - Island, Primary Bath(s), Recessed Lighting, Walk-in Closet(s), Sauna
- School District
- Fairfax County Public Schools
- Elementary School
- Westgate
- Middle School
- Kilmer
- High School
- Marshall
- Fireplaces
- 3
- Fireplace Description
- Fireplace - Glass Doors, Gas/Propane
- Flooring
- Engineered Wood
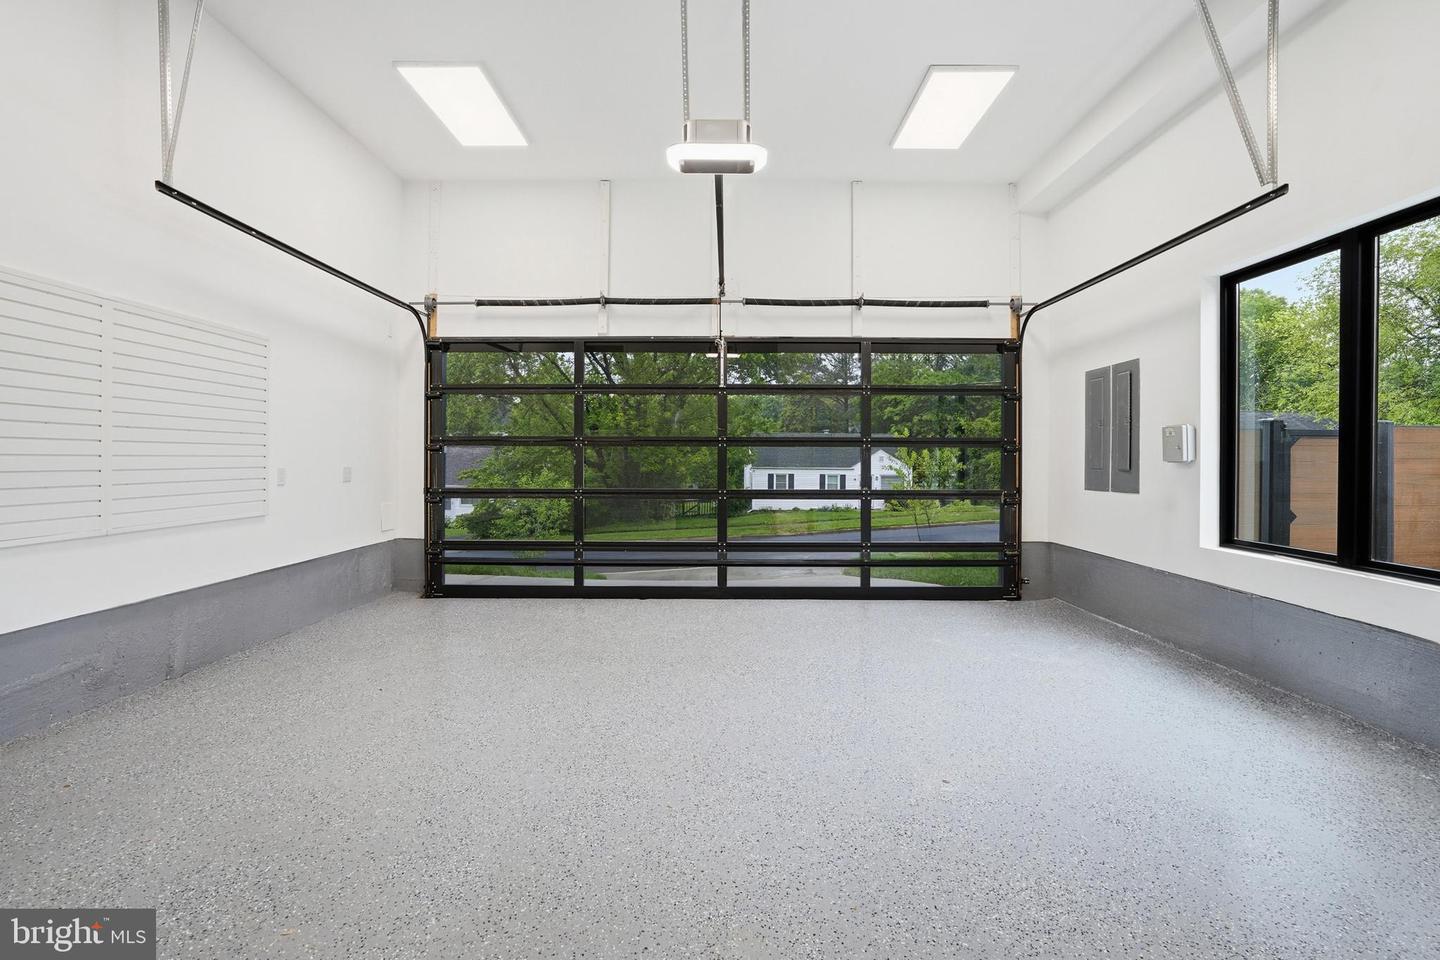
- Garage
- Yes
- Garage Spaces
- 2
- Exterior Features
- Gutter System
- Heating
- Forced Air
- Heating Fuel
- Natural Gas, Electric
- Cooling
- Central A/C
- Roof
- Flat
- Water
- Public
- Sewer
- Public Sewer
- Basement
- Yes
Mortgage Calculator
Listing courtesy of Compass. Contact: (703) 310-6111