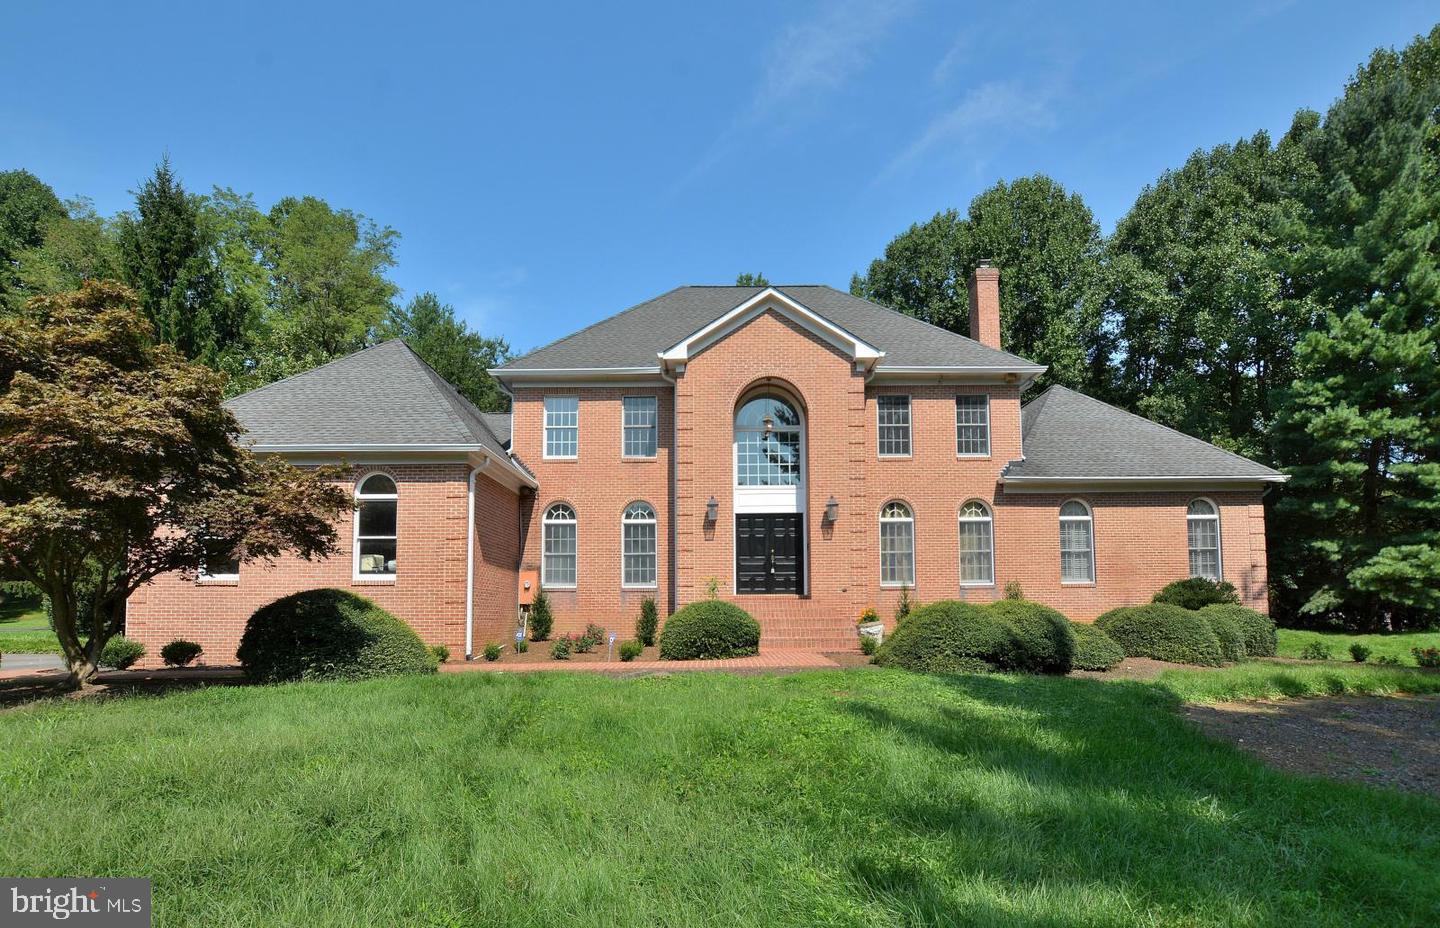
10190 Akhtamar Dr, Great Falls, VA 22066
- $1,850,000
- 5
- BD
- 5
- BA
- 5,108
- SqFt


- List Price
- $1,850,000
- Price Change
- ▼ $200,000 1728269376
- Days on Market
- 110
- Status
- PENDING
- MLS#
- VAFX2179844
- Bedrooms
- 5
- Bathrooms
- 5
- Full Baths
- 4
- Half Baths
- 1
- Living Area
- 5,108
- Lot Size (Acres)
- 3.17
- Style
- Colonial
- Year Built
- 1988
- County
- Fairfax
- School District
- Fairfax County Public Schools
Property Description
GREAT NEW PRICE!! Beautiful estate within minutes to Great Falls Village and Great Falls Elementary. Located on almost 3 lush acres, complete privacy is yours. Almost 6000 square feet this lovely home has plenty of room to raise a young family or entertain many guests for a long weekend. With a full size tennis court that can easily become a pickle ball court as well as a newly renovated, black bottom swimming pool, this home has all amenities a home owner can ask for. Soaring ceilings and large windows bring in tons of light with embassy sized formal rooms for great entertaining.
/u.realgeeks.media/dmvliving/Logo_1-min.png)
Additional Information
- Subdivision
- Forestville
- Taxes
- $21274
- Interior Features
- Breakfast Area, Butlers Pantry, Chair Railings, Combination Kitchen/Living, Crown Moldings, Curved Staircase, Dining Area, Floor Plan - Traditional, Formal/Separate Dining Room, Kitchen - Eat-In, Kitchen - Gourmet, Kitchen - Island, Kitchen - Table Space
- School District
- Fairfax County Public Schools
- Elementary School
- Great Falls
- Middle School
- Cooper
- High School
- Langley
- Fireplaces
- 2
- Flooring
- Hardwood, Carpet, Ceramic Tile
- Garage
- Yes
- Garage Spaces
- 3
- Exterior Features
- Gutter System, Secure Storage, Sport Court, Tennis Court(s)
- Pool Description
- Black Bottom, Fenced
- Heating
- Heat Pump(s)
- Heating Fuel
- Electric
- Cooling
- Central A/C
- Roof
- Asphalt
- Water
- Well
- Sewer
- Private Septic Tank
- Room Level
- Bedroom 1: Main
- Basement
- Yes
Mortgage Calculator
Listing courtesy of Keller Williams Realty. Contact: