211 W Greenway Blvd W, Falls Church, VA 22046
- $1,299,900
- 4
- BD
- 4
- BA
- 2,340
- SqFt









- List Price
- $1,299,900
- Days on Market
- 6
- Status
- PENDING
- MLS#
- VAFA2004128
- Bedrooms
- 4
- Bathrooms
- 4
- Full Baths
- 2
- Half Baths
- 2
- Living Area
- 2,340
- Lot Size (Acres)
- 0.14
- Style
- Colonial
- Year Built
- 1942
- County
- Falls Church City
- School District
- Falls Church City Public Schools
Property Description
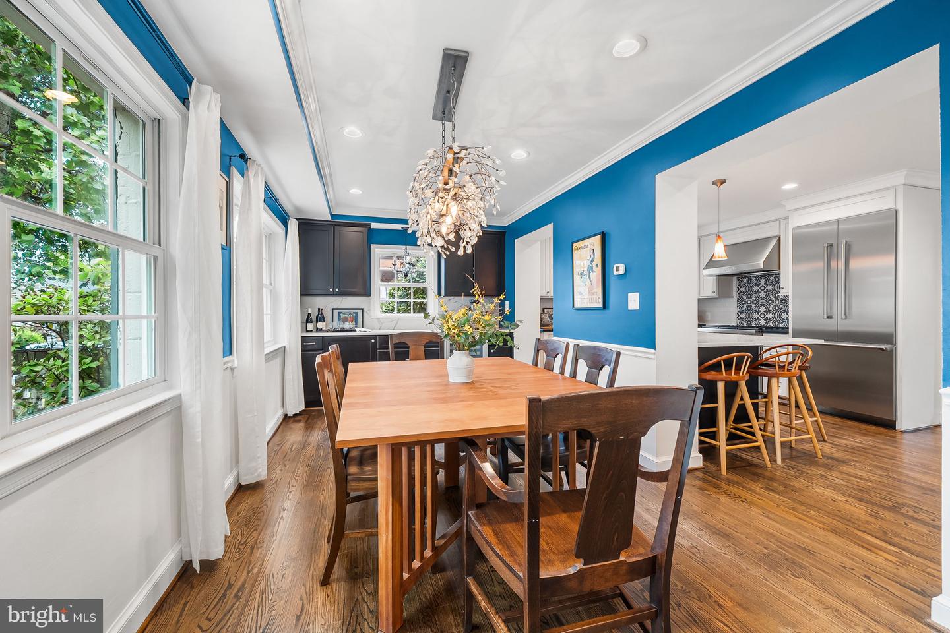
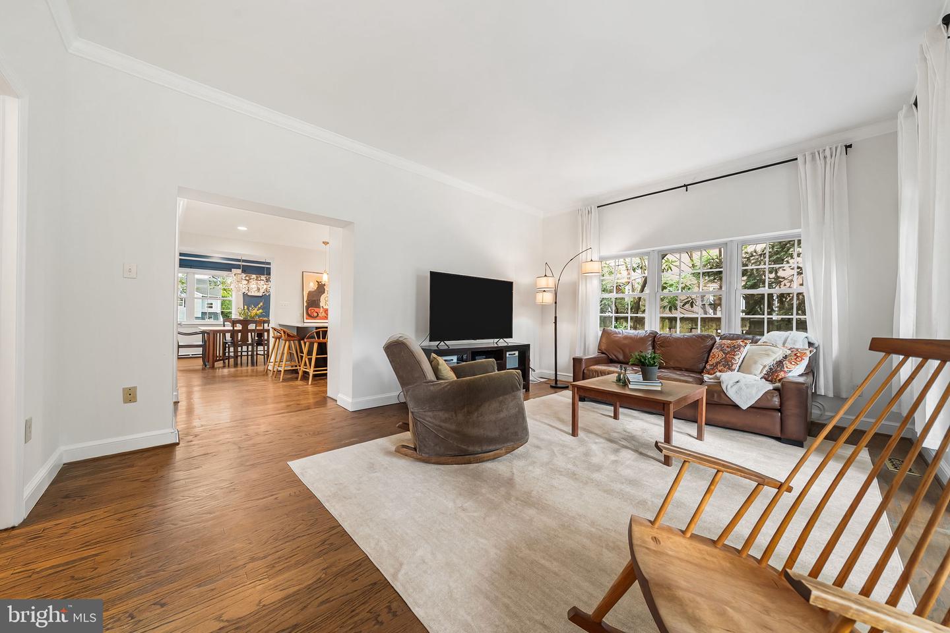
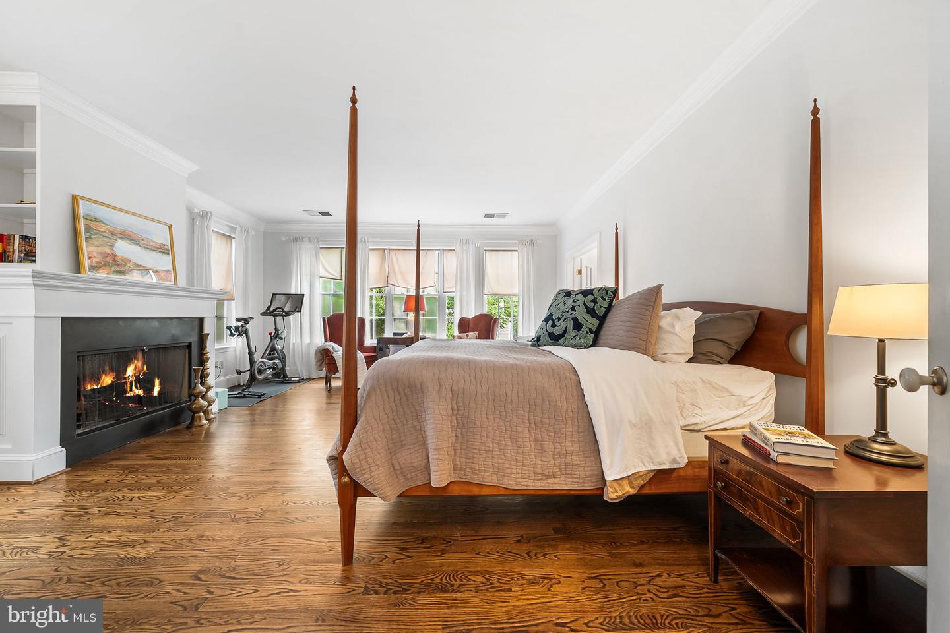
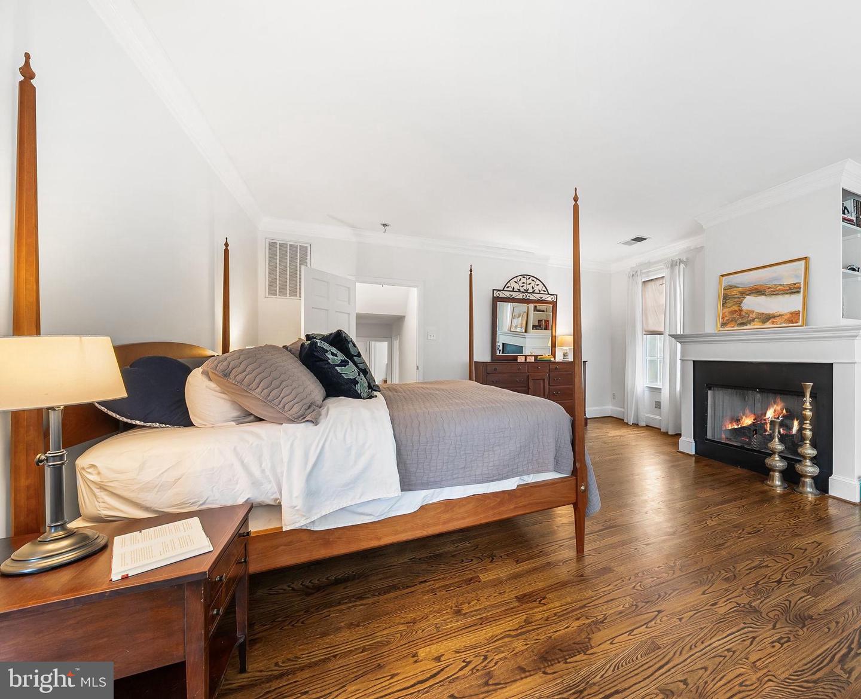
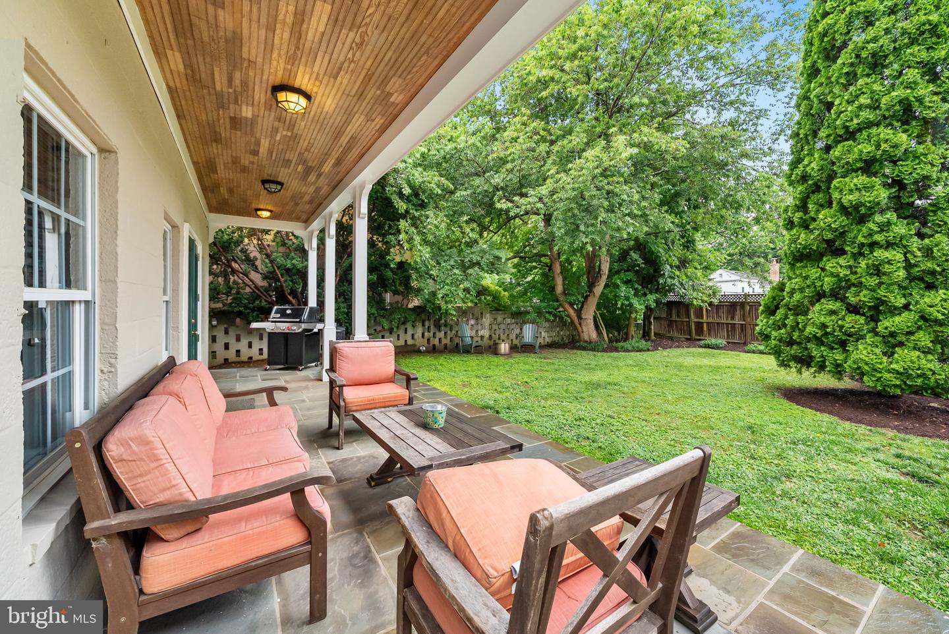
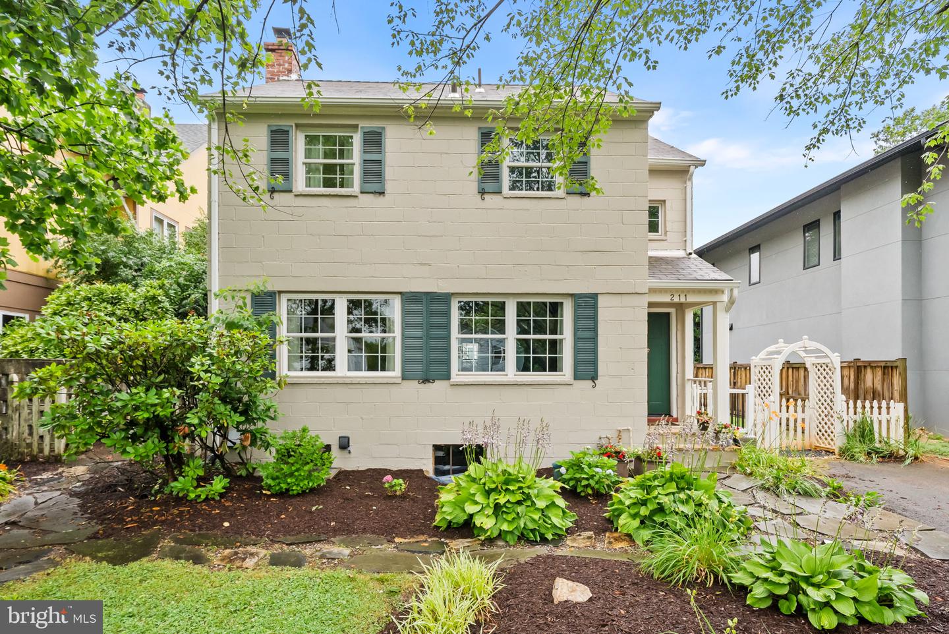
• OPEN HOUSES: Sat, July 25, 1:00-3:00 pm • & • Sun, July 26, 2:00-4:00 pm • Stop by this FALLS CHURCH CITY beauty! • Welcome home to 211 W Greenway Blvd, ideally located in the sought-after Greenway Downs neighborhood of Falls Church City. • This beautifully maintained three-level, 4-bedroom, 2 full baths and 2 half baths single-family home offers an exceptional blend of space, comfort, and an unbeatable location close to schools, commuter routes, shopping, dining, and METRO access. • Freshly painted throughout and featuring gleaming hardwood flooring, the home opens to a welcoming foyer thoughtfully designed for both everyday living and entertaining with custom-made storage cabinets. The main level features a formal dining room and a sun-filled living room with tons of windows that flood the space with natural light and provide direct access to the fully fenced backyard with a stone patio—perfect for outdoor gatherings and relaxation. • KITCHEN & BREAKFAST AREA: The 2016-renovated kitchen is the heart of the home. A large, functional peninsula with pendant lighting offers seating, storage, and prep space. A stylish tile backsplash behind the commercial range and hood complements the workspace. Stainless steel appliances, including a refrigerator with an ice maker and a pantry, add convenience. • DINING ROOM: Seats up to 10! The perfect amount of space to gather for celebrations and to enjoy daily dining. • An open butler's pantry with built-ins, a stone counter, and a beverage refrigerator defines this entertaining space. • **Note: Dining Room chandelier does NOT convey." • LIVING ROOM: Just off the kitchen, newly installed French doors open to the patio, creating a seamless flow for everyday living. A main-level half bath provides convenience for guests • PRIMARY SUITE: The upper-level expansive primary suite offers a true retreat with a spacious sitting area, a gas fireplace, a grand mantle with built-ins, and abundant natural light. The suite also includes a walk-in closet and a well-appointed en-suite bath featuring dual vanities, a walk-in glass shower, and a freestanding soaking tub. • UPPER LEVEL: Three additional generously sized bedrooms, each freshly painted and featuring hardwood flooring and ample closet space, share a well-appointed hall bathroom. • LOWER LEVEL: The partially finished lower level includes a spacious recreation room, half bath, laundry, mechanical room, and additional storage, including a 2nd fridge, providing flexible space for a variety of uses. • ADDITIONAL FEATURES: HVAC system updated in 2025. • LOCATION & LIFESTYLE: Conveniently located - steps to Falls Church City's Oak St. Elementary School • Mary Ellen Henderson Middle School and Meridian High School just moments away • Equally close are the East & West Falls Church METRO Stations • Easy access to commuter routes I-66, 495, Route 7 & Route 50 makes commuting to DC/Arlington/Tysons/Amazon campus, Reston and beyond a dream! • 7 miles to DC! • Walkable to nearby shopping, dining, parks, and entertainment in downtown Falls Church City, including: the new Whole Foods, Founders Row I & II, Paragon movie theater, Birch & Broad, West End & more! • Love where you live, welcome home! •
/u.realgeeks.media/dmvliving/Logo_1-min.png)
Additional Information
- Subdivision
- Greenway Downs
- Taxes
- $11980
- Interior Features
- Kitchen - Eat-In, Bathroom - Walk-In Shower, Built-Ins, Family Room Off Kitchen, Pantry, Primary Bath(s), Upgraded Countertops, Walk-in Closet(s), Wood Floors, Formal/Separate Dining Room, Kitchen - Island, Recessed Lighting
- School District
- Falls Church City Public Schools
- Elementary School
- Oak Street
- Middle School
- Mary Ellen Henderson
- High School
- Meridian
- Fireplaces
- 1
- Fireplace Description
- Gas/Propane, Screen
- Flooring
- Hardwood, Ceramic Tile
- Exterior Features
- Sidewalks
- Heating
- Forced Air
- Heating Fuel
- Natural Gas
- Cooling
- Central A/C
- Roof
- Shingle
- Water
- Public
- Sewer
- Public Sewer
- Room Level
- Foyer: Main, Dining Room: Main, Living Room: Main, Kitchen: Main, Half Bath: Main, Primary Bedroom: Upper 1, Primary Bathroom: Upper 1, Bedroom 2: Upper 1, Full Bath: Upper 1, Bedroom 3: Upper 1, Bedroom 4: Upper 1, Recreation Room: Lower 1, Half Bath: Lower 1, Laundry: Lower 1, Utility Room: Lower 1
- Basement
- Yes
Mortgage Calculator
Listing courtesy of KW Metro Center. Contact: 7032246000