209 Tyson Dr, Falls Church, VA 22046
- $1,790,000
- 4
- BD
- 4
- BA
- 2,990
- SqFt




- List Price
- $1,790,000
- Days on Market
- 22
- Status
- ACTIVE UNDER CONTRACT
- MLS#
- VAFA2004018
- Bedrooms
- 4
- Bathrooms
- 4
- Full Baths
- 4
- Living Area
- 2,990
- Lot Size (Acres)
- 0.39
- Style
- Cape Cod
- Year Built
- 1948
- County
- Falls Church City
- School District
- Falls Church City Public Schools
Property Description
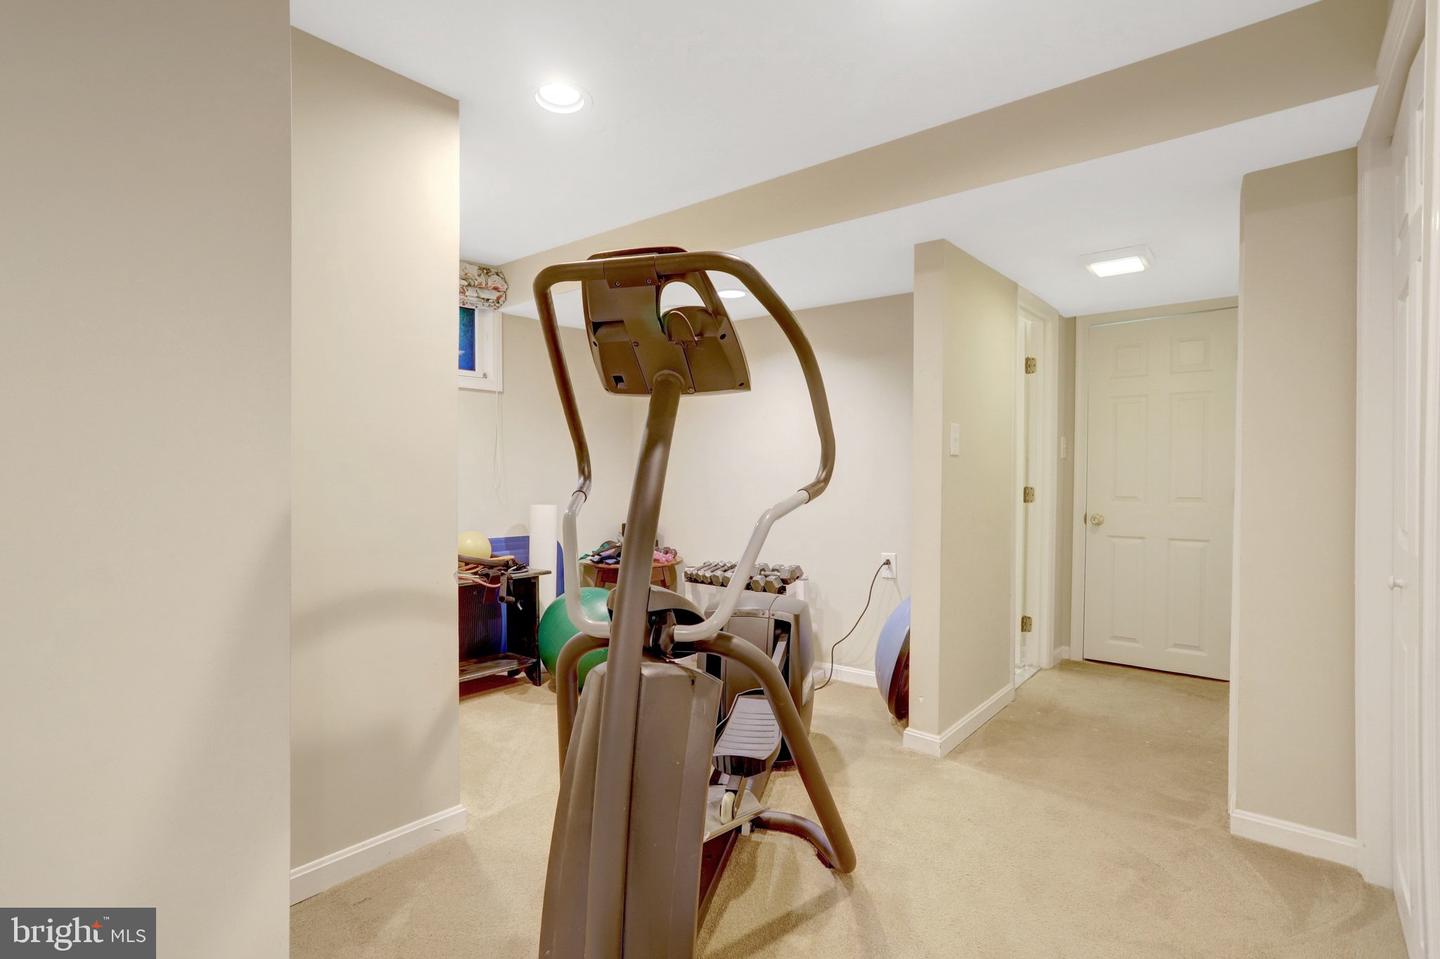
Beautiful 4BR/4BA expanded Cape Cod on large 0.39 acre lot (16,875 sqft) in the Heart of Falls Church City's sought-after Broadmont neighborhood. Over 3,700 sq ft of living space, plus a deck overlooking a Fantastic level backyard with plenty of room for endless family fun and entertainment. The large yard provides ample space for sports, a future swimming pool, or even a future multigenerational ADU. Entry foyer has a unique arched Stone doorway that opens into the main level which features beautiful hardwood floors, crown molding, and amazing natural sunlight throughout. Living Room w/ Gas Fireplace & picture window, Dining Room, a Large Kitchen w/ tons of counter space, large separate formal Family Room with another picture window, plus a full bathroom. *** Upper Level also features Hardwood Flooring. Primary Bedroom Suite has full bathroom w/ shower, plus multiple closets. Three additional bedrooms share a second full bathroom, an Office/Den w/ closet (could become another bedroom), plus a spacious laundry room. *** Lower Level features a Large Recreation Room w/ Gas Fireplace and wet-bar area, full bathroom, utility room, plus additional space currently used as a workout area. *** Oversize two-car garage (600 sqft), with bonus storage area above (350 sqft), plus large driveway for additional parking and plenty of room for a basketball hoop. Including the Garage & Storage area, total square footage is about 4,700 sqft. Plus, a Generac Natural Gas whole house back-up Generator also conveys. ***Less than a mile to the Downtown Falls Church City shops and restaurants, Farmers Market, Public Library, Community Center & Cherry Hill Park. Amazing location near W&OD Trail, Four Mile Run Park/Trail & Benjamin Banniker Dog Park. Plus only 3/4 mile to East Falls Church Metro Station, with easy Access to I-66, I-495, Routes 7 & 50, and a short commute to Washington DC and The Pentagon. Fantastic Falls Church City School Pyramid.
/u.realgeeks.media/dmvliving/Logo_1-min.png)
Additional Information
- Subdivision
- Broadmont
- Taxes
- $18677
- Interior Features
- Attic, Breakfast Area, Kitchen - Country, Dining Area, Window Treatments, Primary Bath(s), Floor Plan - Traditional, Kitchen - Eat-In
- School District
- Falls Church City Public Schools
- Elementary School
- Mount Daniel
- Middle School
- Mary Ellen Henderson
- High School
- Meridian
- Fireplaces
- 2
- Fireplace Description
- Gas/Propane
- Flooring
- Hardwood, Carpet, Ceramic Tile
- Garage
- Yes
- Garage Spaces
- 2
- Heating
- Forced Air
- Heating Fuel
- Electric, Natural Gas
- Cooling
- Central A/C, Heat Pump(s)
- Roof
- Shingle
- Water
- Public
- Sewer
- Public Sewer
- Room Level
- Dining Room: Main, Bedroom 2: Upper 1, Bedroom 4: Upper 1, Kitchen: Main, Primary Bedroom: Upper 1, Bedroom 3: Upper 1, Foyer: Main, Living Room: Main, Family Room: Main, Other: Main, Primary Bathroom: Upper 1, Bathroom 2: Upper 1, Laundry: Upper 1, Recreation Room: Lower 1, Exercise Room: Lower 1, Bathroom 3: Lower 1, Utility Room: Lower 1, Bathroom 2: Main, Storage Room: Main, Office: Upper 1
- Basement
- Yes
Mortgage Calculator
Listing courtesy of Weichert, REALTORS. Contact: 7037068880