508 Meridian St, Falls Church, VA 22046
- $2,695,000
- 6
- BD
- 6
- BA
- 4,187
- SqFt




- List Price
- $2,695,000
- Price Change
- ▼ $105,000 1784929775
- Days on Market
- 77
- Status
- ACTIVE
- MLS#
- VAFA2004010
- Bedrooms
- 6
- Bathrooms
- 6
- Full Baths
- 6
- Living Area
- 4,187
- Lot Size (Acres)
- 0.26
- Style
- Farmhouse/National Folk
- Year Built
- 2026
- County
- Falls Church City
- School District
- Falls Church City Public Schools
Property Description
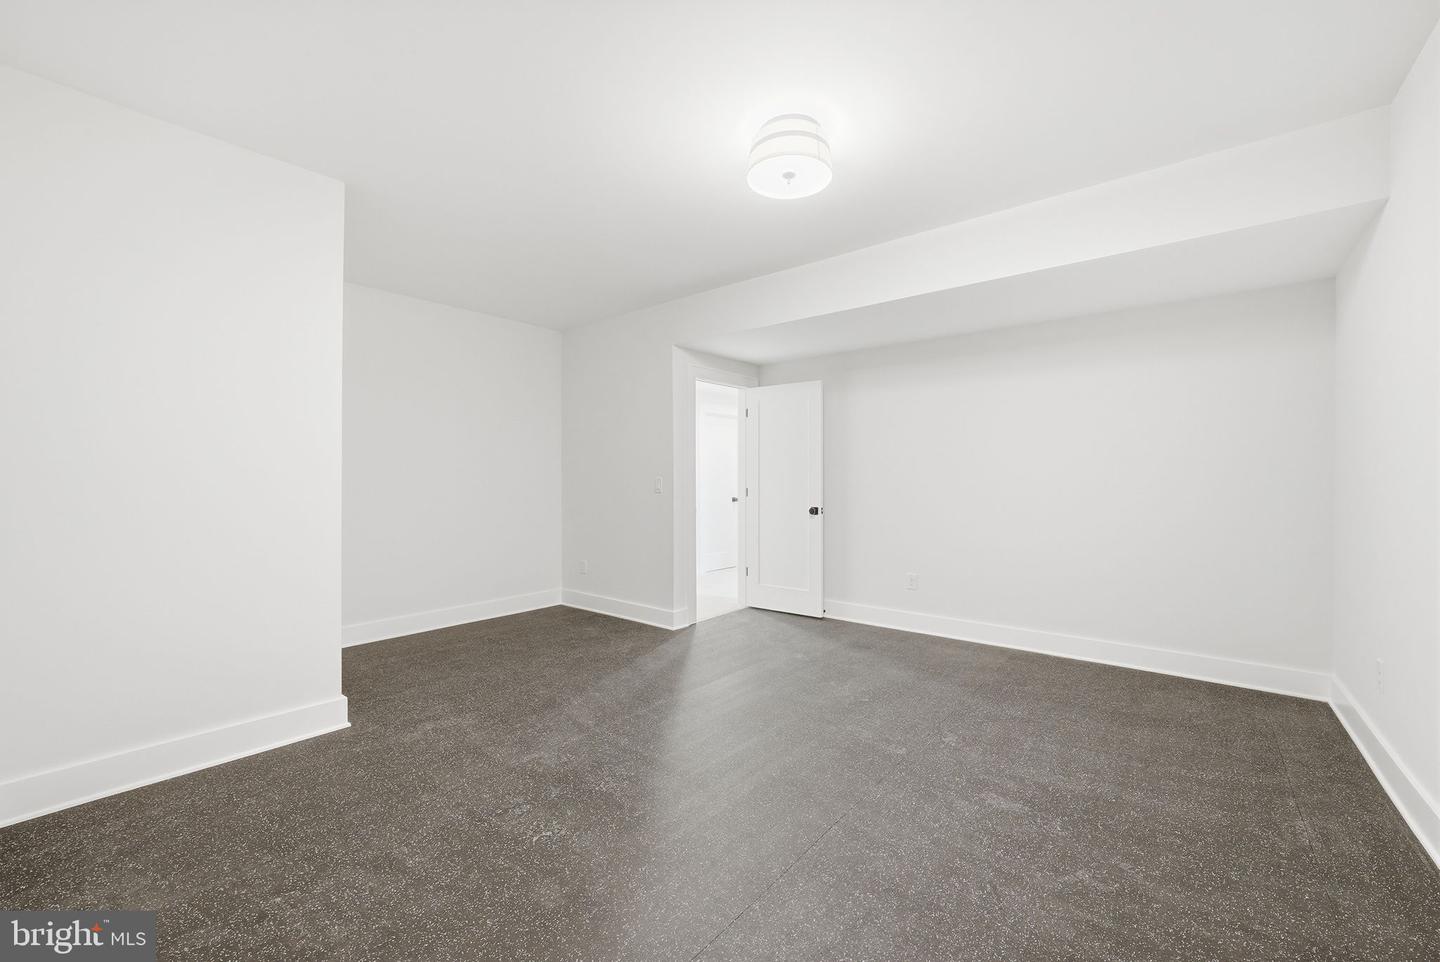
Brand-new contemporary farmhouse by Focal Point Homes offering 5,689 square feet of thoughtfully designed living space in Falls Church City. Located on a quiet street just minutes from downtown Falls Church, I-66, and the EFC Metro, this three-level home features 6 bedrooms and 6 baths. The expansive main level offers a gourmet kitchen with a wall of windows letting in morning sun, a dedicated breakfast area, and a spacious family room with a gas fireplace. A large rear deck extends the living space outdoors and is ideal for entertaining. A butler’s pantry with wine refrigerator connects the kitchen and formal dining room. A main-level office, which can also serve as a 7th bedroom, provides additional flexibility. Upstairs are five bedrooms, including a primary suite with two walk-in closets and a spa-inspired bath featuring a soaking tub and oversized shower. Two secondary bedrooms have en-suite baths, while two others share a Jack-and-Jill bath. The walk-up lower level contains a large recreation room, fitness room, an additional bedroom with a private bath and great storage. Enjoy easy access to the W&OD Trail, Metro, I-66, and I-495, along with Falls Church City’s restaurants, shops, and renowned Farmers Market. Falls Church City Schools!
/u.realgeeks.media/dmvliving/Logo_1-min.png)
Additional Information
- Subdivision
- Oak Haven
- Taxes
- $12814
- Interior Features
- Bathroom - Tub Shower, Bathroom - Soaking Tub, Bathroom - Walk-In Shower, Built-Ins, Butlers Pantry, Carpet, Crown Moldings, Kitchen - Island, Primary Bath(s), Recessed Lighting, Upgraded Countertops, Walk-in Closet(s), Wine Storage, Wood Floors, Entry Level Bedroom, Family Room Off Kitchen, Floor Plan - Open, Formal/Separate Dining Room
- School District
- Falls Church City Public Schools
- Elementary School
- Oak Street
- Middle School
- Mary Ellen Henderson
- High School
- Meridian
- Fireplaces
- 1
- Fireplace Description
- Gas/Propane
- Flooring
- Carpet, Ceramic Tile, Hardwood
- Garage
- Yes
- Garage Spaces
- 2
- Heating
- Forced Air, Zoned
- Heating Fuel
- Natural Gas
- Cooling
- Central A/C, Zoned
- Roof
- Architectural Shingle
- Utilities
- Cable TV Available
- Water
- Public
- Sewer
- Public Sewer
- Room Level
- Foyer: Main, Full Bath: Main, Dining Room: Main, Kitchen: Main, Breakfast Room: Main, Family Room: Main, Mud Room: Main, Primary Bedroom: Upper 1, Primary Bathroom: Upper 1, Bedroom 2: Upper 1, Full Bath: Upper 1, Bedroom 3: Upper 1, Full Bath: Upper 1, Bedroom 4: Upper 1, Bedroom 5: Upper 1, Full Bath: Upper 1, Laundry: Upper 1, Recreation Room: Lower 1, Additional Bedroom: Lower 1, Full Bath: Lower 1, Exercise Room: Lower 1, Storage Room: Lower 1, Office: Main
- Basement
- Yes
Mortgage Calculator
Listing courtesy of KW United. Contact: 7035331500