5427 Dawes Ave, Alexandria, VA 22311
- $874,999
- 3
- BD
- 3
- BA
- 1,465
- SqFt


- List Price
- $874,999
- Days on Market
- 2
- Status
- COMING SOON
- MLS#
- VAAX2064322
- Bedrooms
- 3
- Bathrooms
- 3
- Full Baths
- 2
- Half Baths
- 1
- Living Area
- 1,465
- Lot Size (Acres)
- 0.47000000000000003
- Style
- Cape Cod
- Year Built
- 1949
- County
- Alexandria City
- School District
- Alexandria City Public Schools
Property Description
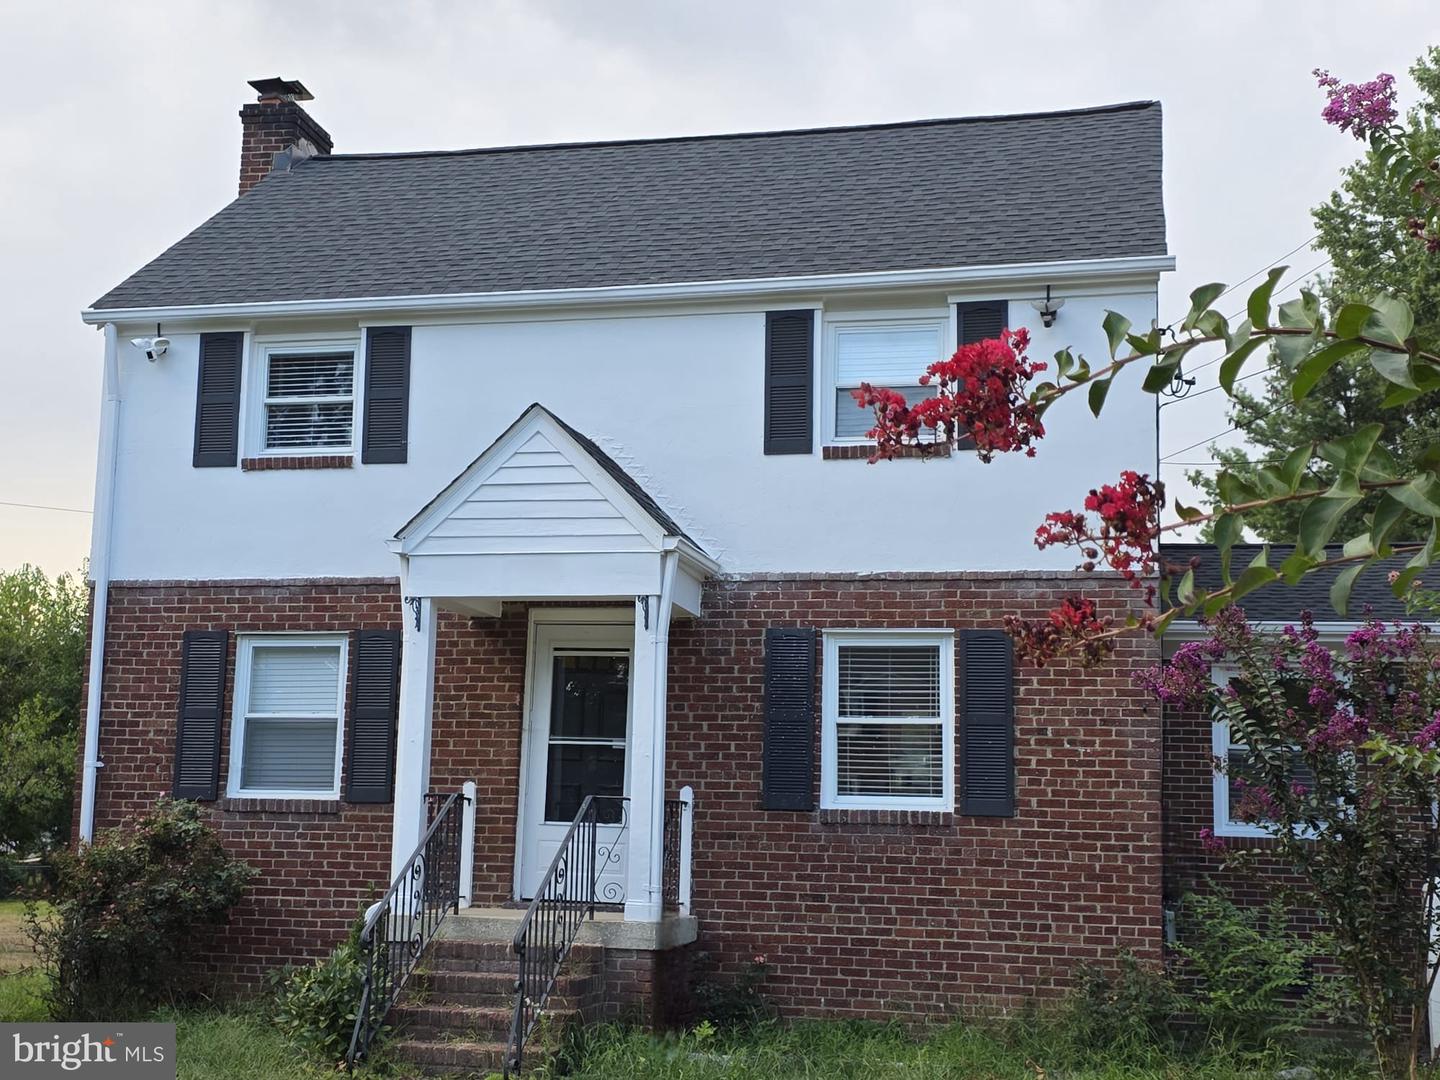
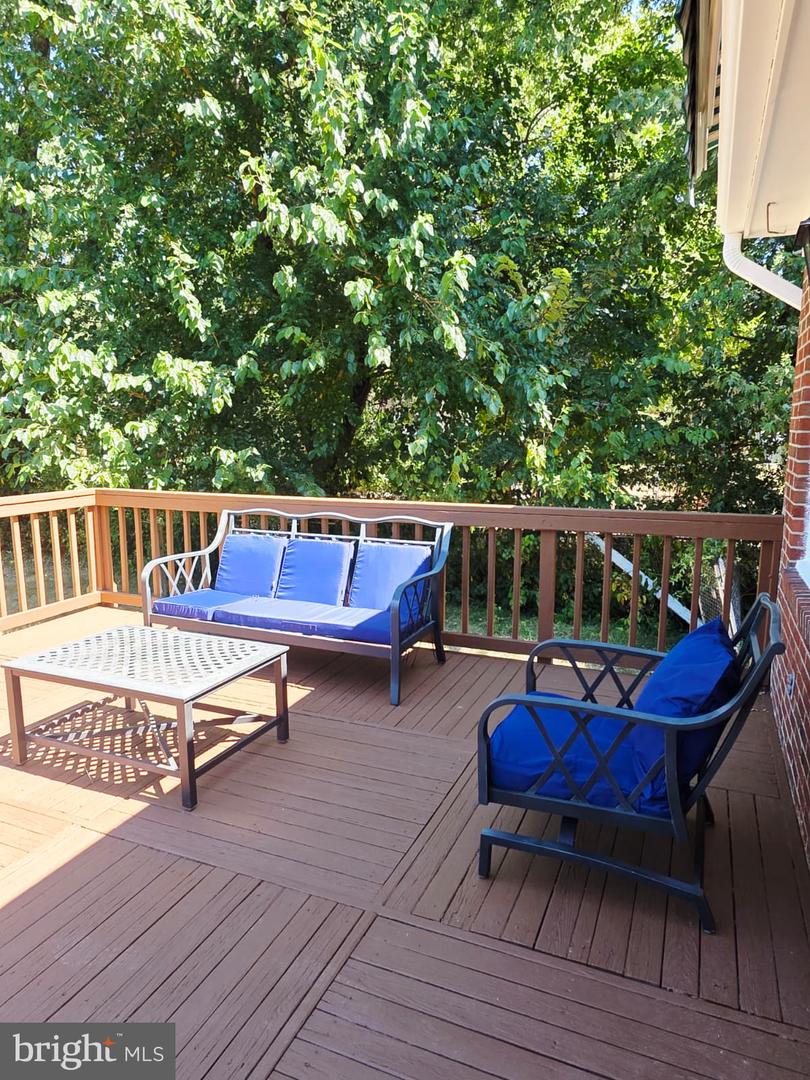
Welcome to 5427 Dawes Avenue, a beautifully updated Cape Cod situated on an exceptional, nearly half-acre flat lot in the City of Alexandria—a rare combination of space, privacy, and convenience. Freshly painted throughout and thoughtfully renovated, this move-in ready home blends timeless charm with modern finishes. The upper level features two spacious bedrooms with gleaming hardwood floors and a stunning, newly renovated full bathroom with contemporary designer finishes. The main level offers hardwood flooring throughout, a bright living room with a cozy fireplace, a spacious family room filled with natural light, a formal dining room, an updated kitchen, and a convenient half bath, creating an ideal layout for both comfortable living and entertaining. The fully finished walk-out basement provides an outstanding in-law suite or potential rental opportunity with its own private rear entrance, a large bedroom, a beautifully renovated full bathroom, a separate kitchen and dining area, and a dedicated laundry room. Step outside to an expansive deck and patio overlooking a private, fully fenced backyard, offering the perfect setting for entertaining or relaxing. Ideally located within walking distance to shopping, NOVA's Alexandria Campus, Skyline Plaza, restaurants, and everyday conveniences, with immediate access to I-395, the Express/HOV Lanes, Washington, D.C., Old Town Alexandria, and Reagan National Airport, this exceptional property offers a lifestyle that's as convenient as it is desirable.
/u.realgeeks.media/dmvliving/Logo_1-min.png)
Additional Information
- Subdivision
- Dowden Terrace
- Taxes
- $8776
- Interior Features
- 2nd Kitchen, Breakfast Area, Ceiling Fan(s), Combination Kitchen/Dining, Wood Floors
- School District
- Alexandria City Public Schools
- High School
- Alexandria City
- Fireplaces
- 1
- Flooring
- Hardwood, Solid Hardwood
- Heating
- Central
- Heating Fuel
- Electric
- Cooling
- Central A/C
- Roof
- Architectural Shingle
- Water
- Public
- Sewer
- Public Sewer
- Room Level
- Kitchen: Main, Dining Room: Main, Family Room: Main, Living Room: Main, Half Bath: Main, Primary Bedroom: Upper 1, Bedroom 2: Upper 1, Primary Bathroom: Upper 1, Attic: Upper 2, Bedroom 3: Lower 1, Full Bath: Lower 1, In-Law/auPair/Suite: Lower 1, Kitchen: Lower 1, Utility Room: Lower 1, Laundry: Lower 1
- Basement
- Yes
Mortgage Calculator
Listing courtesy of Signature Realtors Inc. Contact: 7033956644