122 Sanborn Pl, Alexandria, VA 22305
- $949,900
- 3
- BD
- 3
- BA
- 1,840
- SqFt




- List Price
- $949,900
- Days on Market
- 11
- Status
- ACTIVE
- MLS#
- VAAX2064224
- Bedrooms
- 3
- Bathrooms
- 3
- Full Baths
- 2
- Half Baths
- 1
- Living Area
- 1,840
- Lot Size (Acres)
- 0.05
- Style
- Colonial
- Year Built
- 2000
- County
- Alexandria City
- School District
- Alexandria City Public Schools
Property Description
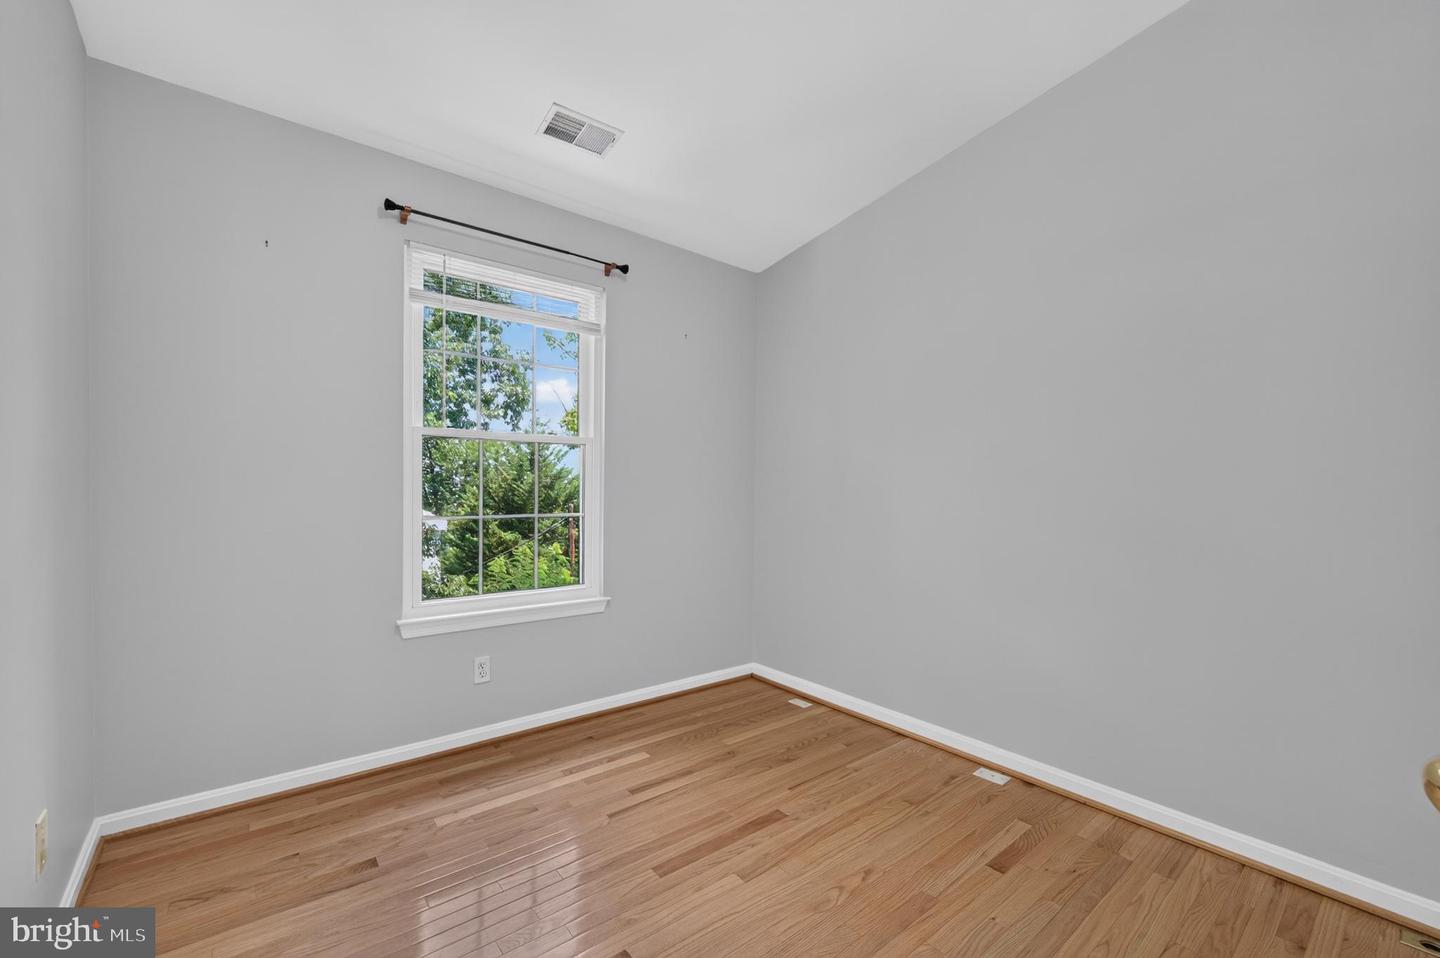
OPEN HOUSE SUNDAY JULY 19 11AM-1PM. Tucked away in a private enclave with no through street, this beautifully updated townhome offers the perfect blend of luxury, privacy, and location just moments from the shops, restaurants, and vibrant energy of Del Ray's beloved Avenue. Thoughtfully redesigned with today's buyer in mind, this exceptional three-level home showcases sophisticated finishes, timeless style, and effortless indoor-outdoor living. From the moment you arrive, you'll appreciate the welcoming front entry, one-car garage, private driveway, guest parking, and space for up to three vehicles. The entry level features a spacious foyer and a versatile flex room—ideal for a home office, fitness studio, guest space, or second living area. The main living level is filled with natural light and enhanced by rich hardwood flooring, fresh designer paint, and an open-concept floor plan perfect for everyday living and entertaining. At the heart of the home is a stunning, fully renovated chef's kitchen featuring premium appliances, custom pantry cabinetry, abundant storage, and designer finishes. The adjoining dining area and spacious family room are anchored by a cozy gas Heatilator fireplace, custom built-ins, and French doors leading to a private flagstone patio. Surrounded by mature trees and overlooking the Alexandria community pool and playground, the fenced outdoor retreat offers an uncommon sense of privacy while remaining just minutes from everything Alexandria has to offer. The upper level continues to impress with a luxurious primary suite featuring a custom-designed walk-in closet and a spa-inspired bath complete with dual vanities, a soaking tub, and elegant finishes. A skylight fills the staircase with natural light, while thoughtfully added secondary handrails enhance everyday comfort and accessibility. Additional updates include a renovated bathrooms, new roof (2023), new windows (2024), and countless improvements that make this home truly move-in ready. Residents enjoy a welcoming neighborhood atmosphere with monthly Wine Down gatherings at the community gazebo, creating an inviting sense of connection rarely found inside the Beltway. Ideally located just minutes to Del Ray, Old Town Alexandria, Metro, Washington, D.C., Crystal City, The Pentagon, and Reagan National Airport, this is a rare opportunity to enjoy a turnkey home in one of Alexandria's most desirable locations.
/u.realgeeks.media/dmvliving/Logo_1-min.png)
Additional Information
- Subdivision
- Mount Vernon Court
- Taxes
- $9566
- HOA Fee
- $166
- HOA Frequency
- Monthly
- Interior Features
- Combination Dining/Living, Primary Bath(s), Bathroom - Walk-In Shower, Breakfast Area, Built-Ins, Ceiling Fan(s), Recessed Lighting, Walk-in Closet(s), Window Treatments, Wood Floors, Carpet, Bathroom - Tub Shower, Crown Moldings, Dining Area, Floor Plan - Open, Kitchen - Eat-In, Pantry, Skylight(s), Sprinkler System, Upgraded Countertops, Other
- Amenities
- Fencing, Other, Common Grounds
- School District
- Alexandria City Public Schools
- High School
- Alexandria City
- Fireplaces
- 1
- Fireplace Description
- Fireplace - Glass Doors, Mantel(s), Gas/Propane, Heatilator
- Flooring
- Hardwood, Ceramic Tile, Carpet, Stone
- Garage
- Yes
- Garage Spaces
- 1
- Exterior Features
- Extensive Hardscape, Exterior Lighting, Gutter System, Sidewalks
- Community Amenities
- Fencing, Other, Common Grounds
- View
- Trees/Woods
- Heating
- Forced Air
- Heating Fuel
- Natural Gas
- Cooling
- Central A/C
- Roof
- Architectural Shingle, Asphalt
- Utilities
- Cable TV Available
- Water
- Public
- Sewer
- Public Sewer
- Room Level
- Primary Bedroom: Upper 1, Living Room: Main, Bedroom 2: Upper 1, Game Room: Lower 1, Dining Room: Main, Bedroom 3: Upper 1, Kitchen: Main, Foyer: Lower 1, Laundry: Lower 1, Primary Bathroom: Upper 1, Full Bath: Upper 1
- Basement
- Yes
Mortgage Calculator
Listing courtesy of Compass. Contact: (703) 229-8935