4650 Lambert Dr, Alexandria, VA 22311
- $325,000
- 1
- BD
- 1
- BA
- 834
- SqFt




- List Price
- $325,000
- Days on Market
- 2
- Status
- PENDING
- MLS#
- VAAX2064126
- Bedrooms
- 1
- Bathrooms
- 1
- Full Baths
- 1
- Living Area
- 834
- Style
- Unit/Flat, Contemporary
- Year Built
- 1992
- County
- Alexandria City
- School District
- Alexandria City Public Schools
Property Description
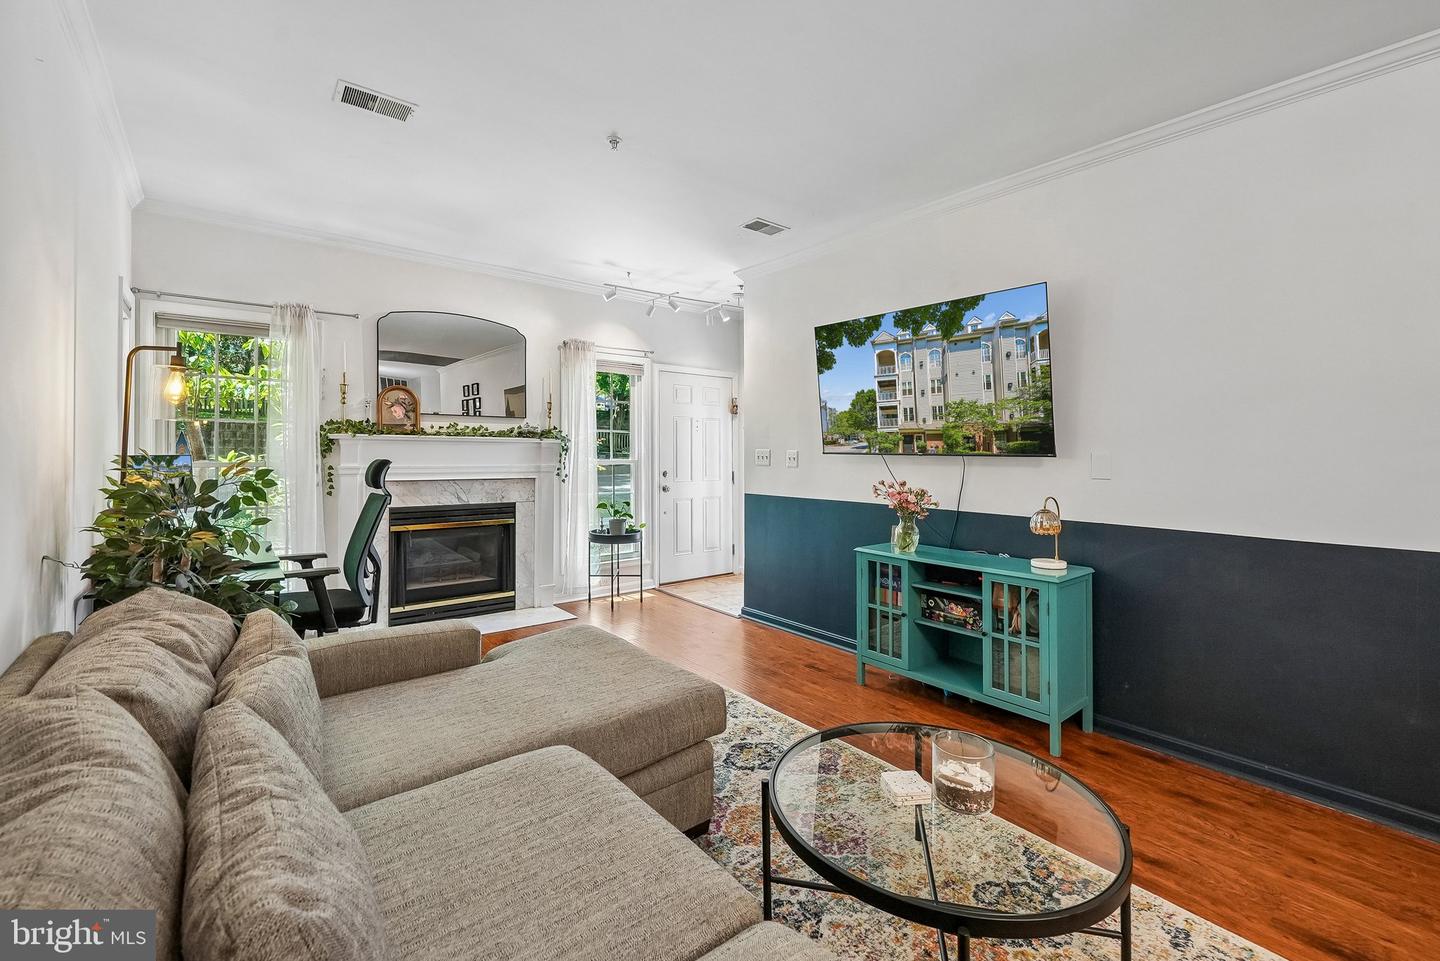
Welcome home to 4650 Lambert Drive, where bold artistry meets quiet sanctuary. Nestled in a highly sought-after, quiet Alexandria community of Manors at Stonegate, this rarely-available end-unit boasts a private entrance and additional, large windows that flood the entire space with natural light. Step inside to find premium luxury plank floors that seamlessly connect the open layout, offering both modern durability and an inviting, stylish aesthetic. The modernized kitchen features polished quartz countertops, stainless steel appliances, crisp white cabinetry, and an energizing backsplash. A convenient breakfast bar opens to a space-defining accent wall and whimsical chandelier, creating an intimate backdrop for a dining area, creative studio, or home office. When it is time to unwind, the primary bedroom offers a peaceful escape overlooking your private patio, featuring a walk-in closet for plenty of customized storage space. Just steps off of the bedroom you'll find your spacious full bathroom with a refreshed vanity and new hardware. Enjoy the ultimate commuter-friendly lifestyle with quick access to major highways, express lanes, and public transit. Paired with a dedicated parking space, this distinctively charming end-unit provides a quiet neighborhood retreat without sacrificing connectivity. All information deemed reliable but not guaranteed. Buyer to verify all information.
/u.realgeeks.media/dmvliving/Logo_1-min.png)
Additional Information
- Subdivision
- Manors At Stonegate
- Taxes
- $3823
- Condo Fee
- $442
- Interior Features
- Bar, Bathroom - Tub Shower, Butlers Pantry, Carpet, Ceiling Fan(s), Combination Dining/Living, Dining Area, Entry Level Bedroom, Floor Plan - Open, Pantry, Primary Bath(s), Upgraded Countertops, Walk-in Closet(s), Window Treatments
- Amenities
- Club House, Community Center, Pool - Outdoor, Tot Lots/Playground
- School District
- Alexandria City Public Schools
- Elementary School
- John Adams
- Middle School
- Francis C Hammond
- High School
- Alexandria City
- Fireplaces
- 1
- Fireplace Description
- Fireplace - Glass Doors, Gas/Propane
- Flooring
- Luxury Vinyl Plank
- Community Amenities
- Club House, Community Center, Pool - Outdoor, Tot Lots/Playground
- Heating
- 90% Forced Air
- Heating Fuel
- Natural Gas
- Cooling
- Central A/C
- Water
- Public
- Sewer
- Public Sewer
Mortgage Calculator
Listing courtesy of Compass. Contact: (703) 229-8935