6101 Edsall Rd Unit #1202, Alexandria, VA 22304
- $385,000
- 2
- BD
- 2
- BA
- 1,405
- SqFt


- List Price
- $385,000
- Days on Market
- 20
- Status
- ACTIVE
- MLS#
- VAAX2063850
- Bedrooms
- 2
- Bathrooms
- 2
- Full Baths
- 2
- Living Area
- 1,405
- Style
- Traditional
- Year Built
- 1975
- County
- Alexandria City
- School District
- Alexandria City Public Schools
Property Description
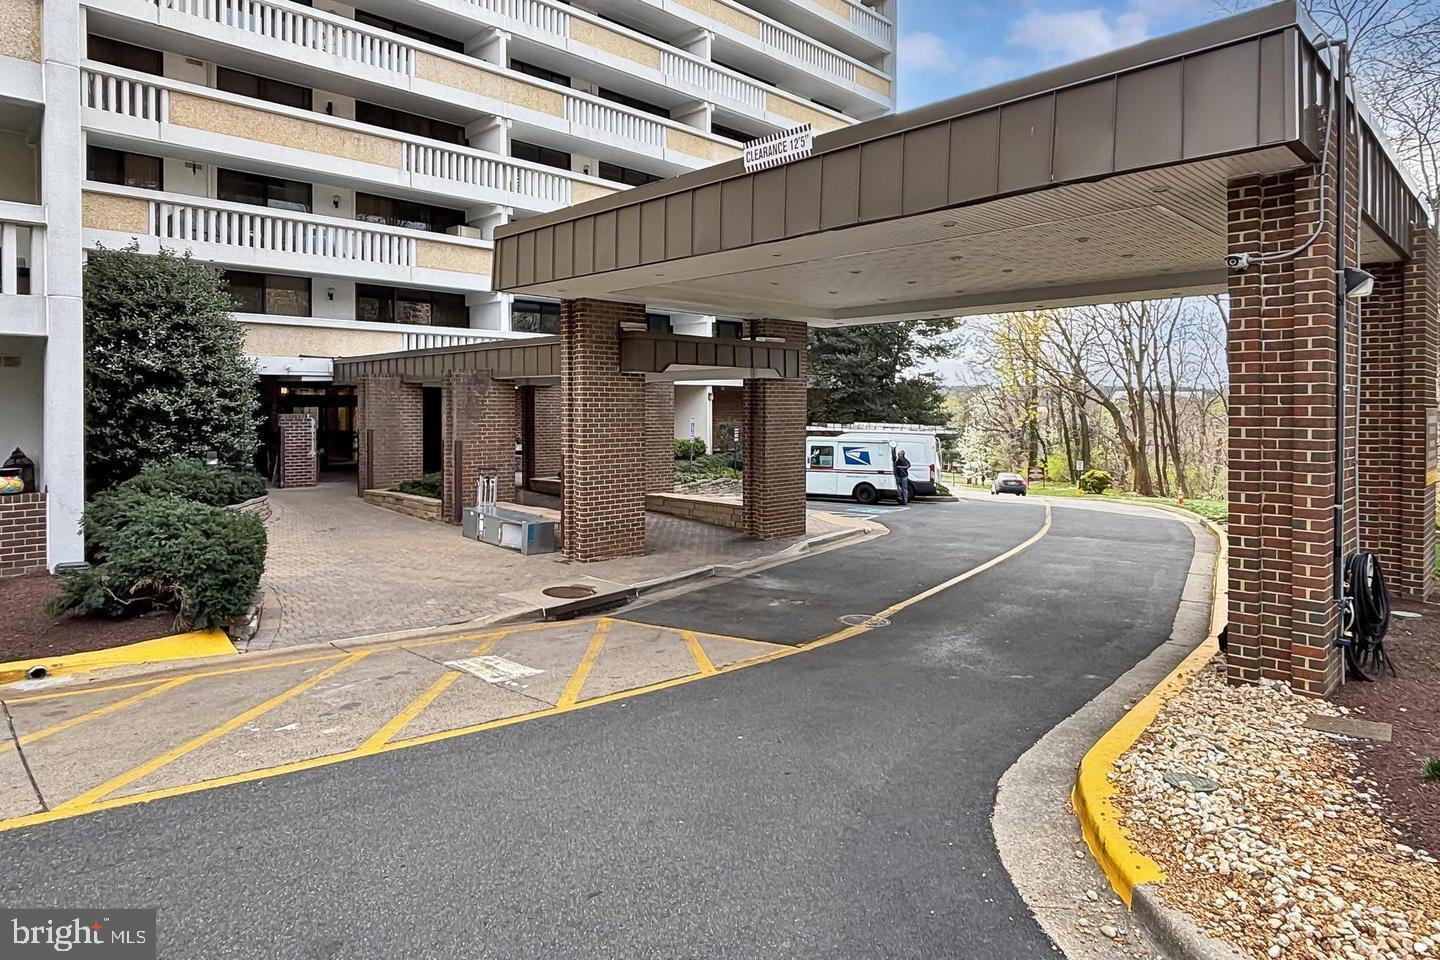
Welcome Home! Move-in ready and beautifully updated, this light-filled 1,400+ sq. ft. condo offers 2 spacious bedrooms and 2 full bathrooms. Renovated in 2026, it features fresh paint, new flooring, porcelain tile bathrooms, and a modern kitchen with new cabinetry, stainless steel appliances, quartz countertops, and a stylish backsplash. Enjoy the expansive 40-foot balcony, where gas grilling is permitted—perfect for relaxing or entertaining. Additional highlights include: Two updated HVAC units Three updated sliding glass doors with new screens Tow deeded parking spaces. Building Updates: Bearing wall repairs are nearing completion and will be followed by new elevators and renovated residential hallways. These improvements are funded through building reserves and a construction loan. Unit 1202's share has already been prepaid by the previous owner, so the new owner will have no financial obligation for these planned improvements. Don't miss this exceptional opportunity—schedule your showing today!
/u.realgeeks.media/dmvliving/Logo_1-min.png)
Additional Information
- Subdivision
- Alexandria Knolls
- Building Name
- Alexandria Knolls
- Taxes
- $4172
- Condo Fee
- $1369
- Interior Features
- Dining Area, Entry Level Bedroom, Floor Plan - Traditional, Formal/Separate Dining Room, Pantry, Walk-in Closet(s), Other
- Amenities
- Bar/Lounge, Billiard Room, Common Grounds, Elevator, Exercise Room, Extra Storage, Library, Picnic Area, Party Room, Pool - Outdoor, Reserved/Assigned Parking, Security, Spa, Storage Bin, Tennis Courts
- School District
- Alexandria City Public Schools
- Garage
- Yes
- Garage Spaces
- 1
- Community Amenities
- Bar/Lounge, Billiard Room, Common Grounds, Elevator, Exercise Room, Extra Storage, Library, Picnic Area, Party Room, Pool - Outdoor, Reserved/Assigned Parking, Security, Spa, Storage Bin, Tennis Courts
- View
- Panoramic, Trees/Woods
- Heating
- Zoned, Central
- Heating Fuel
- Natural Gas
- Cooling
- Central A/C, Zoned
- Water
- Public
- Sewer
- Public Sewer
- Room Level
- Living Room: Main, Dining Room: Main, Primary Bedroom: Main, Bedroom 2: Main
Mortgage Calculator
Listing courtesy of BNI Realty. Contact: 7039136100