203 Yoakum Pkwy Unit #925, Alexandria, VA 22304
- $537,000
- 3
- BD
- 3
- BA
- 1,621
- SqFt




- List Price
- $537,000
- Days on Market
- 16
- Status
- ACTIVE
- MLS#
- VAAX2063840
- Bedrooms
- 3
- Bathrooms
- 3
- Full Baths
- 2
- Half Baths
- 1
- Living Area
- 1,621
- Style
- Contemporary
- Year Built
- 1975
- County
- Alexandria City
- School District
- Alexandria City Public Schools
Property Description
COMING SOON! COMING SOON! COMING SOON! COMING SOON! COMING SOON! Prepare to be impressed by this picture-perfect residence.. This beautifully maintained condominium showcases pride of ownership with tasteful updates, abundant natural light, and a functional floor plan designed for comfortable everyday living. A rare opportunity to own a home that is as inviting as it is impressive.
/u.realgeeks.media/dmvliving/Logo_1-min.png)
Additional Information
- Subdivision
- Watergate At Landmark
- Building Name
- Watergate At Landmark
- Taxes
- $5097
- Condo Fee
- $1347
- Interior Features
- Built-Ins, Chair Railings, Crown Moldings, Dining Area, Family Room Off Kitchen, Floor Plan - Traditional, Kitchen - Table Space, Primary Bath(s), Wainscotting, Window Treatments, Wood Floors
- Amenities
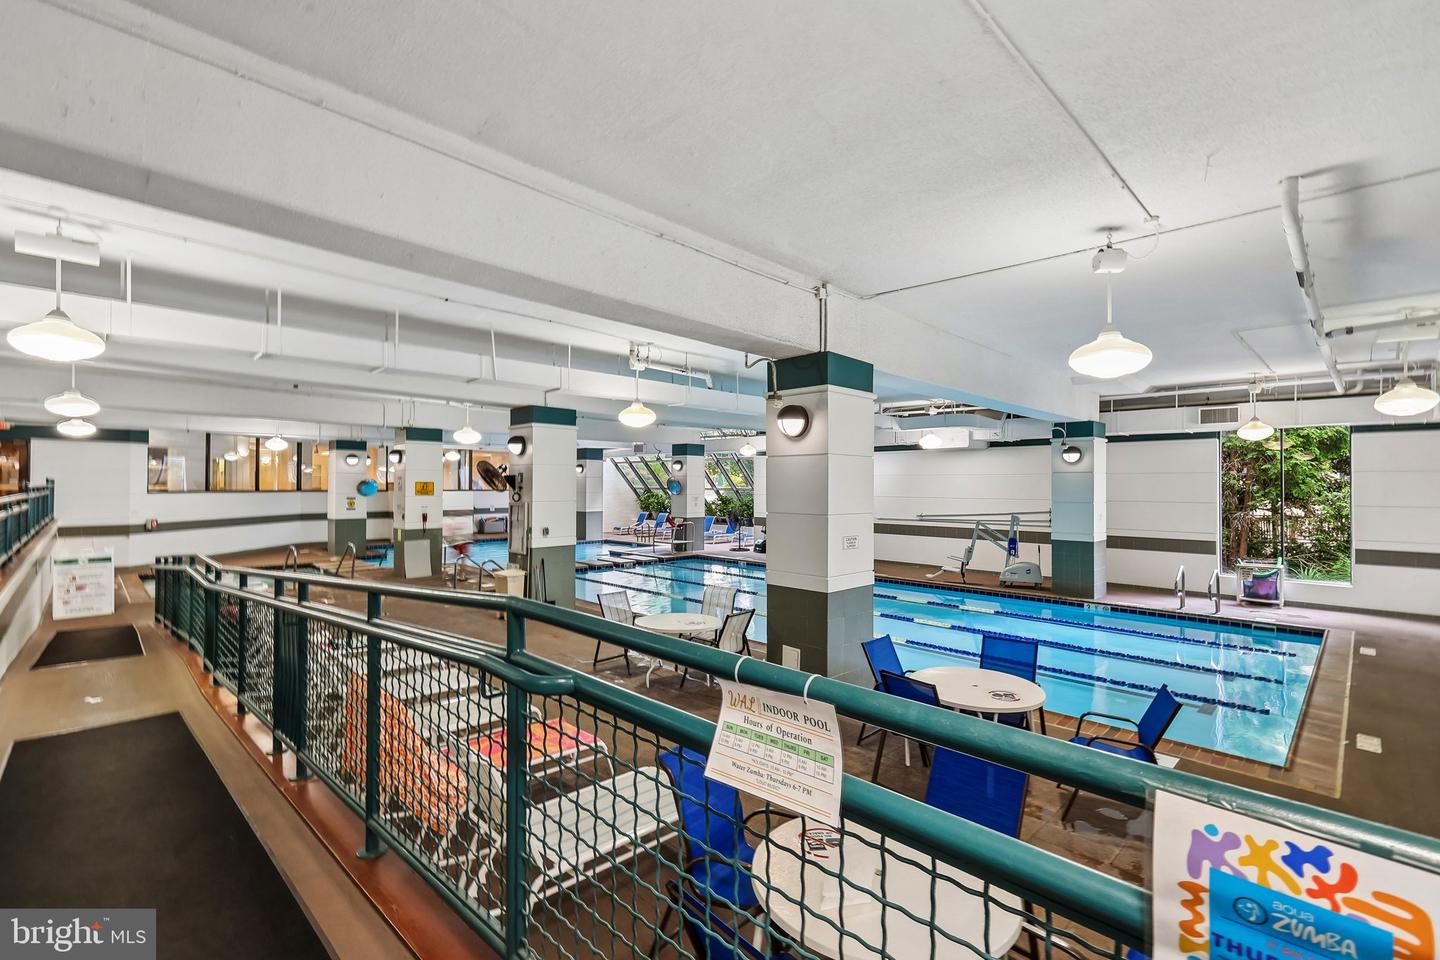
- Basketball Courts, Beauty Salon, Billiard Room, Common Grounds, Community Center, Convenience Store, Elevator, Exercise Room, Extra Storage, Fitness Center, Gated Community, Hot tub, Jog/Walk Path, Laundry Facilities, Library, Meeting Room, Party Room, Picnic Area, Pool - Indoor, Pool - Outdoor, Putting Green, Racquet Ball, Recreational Center, Reserved/Assigned Parking, Sauna, Security, Shuffleboard, Storage Bin, Swimming Pool, Tennis Courts, Tennis - Indoor, Tot Lots/Playground, Transportation Service, Volleyball Courts
- School District
- Alexandria City Public Schools
- High School
- Alexandria City
- Garage
- Yes
- Garage Spaces
- 1
- Exterior Features
- Sidewalks, Tennis Court(s)
- Community Amenities
- Basketball Courts, Beauty Salon, Billiard Room, Common Grounds, Community Center, Convenience Store, Elevator, Exercise Room, Extra Storage, Fitness Center, Gated Community, Hot tub, Jog/Walk Path, Laundry Facilities, Library, Meeting Room, Party Room, Picnic Area, Pool - Indoor, Pool - Outdoor, Putting Green, Racquet Ball, Recreational Center, Reserved/Assigned Parking, Sauna, Security, Shuffleboard, Storage Bin, Swimming Pool, Tennis Courts, Tennis - Indoor, Tot Lots/Playground, Transportation Service, Volleyball Courts
- View
- Trees/Woods
- Heating
- Forced Air
- Heating Fuel
- Electric
- Cooling
- Central A/C
- Utilities
- Cable TV Available
- Water
- Public
- Sewer
- Public Sewer
- Room Level
- Living Room: Main, Kitchen: Main, Foyer: Main, Dining Room: Main, Den: Main, Primary Bedroom: Main, Bedroom 2: Main, Bathroom 3: Main
Mortgage Calculator
Listing courtesy of Samson Properties. Contact: (703) 378-8810