319 S Fayette St, Alexandria, VA 22314
- $1,325,000
- 3
- BD
- 4
- BA
- 2,149
- SqFt









- List Price
- $1,325,000
- Days on Market
- 17
- Status
- ACTIVE UNDER CONTRACT
- MLS#
- VAAX2063510
- Bedrooms
- 3
- Bathrooms
- 4
- Full Baths
- 3
- Half Baths
- 1
- Living Area
- 2,149
- Lot Size (Acres)
- 0.03
- Style
- Traditional
- Year Built
- 1998
- County
- Alexandria City
- School District
- Alexandria City Public Schools
Property Description
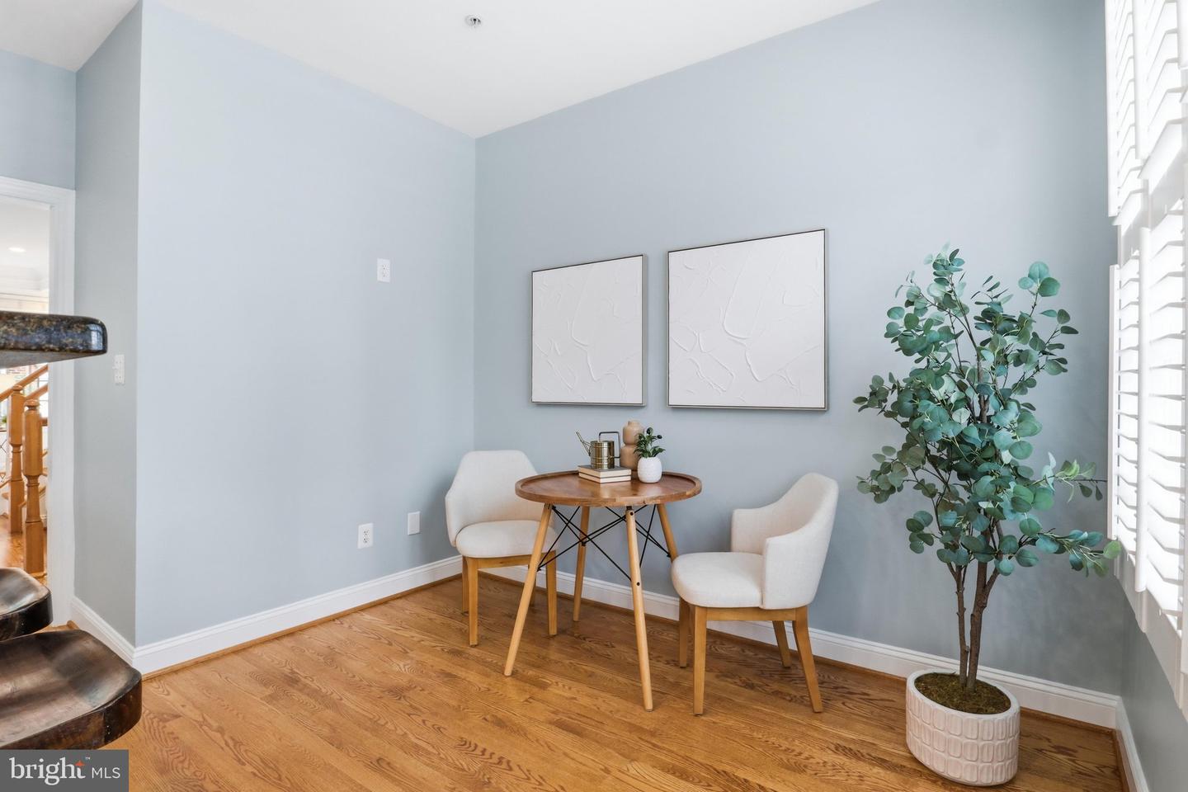
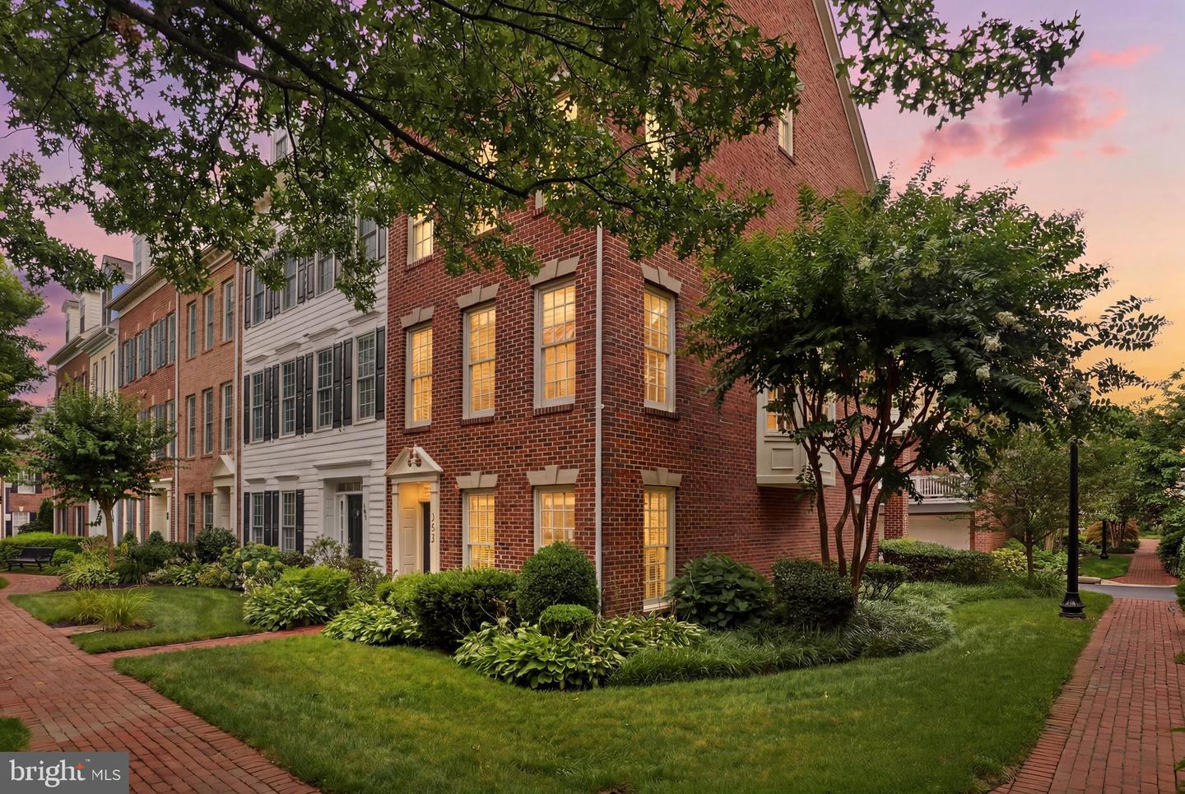
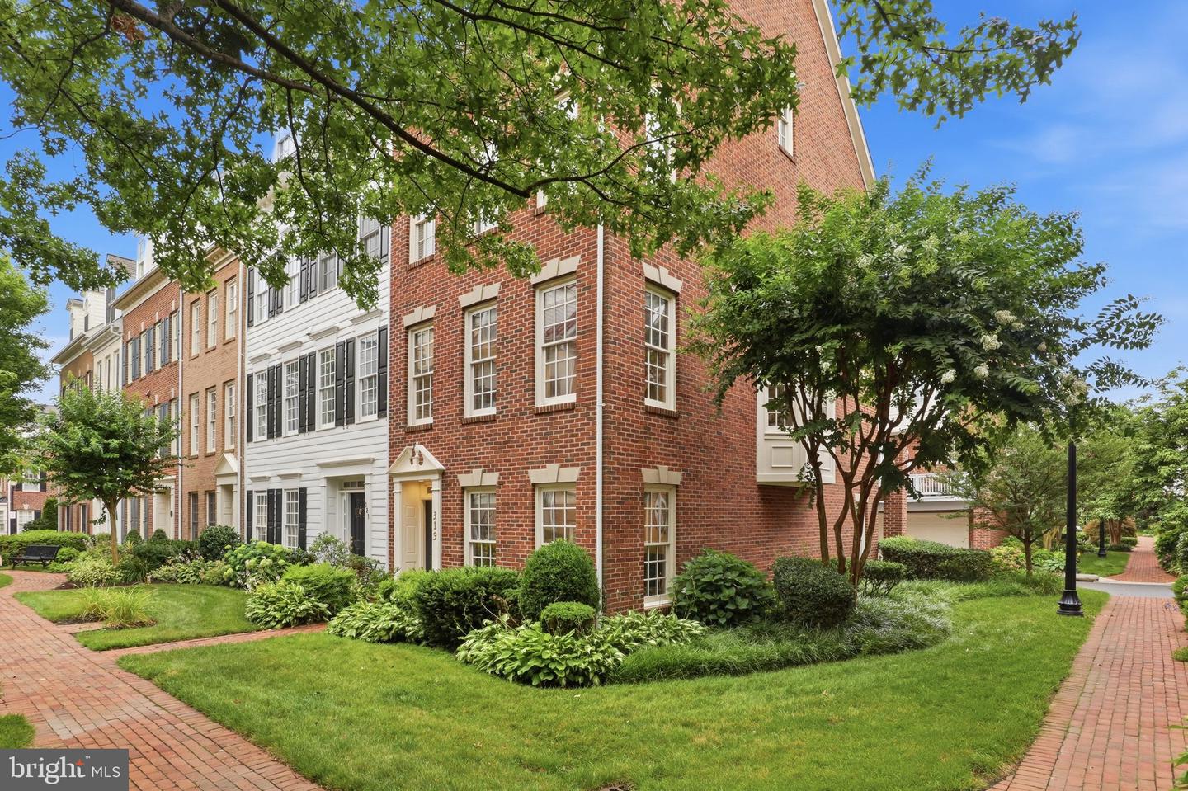
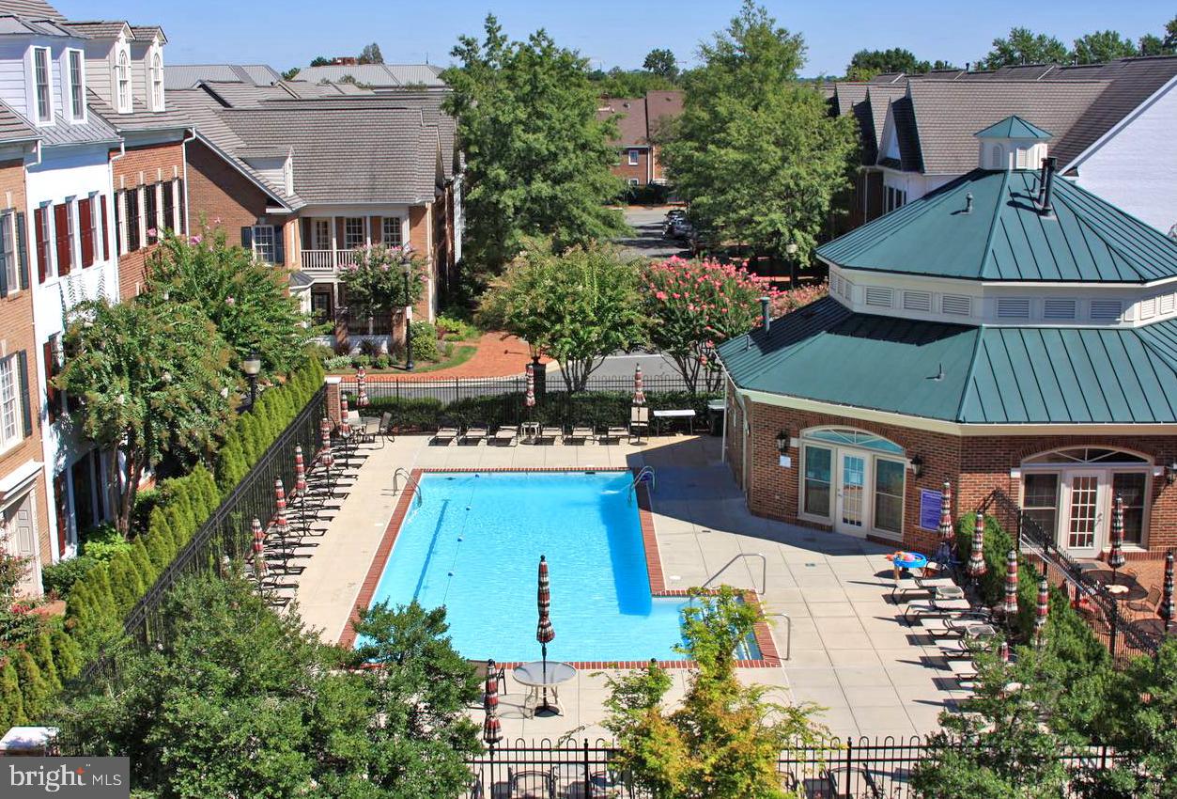
OLD TOWN CHARM, RESORT-STYLE AMENITIES, AND AN UNBEATABLE COURTYARD LOCATION! Experience the very best of Old Town living in this exceptional townhome, perfectly positioned in one of the most desirable courtyard locations in sought-after Old Town Village. Just steps from the community center and its rare saltwater pool—a true luxury in Old Town—this freshly painted and move in ready home offers an extraordinary blend of elegance, convenience, and lifestyle. From the moment you step inside, you'll be captivated by the impeccable craftsmanship and timeless details, including recently refinished hardwood floors, custom built-ins, crown molding, plantation shutters, and designer finishes throughout. A welcoming foyer leads to a private entry-level office with a cozy fireplace flanked by built-in bookcases, creating the ideal work-from-home retreat. Designed for both effortless entertaining and everyday comfort, the sun-filled main level features spacious living and dining areas, another fireplace, and seamless access to an expansive deck perfect for grilling, dining al fresco, or simply unwinding under the stars. At the heart of the home, the gourmet kitchen impresses with granite countertops, stainless steel appliances, custom cabinetry, and generous breakfast seating—equally suited for casual mornings and festive gatherings. Upstairs, the luxurious primary suite serves as a private sanctuary with soaring cathedral ceilings, a custom-organized walk-in closet, an adjoining bath featuring dual vanities, a soaking tub, and a separate walk-in shower. A spacious second bedroom, beautifully updated hall bath with glass shower enclosure and granite vanity, and a convenient bedroom-level laundry complete this floor. The top-level suite offers remarkable flexibility with vaulted ceilings, a full bath, and walk-in closets—ideal as a guest retreat, third bedroom, media room, fitness space, or second home office. And then there's the ultimate Old Town luxury: a coveted two-car attached garage, complete with additional refrigerator, beverage refrigerator and abundant storage. Beyond your front door, Old Town Village delivers an unparalleled lifestyle with a fitness center, indoor spa, party room, playground, and beautifully maintained grounds. The Metro is just four blocks away, I-95 is minutes from home, and the vibrant shops, acclaimed restaurants, coffee houses, waterfront parks, and historic charm of Old Town are all within easy reach. Rarely does a home combine such a prime location, exceptional amenities, elegant finishes, and versatile living spaces. This is more than a townhome—it's the Old Town lifestyle you've been waiting for. One visit, and you'll understand why Old Town Village remains one of Alexandria's most treasured communities.
/u.realgeeks.media/dmvliving/Logo_1-min.png)
Additional Information
- Subdivision
- Old Town Village
- Taxes
- $14669
- HOA Fee
- $251
- HOA Frequency
- Monthly
- Interior Features
- Breakfast Area, Built-Ins, Carpet, Family Room Off Kitchen, Floor Plan - Open, Kitchen - Eat-In, Kitchen - Island, Kitchen - Table Space, Primary Bath(s), Pantry, Recessed Lighting, Window Treatments, Wood Floors, Combination Dining/Living, Combination Kitchen/Dining, Crown Moldings, Dining Area, Sprinkler System, Walk-in Closet(s), Bathroom - Walk-In Shower, Bathroom - Soaking Tub, Ceiling Fan(s), Chair Railings, Wainscotting
- Amenities
- Common Grounds, Fitness Center, Party Room, Tot Lots/Playground, Picnic Area, Club House, Hot tub, Pool - Outdoor, Swimming Pool
- School District
- Alexandria City Public Schools
- Fireplaces
- 2
- Fireplace Description
- Screen, Fireplace - Glass Doors
- Flooring
- Hardwood, Carpet, Ceramic Tile
- Garage
- Yes
- Garage Spaces
- 2
- Exterior Features
- Bump-outs, Sidewalks, Street Lights
- Community Amenities
- Common Grounds, Fitness Center, Party Room, Tot Lots/Playground, Picnic Area, Club House, Hot tub, Pool - Outdoor, Swimming Pool
- View
- Garden/Lawn
- Heating
- Forced Air, Zoned
- Heating Fuel
- Natural Gas
- Cooling
- Central A/C, Zoned
- Roof
- Shingle
- Utilities
- Cable TV Available
- Water
- Public
- Sewer
- Public Sewer
- Room Level
- Study: Lower 1, Bedroom 3: Upper 2, Primary Bedroom: Upper 1, Primary Bathroom: Upper 1, Foyer: Lower 1, Dining Room: Main, Kitchen: Main, Living Room: Main, Bedroom 2: Upper 1, Bathroom 2: Upper 1, Bathroom 3: Upper 2, Laundry: Upper 1, Half Bath: Main
Mortgage Calculator
Listing courtesy of Corcoran McEnearney. Contact: 7035499292