418 N Union St, Alexandria, VA 22314
- $2,395,000
- 4
- BD
- 4
- BA
- 2,705
- SqFt






- List Price
- $2,395,000
- Days on Market
- 30
- Status
- ACTIVE UNDER CONTRACT
- MLS#
- VAAX2063462
- Bedrooms
- 4
- Bathrooms
- 4
- Full Baths
- 3
- Half Baths
- 1
- Living Area
- 2,705
- Lot Size (Acres)
- 0.04
- Style
- Colonial
- Year Built
- 1974
- County
- Alexandria City
- School District
- Alexandria City Public Schools
Property Description
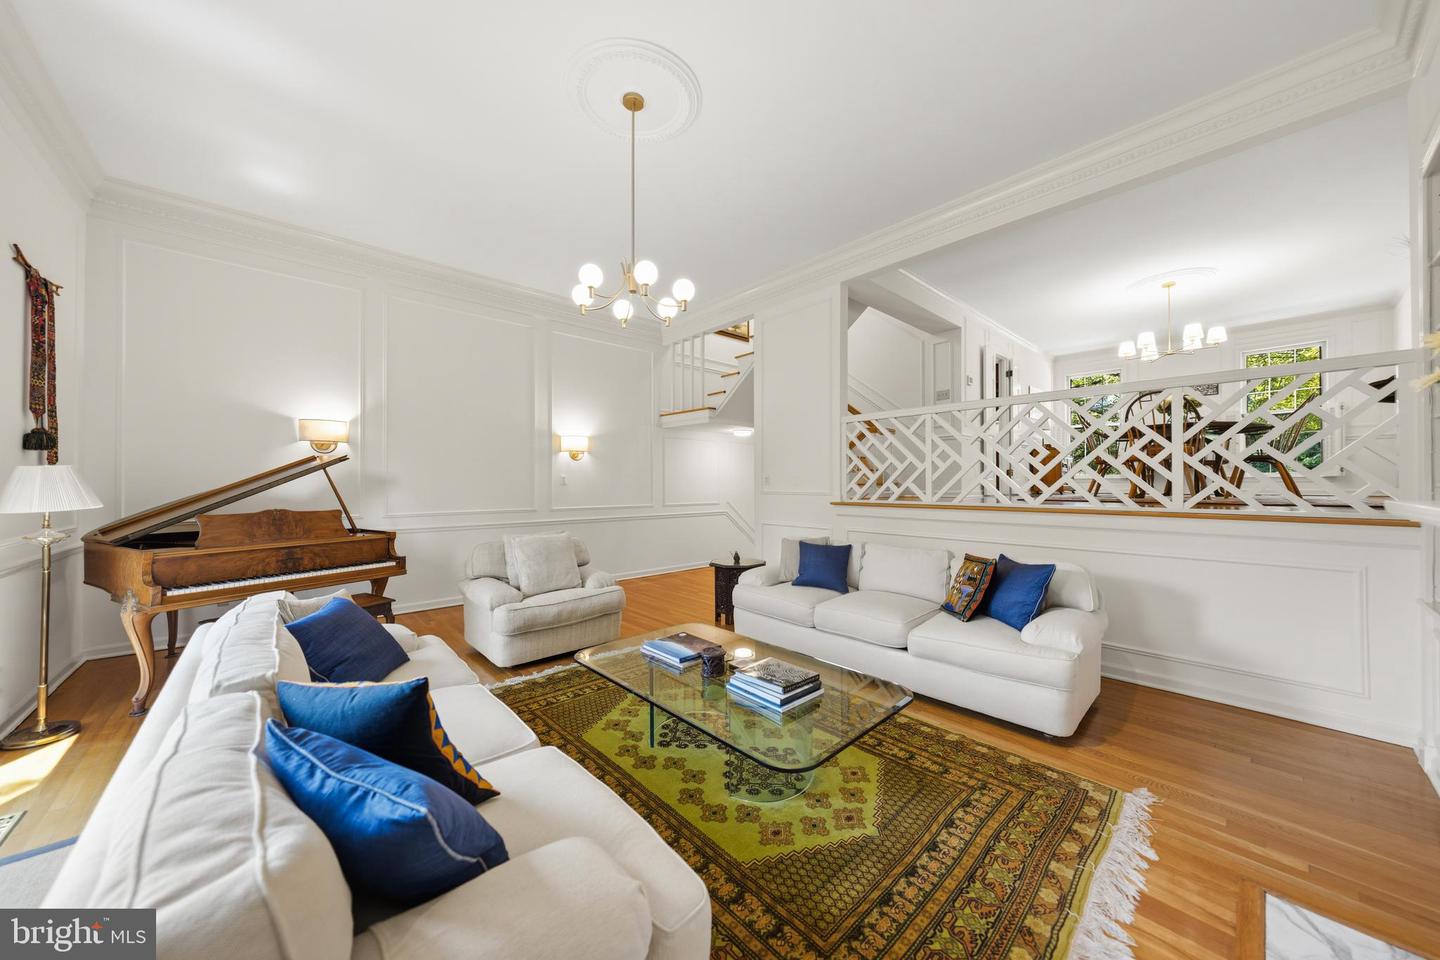
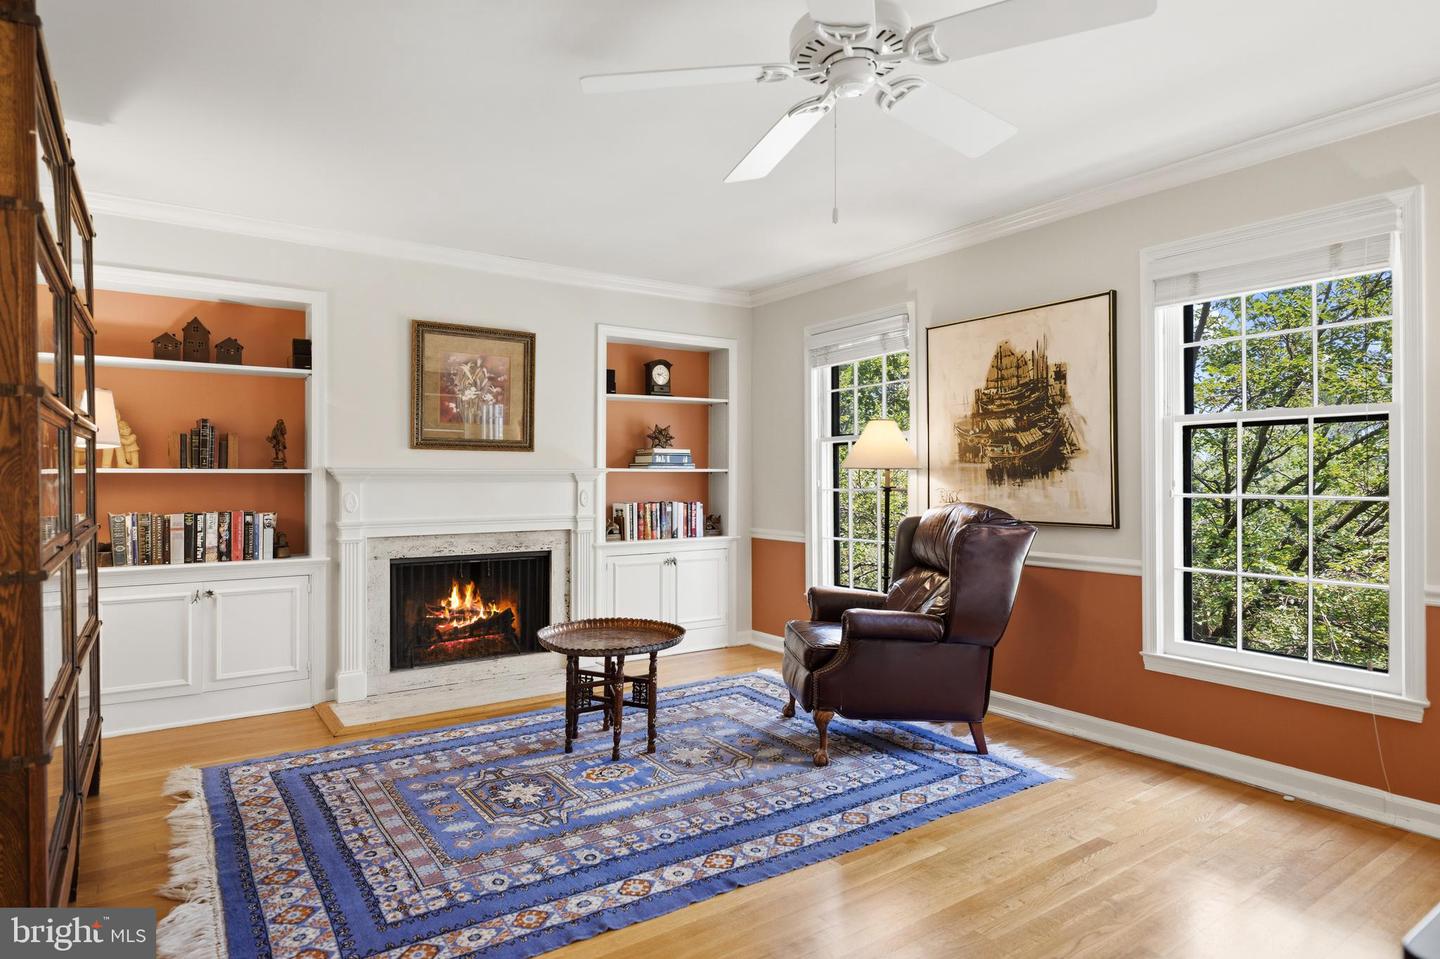
Watch the sun rise over Founders Park and the Potomac River. Begin the day with a jog along the Mount Vernon Trail, let your dog play in the park across the street, and dock your boat at the City Marina less than 1,000 feet from your front door. Life here unfolds at the pace of Old Town itself. Spend evenings walking to dinner on King Street. Entertain friends beneath twelve-foot ceilings before gathering for a meal on the secluded garden terrace surrounded by mature hydrangeas, magnolia, azaleas, hellebores, and boxwood. These are the moments that define this home as much as its architecture. This 3,400-square-foot Brandt townhome offers uncommon proportions, remarkable river views, private parking, and the opportunity to craft a legacy residence on one of Old Town's most sought after streets. At the heart of the home, the grand living room rises beneath twelve-foot ceilings, creating a sense of scale seldom found in Old Town. Elegant millwork, a wood-burning fireplace, and glass doors opening to the secluded garden terrace well-suited for both intimate evenings and large-scale entertaining. Above, the dining room overlooks both the living space to the west and the Potomac to the east, while the adjoining eat-in kitchen presents an exceptional opportunity to create a spectacular open-concept gathering space with plans already prepared. Private living quarters occupy the upper floors. The primary suite offers generous storage and western sunset views, while across the hall, an expansive room with fireplace, built-in bookcases, and river views easily serves as a family room, library, or fourth bedroom. Two additional bedrooms with charming dormers complete the top level, where future rooftop terrace possibilities promise sweeping views of the Potomac, spectacular sunrises, and seasonal fireworks. With a private garage, additional off-street parking, and a floor plan rarely found in Old Town, this exceptional residence offers the space and flexibility to be enjoyed for generations in one of Old Town's most coveted waterfront neighborhoods. AGE OF SYSTEMS: Duct Cleaning (2026), Roof (2020), HVAC (2020 and 2023), Sump Pump (2021), Washer & Dryer (2016), Master Water Valve (2022), Garbage Disposal (2015).
/u.realgeeks.media/dmvliving/Logo_1-min.png)
Additional Information
- Subdivision
- Old Town
- Taxes
- $27236
- Interior Features
- Dining Area, Kitchen - Eat-In, Primary Bath(s), Built-Ins, Crown Moldings, Wood Floors, Floor Plan - Open
- School District
- Alexandria City Public Schools
- Fireplaces
- 3
- Fireplace Description
- Mantel(s)
- Garage
- Yes
- Garage Spaces
- 1
- View
- Water, River, Park/Greenbelt, Marina, Scenic Vista
- Heating
- Heat Pump(s)
- Heating Fuel
- Electric
- Cooling
- Heat Pump(s)
- Water
- Public
- Sewer
- Public Sewer
- Room Level
- Living Room: Main, Dining Room: Main, Bedroom 2: Upper 2, Bedroom 3: Upper 2, Primary Bedroom: Upper 1, Kitchen: Main, Recreation Room: Lower 1, Half Bath: Lower 1, Foyer: Lower 1, Bedroom 4: Upper 1
Mortgage Calculator
Listing courtesy of TTR Sotheby's International Realty. Contact: (703) 714-9030