1212 Portner Rd, Alexandria, VA 22314
- $899,000
- 3
- BD
- 2
- BA
- 1,152
- SqFt






- List Price
- $899,000
- Price Change
- ▼ $26,000 1784826443
- Days on Market
- 31
- Status
- ACTIVE
- MLS#
- VAAX2063278
- Bedrooms
- 3
- Bathrooms
- 2
- Full Baths
- 2
- Living Area
- 1,152
- Lot Size (Acres)
- 0.03
- Style
- Colonial
- Year Built
- 1941
- County
- Alexandria City
- School District
- Alexandria City Public Schools
Property Description
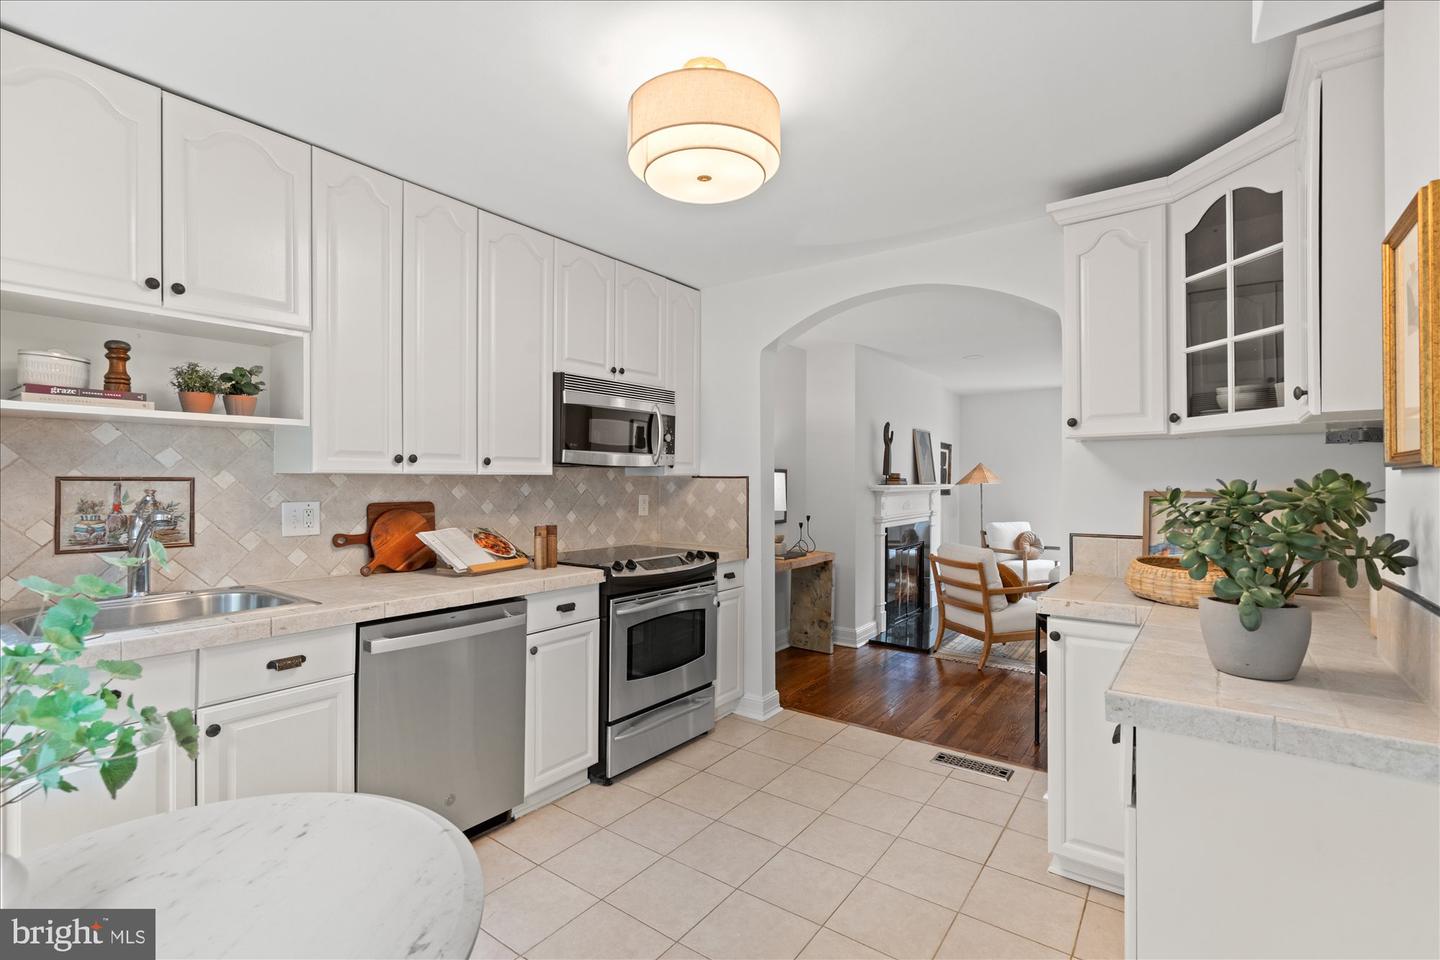
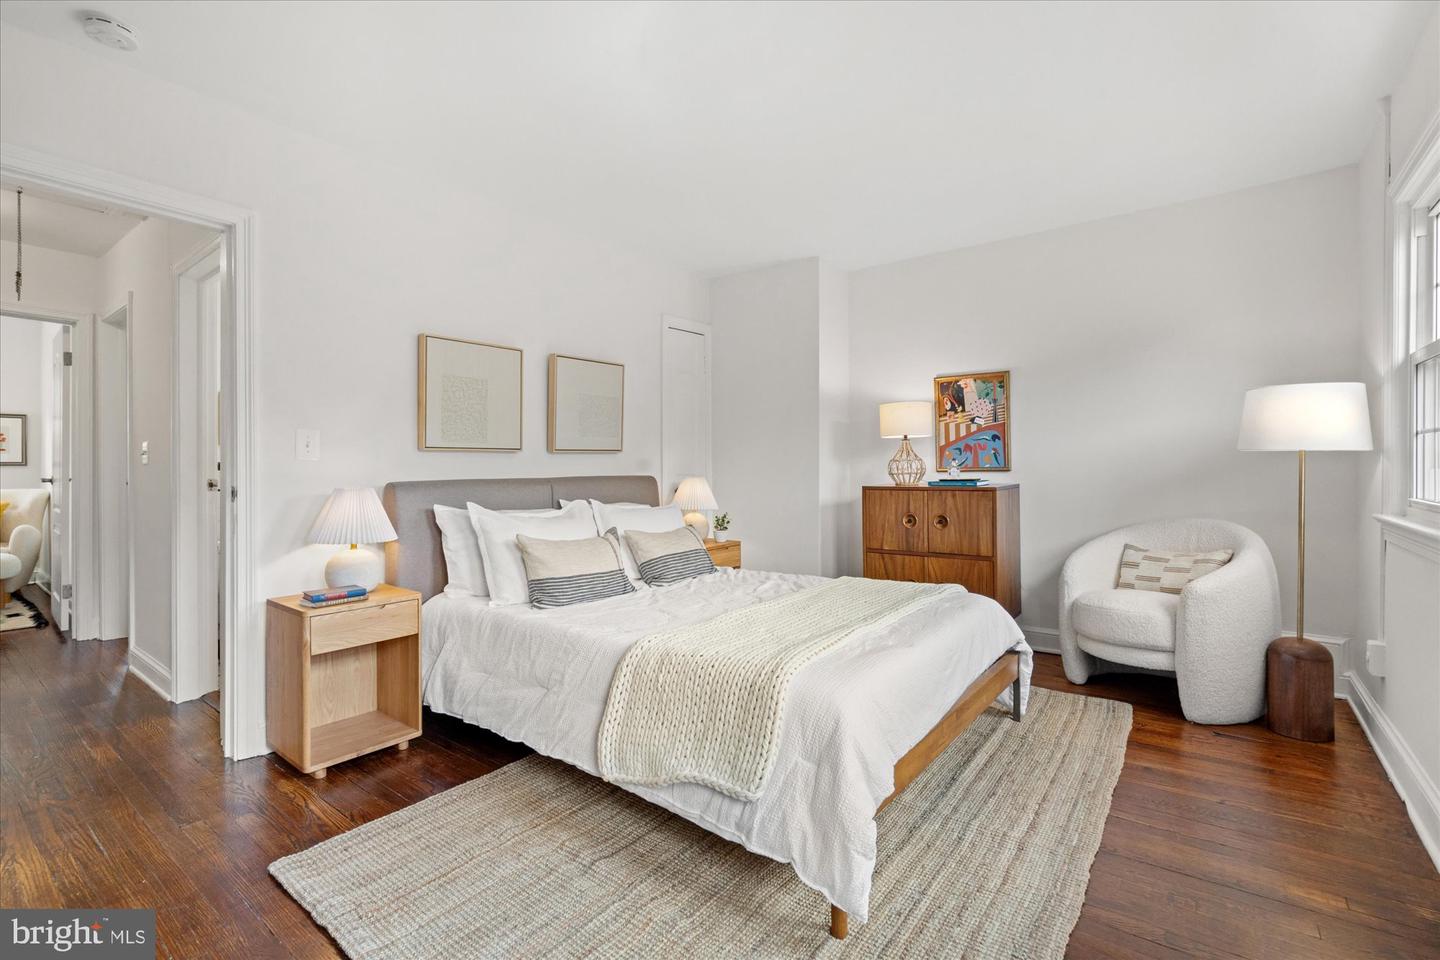
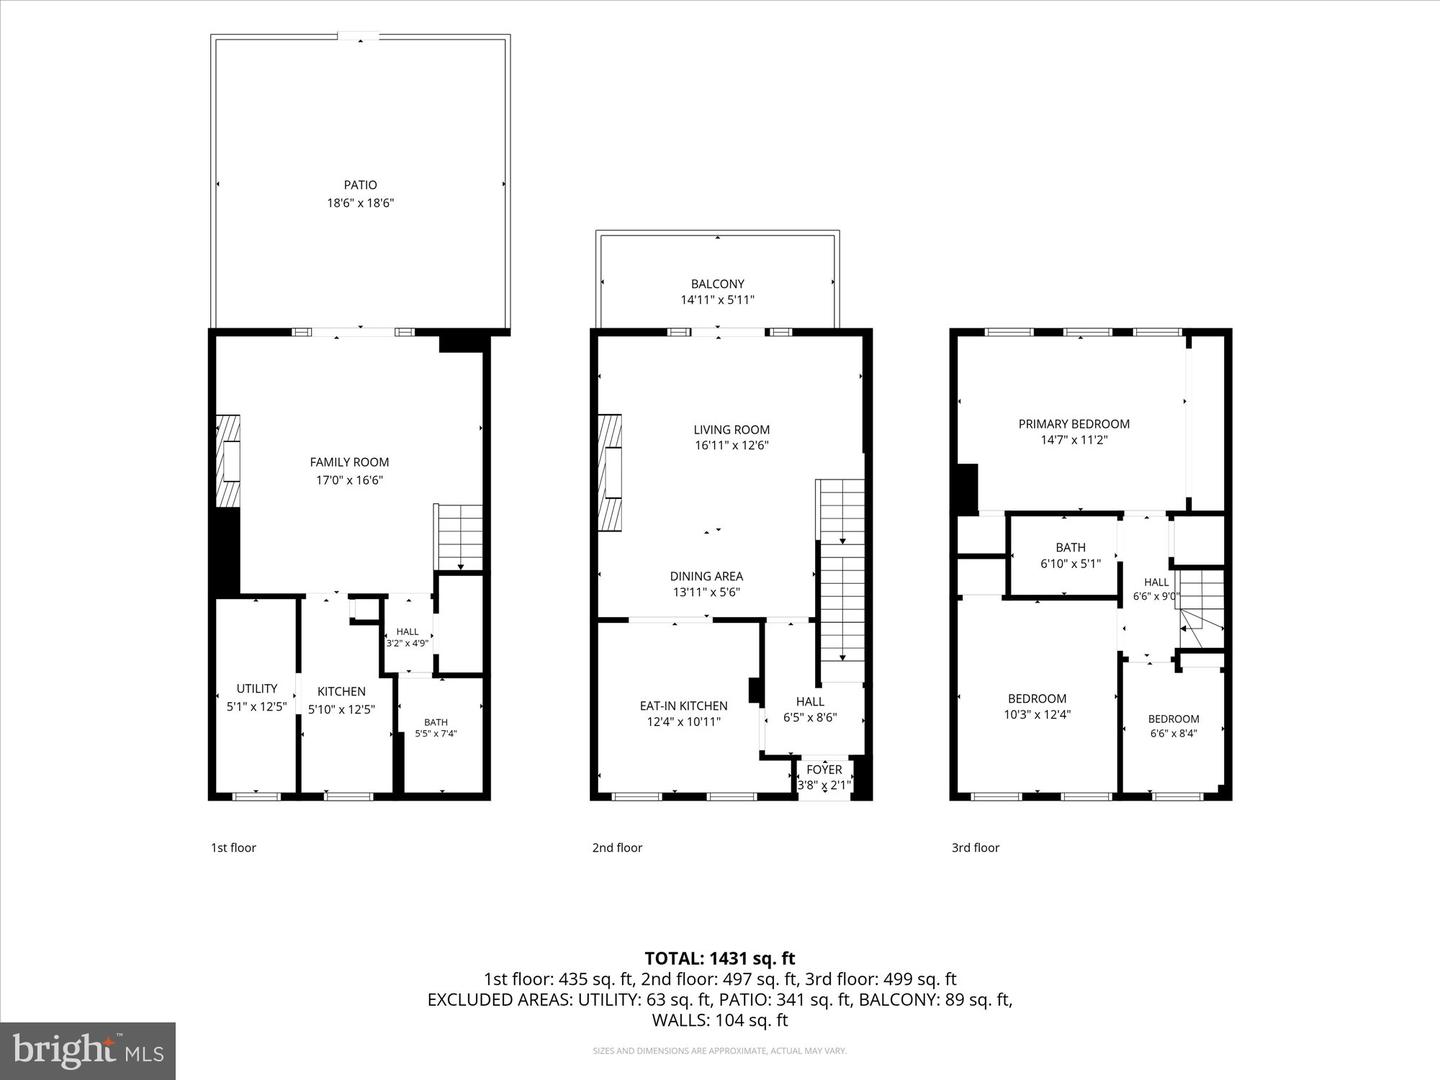
Welcome home to Old Town North living! Nestled in a highly sought-after location, 1212 Portner Road offers the perfect blend of historic charm, modern versatility and an unbeatable commute. The main level welcomes you with an open living and dining area anchored by a cozy wood burning fireplace—ideal for crisp evenings. Step outside to the private porch, a peaceful retreat perfect for al fresco dining or sipping your morning coffee. The bright kitchen features ample table space for casual meals. Upstairs, you’ll find three bedrooms and a full bath, including a spacious primary bedroom with a large closet. The true hidden gem is the walkout lower level, boasting its own wood burning fireplace, a full bath and a handy kitchenette. Step through the double doors to a beautiful, private bluestone patio, perfect for evening entertaining. This flexible lower level is ready to adapt to your needs - whether as a private guest suite/fourth bedroom, a high-end media room or your dream home gym. Enjoy a quick stroll to vibrant Old Town North amenities, parks, trails, dining and retail, all with effortless access to major commuter routes! Welcome Home!
/u.realgeeks.media/dmvliving/Logo_1-min.png)
Additional Information
- Subdivision
- Virginia Village
- Taxes
- $9526
- Interior Features
- 2nd Kitchen, Kitchen - Table Space, Upgraded Countertops, Wood Floors, Floor Plan - Traditional
- School District
- Alexandria City Public Schools
- Elementary School
- Jefferson-Houston
- Middle School
- Jefferson-Houston
- High School
- Alexandria City
- Fireplaces
- 2
- Fireplace Description
- Wood
- Flooring
- Ceramic Tile, Hardwood
- Heating
- Forced Air
- Heating Fuel
- Natural Gas
- Cooling
- Central A/C
- Water
- Public
- Sewer
- Public Sewer
- Room Level
- Living Room: Main, Primary Bedroom: Upper 1, Bedroom 2: Upper 1, Bedroom 3: Upper 1, Bathroom 1: Upper 1, Kitchen: Lower 1, Dining Room: Main, Kitchen: Main, Foyer: Main, In-Law/auPair/Suite: Lower 1, Bathroom 2: Lower 1, Utility Room: Lower 1
Mortgage Calculator
Listing courtesy of Corcoran McEnearney. Contact: 7035499292