128 Cambria Walk, Alexandria, VA 22304
- $965,000
- 4
- BD
- 5
- BA
- 2,543
- SqFt




- List Price
- $965,000
- Days on Market
- 32
- Status
- ACTIVE UNDER CONTRACT
- MLS#
- VAAX2063174
- Bedrooms
- 4
- Bathrooms
- 5
- Full Baths
- 4
- Half Baths
- 1
- Living Area
- 2,543
- Style
- Contemporary
- Year Built
- 2017
- County
- Alexandria City
- School District
- Alexandria City Public Schools
Property Description
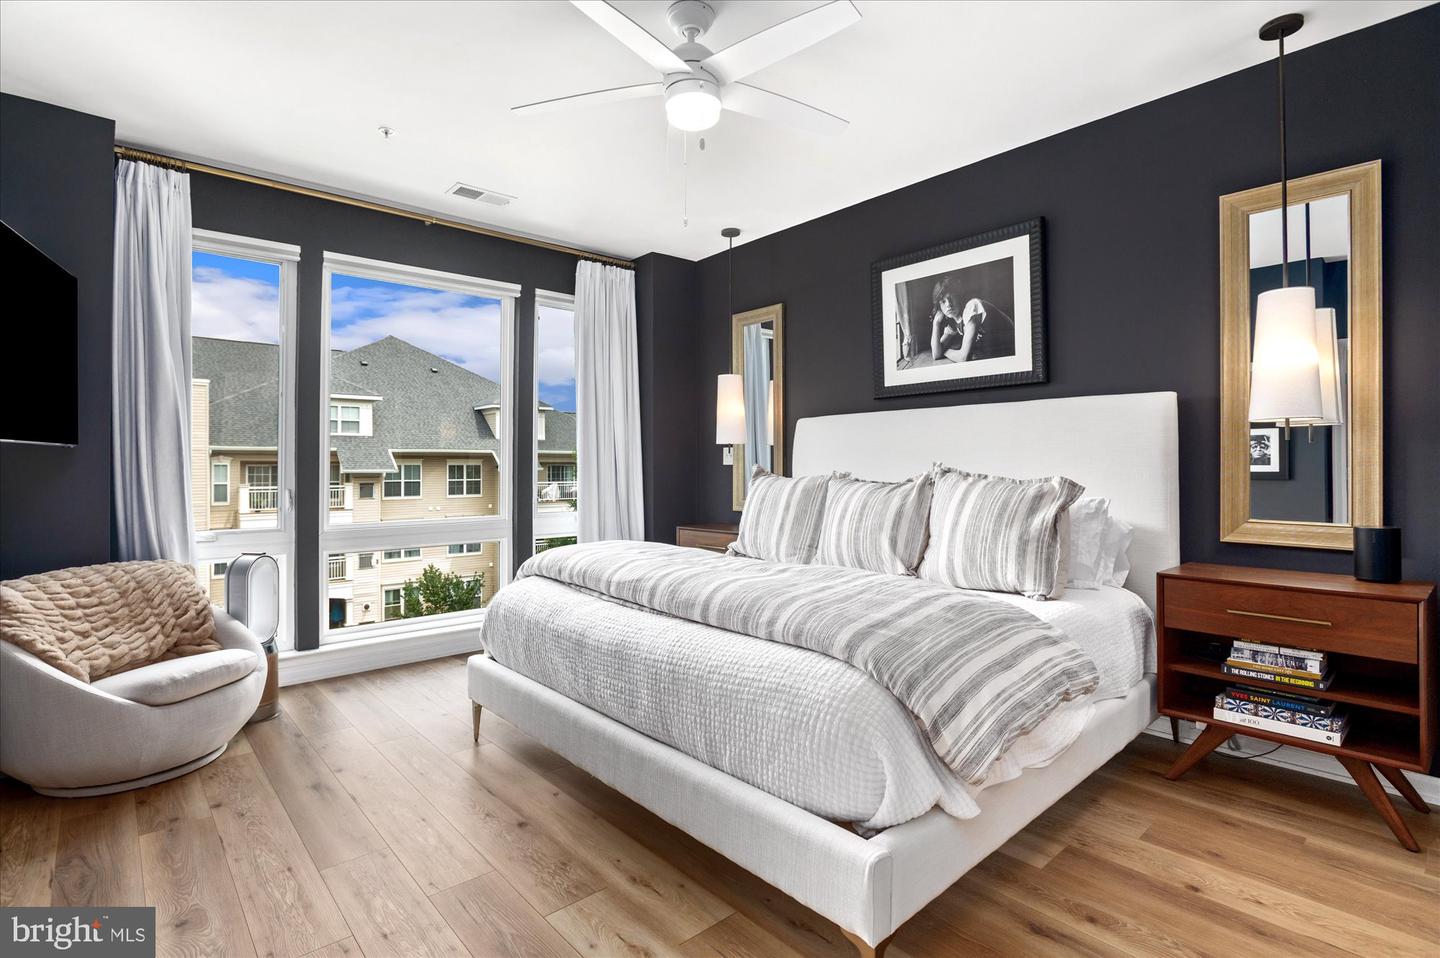
Nestled in the sought-after Cambria Square community, this beautifully maintained and thoughtfully upgraded four-level townhome seamlessly blends contemporary design with everyday functionality. Built in 2017, the home spans over 2,500 square feet of beautifully appointed living space with four bedrooms, four full bathrooms, one half bath, and exceptional indoor and outdoor spaces designed for both relaxing and entertaining. Filled with natural light from oversized windows and desirable eastern and western exposures, the open main level is warm, inviting, and designed for gathering. Wide-plank flooring, designer lighting, and an effortless flow between the living, dining, and kitchen spaces create an ideal setting for everyday living. The stunning kitchen serves as the heart of the home, featuring a quartz island, soft-close cabinetry, a custom tile backsplash, stainless steel appliances, abundant storage, and generous seating for family and friends. Whether hosting a crowd or enjoying a quiet evening at home, the oversized island provides the perfect gathering place and anchors the home's open-concept design. The second level is home to a spacious primary suite featuring two custom walk-in closets and a beautifully updated en-suite bath with Kohler fixtures, Rejuvenation medicine cabinets, dual vanities, and a glass-enclosed shower. Two additional bedrooms, an updated full hall bath, and a conveniently located laundry area complete this level. Designed with entertaining in mind, the top floor offers an expansive family room with a wet bar, wine refrigerator, and a striking see-through gas fireplace that opens to the private rooftop terrace. A fourth bedroom and full bath provide the perfect space for guests, a private home office, or multigenerational living. The entry level adds even more flexibility with a private office or den, an additional full bath, and direct access to the attached two-car garage, making everyday arrivals and departures exceptionally convenient. In addition to newly renovated bathrooms, thoughtful updates throughout include wide-plank flooring, upgraded lighting, and a whole-home air scrubber air purification system, enhancing both comfort and style. Ideally situated in Alexandria's West End, Cambria Square offers convenient access to shopping, dining, parks, major commuter routes, and the Van Dorn Metro, making commuting and everyday errands a breeze. Welcome home!
/u.realgeeks.media/dmvliving/Logo_1-min.png)
Additional Information
- Subdivision
- Cambria Square
- Taxes
- $9687
- Condo Fee
- $428
- Interior Features
- Bathroom - Tub Shower, Breakfast Area, Carpet, Ceiling Fan(s), Combination Kitchen/Dining, Combination Kitchen/Living, Dining Area, Floor Plan - Open, Kitchen - Gourmet, Kitchen - Island, Upgraded Countertops, Walk-in Closet(s), Wet/Dry Bar, Window Treatments, Wood Floors
- Amenities
- Common Grounds, Jog/Walk Path
- School District
- Alexandria City Public Schools
- Fireplaces
- 1
- Fireplace Description
- Double Sided
- Garage
- Yes
- Garage Spaces
- 2
- Exterior Features
- Exterior Lighting, Sidewalks
- Community Amenities
- Common Grounds, Jog/Walk Path
- Heating
- Heat Pump(s)
- Heating Fuel
- Natural Gas
- Cooling
- Central A/C
- Water
- Public
- Sewer
- Public Sewer
- Basement
- Yes
Mortgage Calculator
Listing courtesy of Compass. Contact: (301) 298-1001