6157 N Morgan St, Alexandria, VA 22312
- $800,000
- 3
- BD
- 3
- BA
- 1,304
- SqFt






- List Price
- $800,000
- Days on Market
- 3
- Status
- ACTIVE
- MLS#
- VAAX2063006
- Bedrooms
- 3
- Bathrooms
- 3
- Full Baths
- 3
- Living Area
- 1,304
- Lot Size (Acres)
- 0.28
- Style
- Ranch/Rambler
- Year Built
- 1958
- County
- Alexandria City
- School District
- Alexandria City Public Schools
Property Description
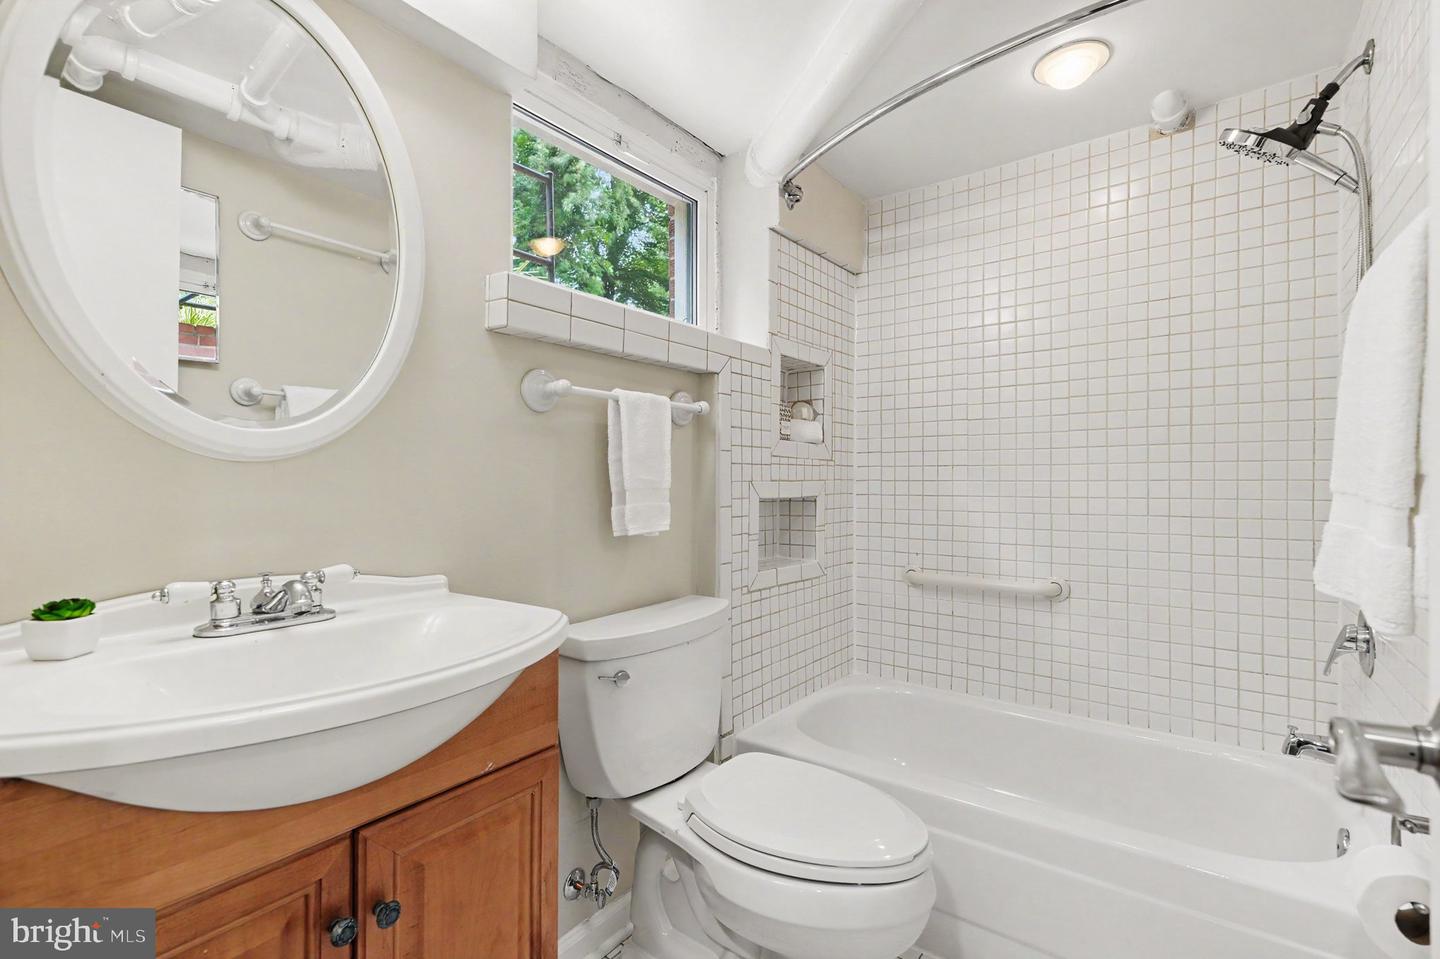
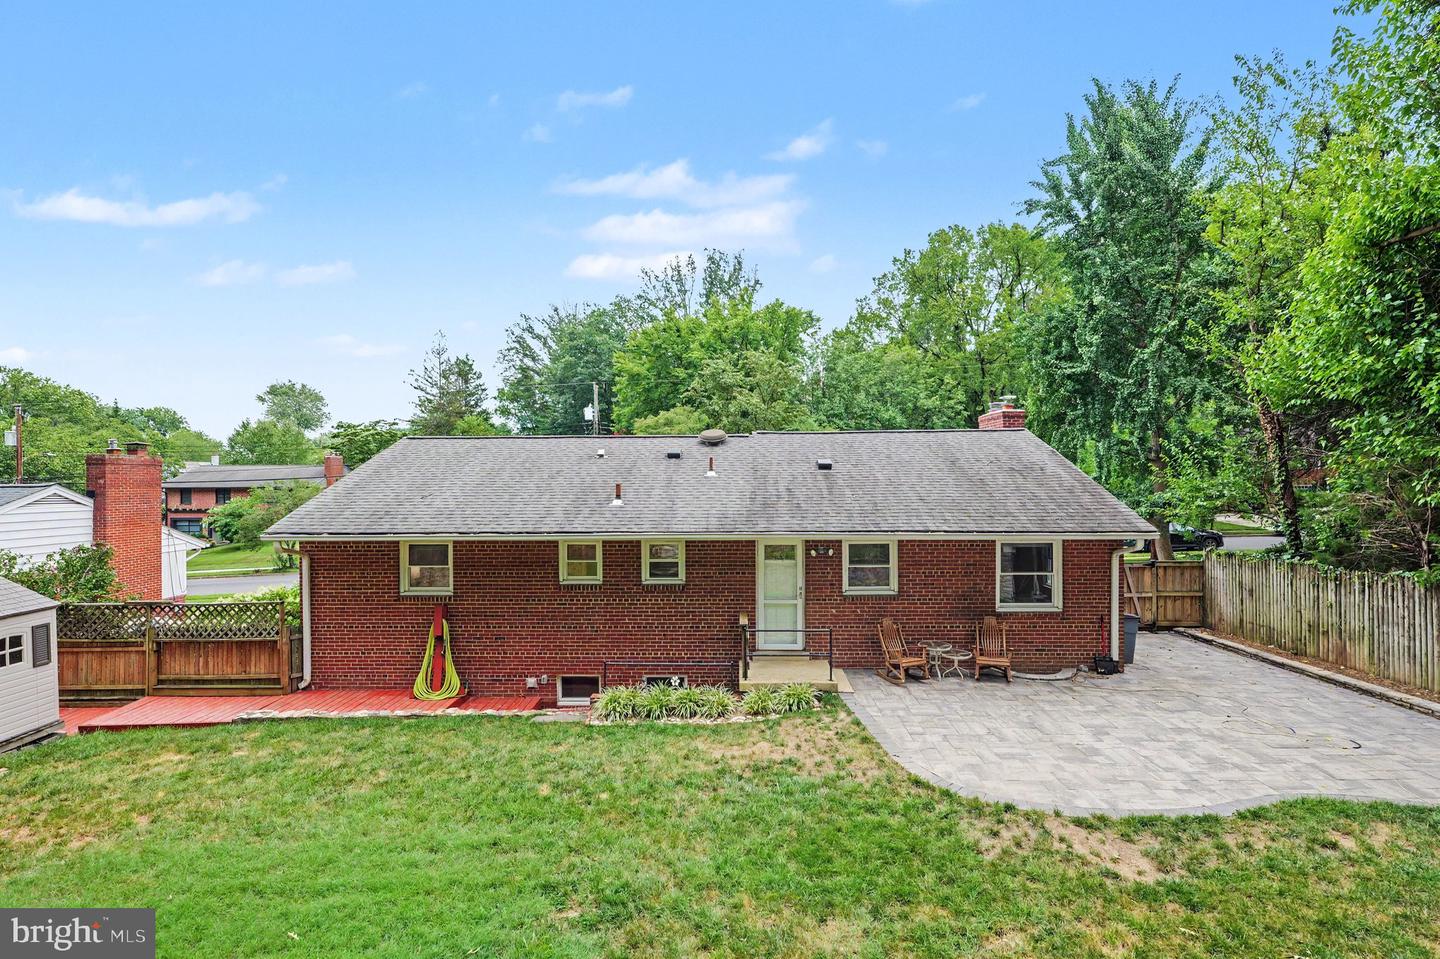
We received an offer on the property. The sellers asked that a deadline be set for 5pm Monday, July 27th. Located in the established Lincolnia Hills neighborhood, this well-maintained ranch-style home features an owned, grid-tied solar panel system that helps offset electricity costs while maintaining the reliability and convenience of utility service. Offering three bedrooms, three full bathrooms, and a fully finished lower level with a separate rear entrance, this home provides a flexible floor plan to accommodate a variety of lifestyles. No HOA. The main level features hardwood floors, a gas fireplace, and an updated kitchen with stainless steel appliances, including a double oven and built-in microwave. The finished lower level offers exceptional versatility with a spacious family room, a reading room with built-in shelving, a dedicated workout area, and a separate finished bonus room ideal for guests, a home office, or hobby space. Daylight windows provide natural light throughout the lower level, while the hallway laundry area and abundant storage add everyday convenience. Outside, enjoy extensive hardscaping, sidewalks, multiple storage sheds that convey with the property, and a private driveway with parking for up to three vehicles. Conveniently located less than one mile from public transportation and just minutes from major commuter routes, shopping, dining, and the airport, this home combines energy-efficient features, flexible living space, and an exceptional commuter location.
/u.realgeeks.media/dmvliving/Logo_1-min.png)
Additional Information
- Subdivision
- Lincolnia Hills
- Taxes
- $8474
- Interior Features
- Attic, Bathroom - Stall Shower, Bathroom - Tub Shower, Carpet, Ceiling Fan(s), Entry Level Bedroom, Floor Plan - Traditional, Formal/Separate Dining Room, Kitchen - Gourmet, Wood Floors
- School District
- Alexandria City Public Schools
- Fireplaces
- 1
- Fireplace Description
- Gas/Propane, Mantel(s), Brick
- Flooring
- Hardwood, Partially Carpeted, Tile/Brick
- Exterior Features
- Extensive Hardscape, Sidewalks
- Heating
- 90% Forced Air
- Heating Fuel
- Natural Gas
- Cooling
- Ceiling Fan(s), Central A/C, Solar On Grid
- Roof
- Architectural Shingle
- Utilities
- Natural Gas Available
- Water
- Public
- Sewer
- Public Sewer
- Room Level
- Primary Bedroom: Main, Bedroom 2: Main, Bedroom 3: Main, Kitchen: Main, Living Room: Main, Dining Room: Main, Primary Bathroom: Main, Bathroom 2: Main, Hobby Room: Lower 1, Family Room: Lower 1, Bathroom 3: Lower 1, Additional Bedroom: Lower 1
- Basement
- Yes
Mortgage Calculator
Listing courtesy of RLAH @properties. Contact: 7033909460