401 N Armistead St Unit #504, Alexandria, VA 22312
- $230,000
- 2
- BD
- 1
- BA
- 1,100
- SqFt




- List Price
- $230,000
- Days on Market
- 42
- Status
- ACTIVE
- MLS#
- VAAX2062894
- Bedrooms
- 2
- Bathrooms
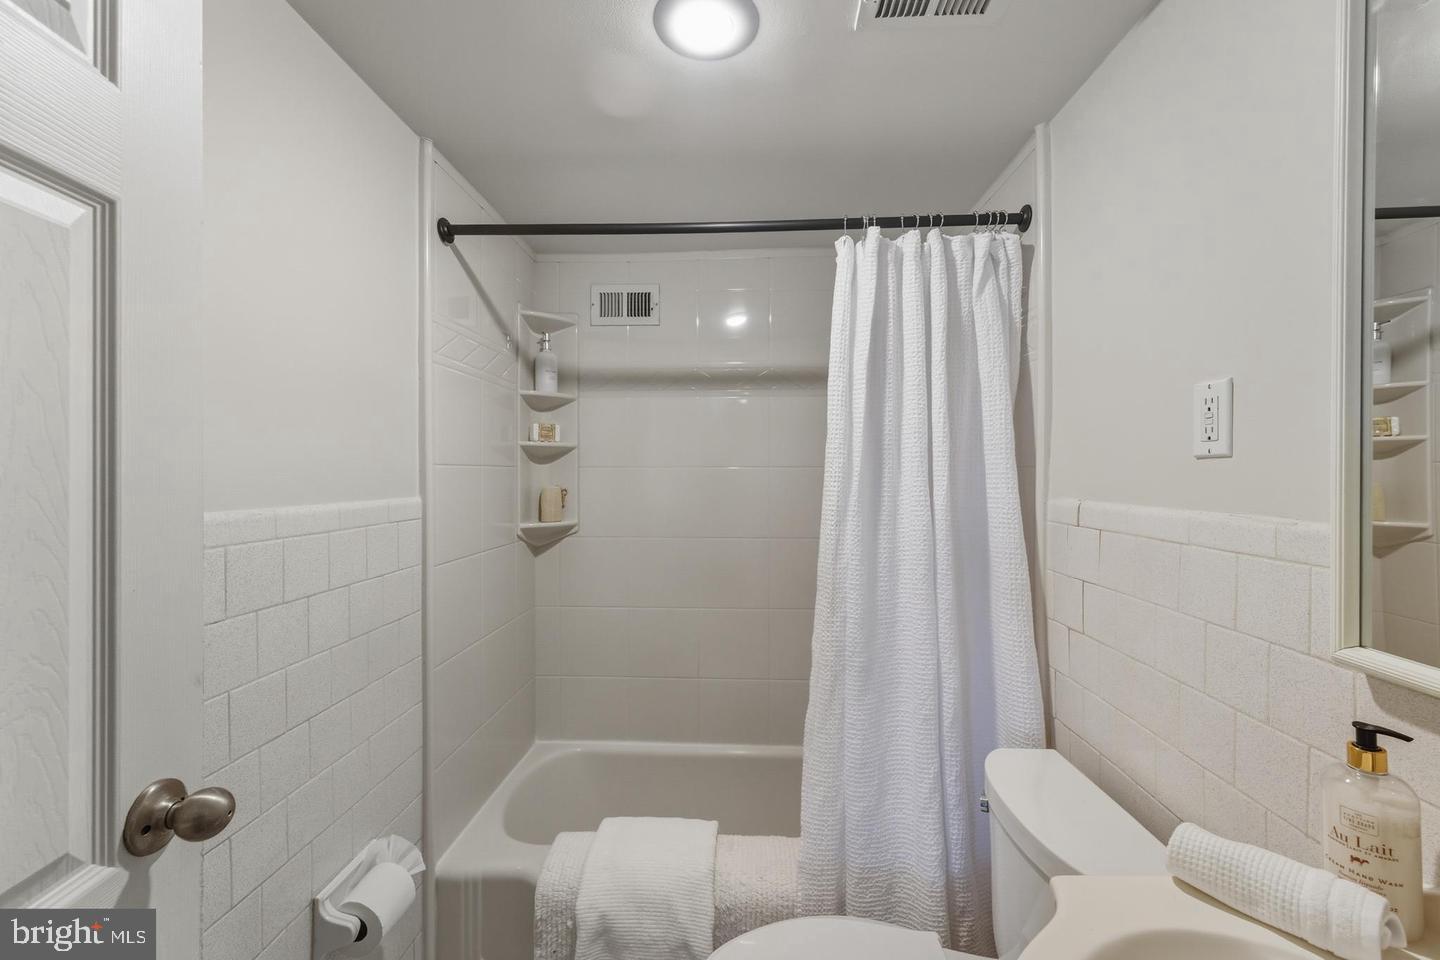
- 1
- Full Baths
- 1
- Living Area
- 1,100
- Style
- Unit/Flat
- Year Built
- 1963
- County
- Alexandria City
- School District
- Alexandria City Public Schools
Property Description
Calling all Veterans -Building is VA Approved. Priced to sell. Welcome to this sun-drenched, top-floor 2-bedroom, 1-bath condo with great views with the newer windows and an open-concept layout—perfect for modern living. Ideally located just minutes from I-395, this home offers both convenience and lifestyle. The spacious living and dining areas flow seamlessly, creating an open, airy feel ideal for entertaining or relaxing at home. The kitchen features updated cabinetry and appliances, while fresh paint from top to bottom delivers a clean, move-in-ready aesthetic buyers love. Both bedrooms are generously sized, including a primary bedroom with a walk-in closet. Enjoy the privacy and quiet of top-floor living along with excellent natural light throughout. This condo boasts an exceptional commuter location: the Van Dorn Metro Station is approximately 3 miles away, DCA Airport is within 10 miles, and public transportation is right outside the building. Everyday conveniences are at your doorstep with countless shopping and restaurant options nearby, plus grocery stores within walking distance. Adding to the long-term value, the property is adjacent to a new hospital currently under construction—a major plus for future appreciation. ✔️ All utilities included in the condo fee ✔️ Prime commuter location ✔️ Walkable lifestyle ✔️ Investor-friendly opportunity Ideal for first-time buyers, downsizers, or investors, this top-floor condo checks every box for comfort, convenience, and value.
/u.realgeeks.media/dmvliving/Logo_1-min.png)
Additional Information
- Subdivision
- The Seasons
- Taxes
- $247034
- Condo Fee
- $907
- Interior Features
- Bathroom - Soaking Tub, Dining Area, Floor Plan - Open, Upgraded Countertops, Walk-in Closet(s), Wood Floors, Combination Dining/Living
- Amenities
- Common Grounds, Elevator, Exercise Room, Extra Storage, Fitness Center
- School District
- Alexandria City Public Schools
- Flooring
- Wood
- Community Amenities
- Common Grounds, Elevator, Exercise Room, Extra Storage, Fitness Center
- Heating
- Central
- Heating Fuel
- Electric
- Cooling
- Central A/C
- Water
- Public
- Sewer
- Public Sewer
Mortgage Calculator
Listing courtesy of Real Broker, LLC. Contact: 8504500442