5911 Edsall Rd Unit #608, Alexandria, VA 22304
- $239,777
- 1
- BD
- 1
- BA
- 783
- SqFt






- List Price
- $239,777
- Price Change
- ▼ $5,000 1783703338
- Days on Market
- 46
- Status
- ACTIVE
- MLS#
- VAAX2062776
- Bedrooms
- 1
- Bathrooms
- 1
- Full Baths
- 1
- Living Area
- 783
- Style
- Contemporary
- Year Built
- 1978
- County
- Alexandria City
- School District
- Alexandria City Public Schools
Property Description
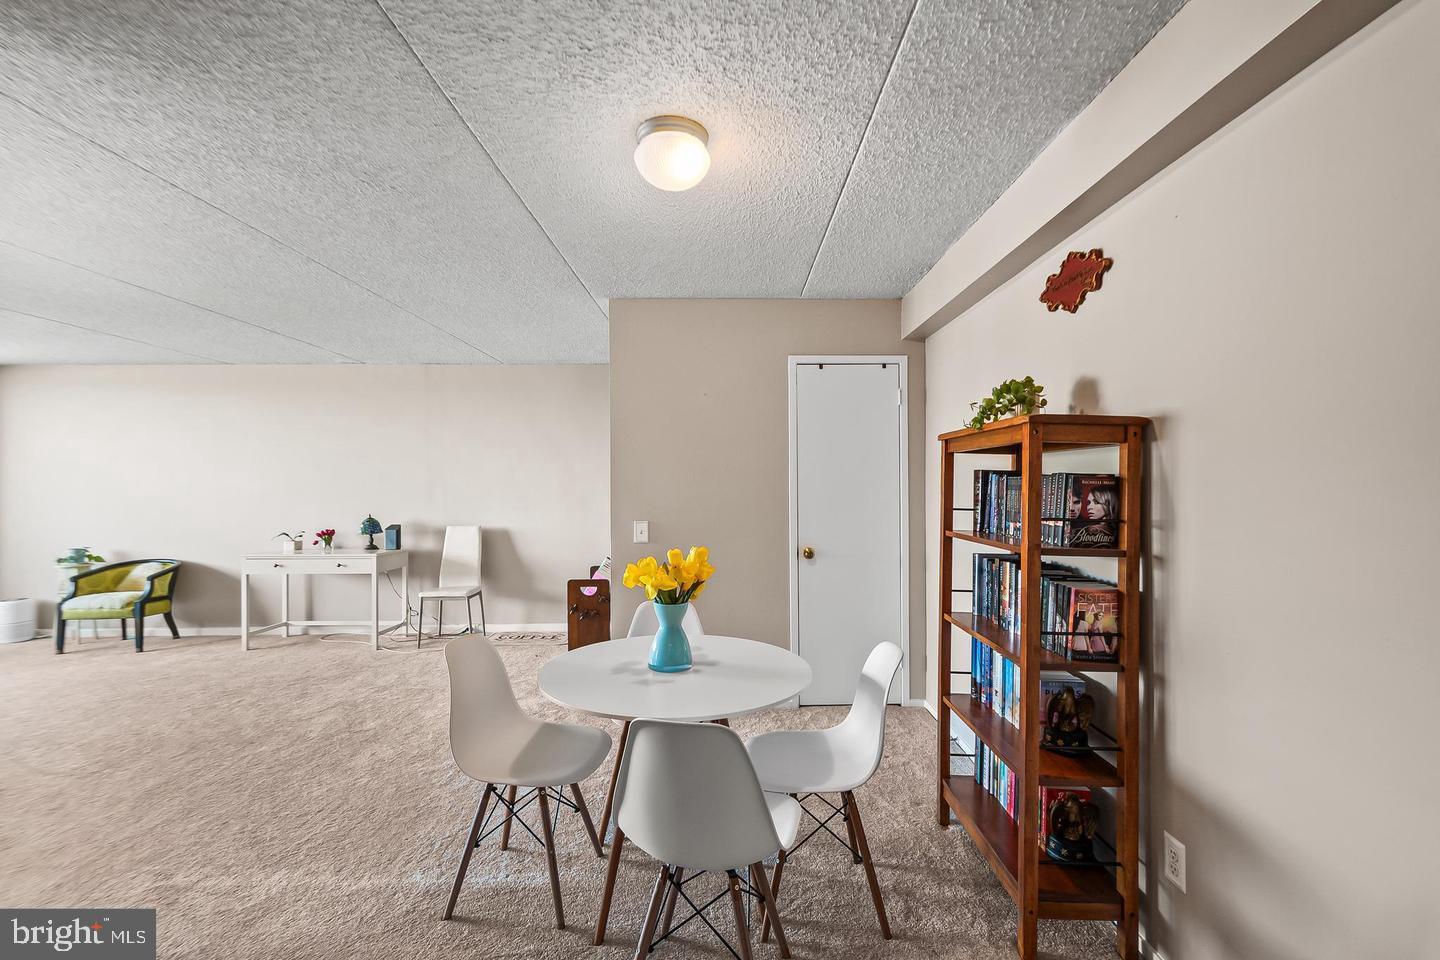
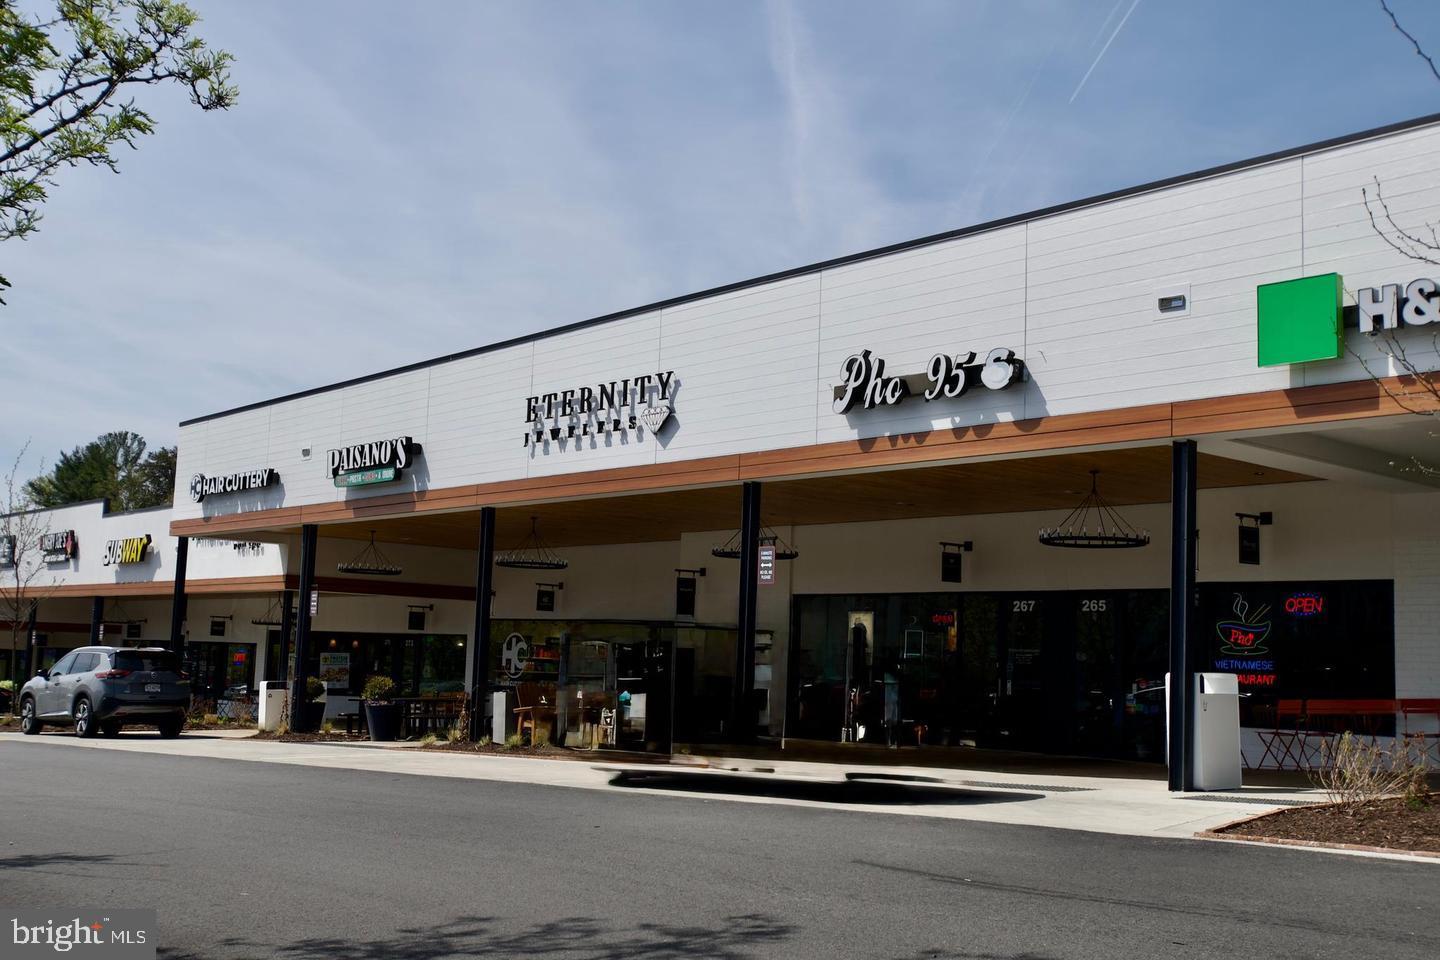
OPEN HOUSE SATURDAY JULY 11, 10-12 PM.. Spacious condo home....big sunny BALCONY...IN-UNIT WASHER and DRYER ... GARAGE SPACE #23 included plus plenty of visitor parking.... updated kitchen with stainless steel appliances, granite countertops, and upgraded kitchen cabinets...larger than many other one bedrooms in building....new neutral carpeting... One-Year Super Home Warranty provided to buyer(s) at settlement ... Reasonable condo fee includes most utilities......enjoy community POOL, fitness center/gym, concierge/front desk service...immaculately maintained grounds and common areas...convenient elevators...on bus line to metro, shops...must see to appreciate the beauty and value!!! GRANTS available to qualified buyers. Also...APPROVED FOR VA loans!!!
/u.realgeeks.media/dmvliving/Logo_1-min.png)
Additional Information
- Subdivision
- Highpointe
- Building Name
- Highpointe
- Taxes
- $2691
- Condo Fee
- $684
- Interior Features
- Dining Area, Elevator, Floor Plan - Open, Kitchen - Galley, Upgraded Countertops
- Amenities
- Elevator, Exercise Room, Fitness Center, Party Room, Picnic Area, Pool - Outdoor, Reserved/Assigned Parking, Sauna, Swimming Pool, Tennis Courts
- School District
- Alexandria City Public Schools
- Flooring
- Carpet
- Garage
- Yes
- Garage Spaces
- 1
- Exterior Features
- Exterior Lighting, Sidewalks, Street Lights
- Community Amenities
- Elevator, Exercise Room, Fitness Center, Party Room, Picnic Area, Pool - Outdoor, Reserved/Assigned Parking, Sauna, Swimming Pool, Tennis Courts
- View
- City
- Heating
- Heat Pump(s)
- Heating Fuel
- Electric
- Cooling
- Central A/C
- Water
- Public
- Sewer
- Public Sewer
Mortgage Calculator
Listing courtesy of Samson Properties. Contact: (703) 378-8810