519 S St Asaph St, Alexandria, VA 22314
- $1,224,950
- 4
- BD
- 3
- BA
- 1,512
- SqFt




- List Price
- $1,224,950
- Days on Market
- 85
- Status
- ACTIVE
- MLS#
- VAAX2062464
- Bedrooms
- 4
- Bathrooms
- 3
- Full Baths
- 2
- Half Baths
- 1
- Living Area
- 1,512
- Lot Size (Acres)
- 0.02
- Style
- Colonial
- Year Built
- 1976
- County
- Alexandria City
- School District
- Alexandria City Public Schools
Property Description
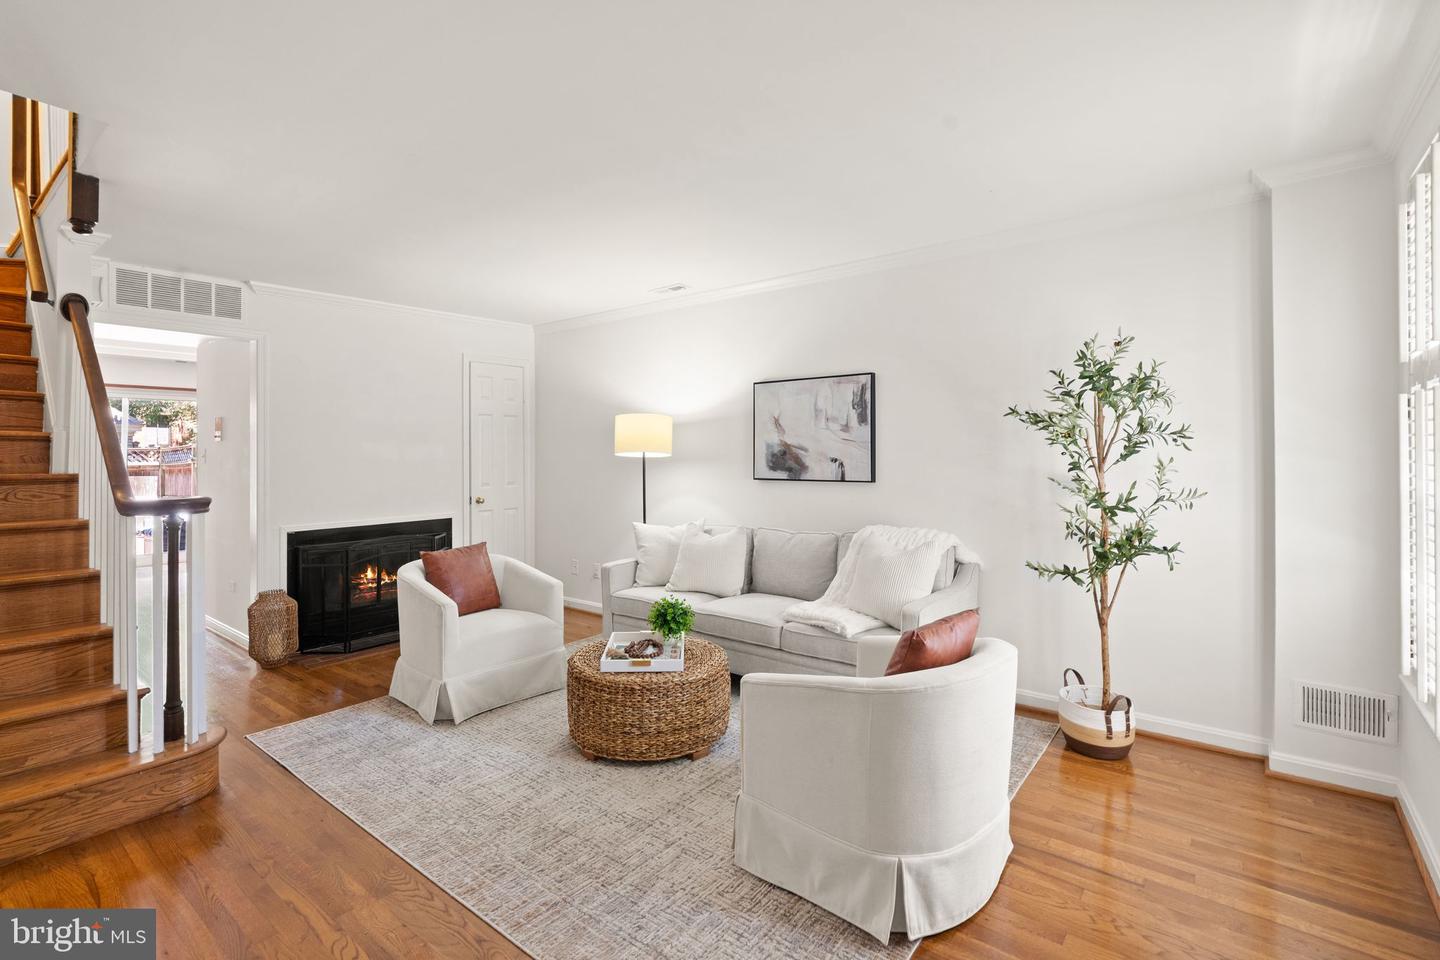
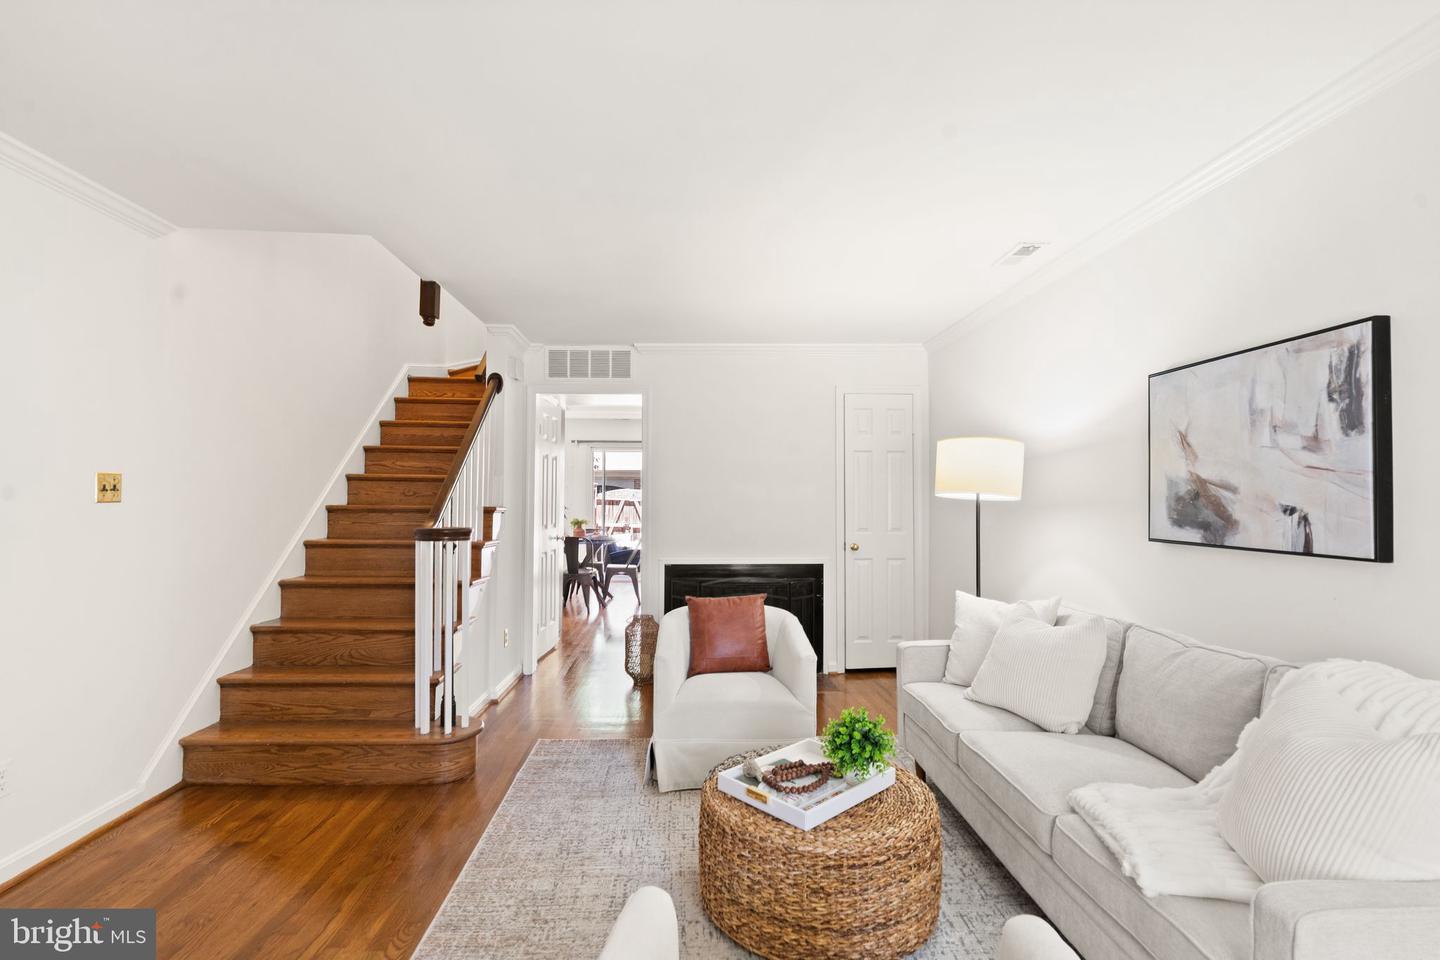
Welcome to 519 S Saint Asaph Street, a beautifully updated all-brick townhouse located in one of Old Town Alexandria's most coveted locations...the Southeast Quadrant's residential sweet spot. Located within the quiet historic core, you'll enjoy tree-lined streets, charming brick sidewalks, and centuries of character, all while being just steps from the conveniences that make everyday life easy. Start your mornings with a quick walk to Safeway just one block away, grab fresh produce at the nationally renowned Old Town Farmers' Market on Saturdays, or head to the waterfront for a run along the Mount Vernon Trail. Spend afternoons at Windmill Hill Park overlooking the Potomac River, let the kids enjoy nearby playgrounds, or meet friends for dinner along King Street's vibrant collection of restaurants, coffee shops, boutiques, and waterfront gathering spots. From your front door, the best of Old Town Alexandria is truly within footsteps. Inside, this turnkey home offers over 1,500 square feet of thoughtfully designed living space across three finished levels. Newly refinished hardwood floors and fresh paint throughout (2026) create a bright, welcoming atmosphere from the moment you enter. The main level features an open and functional layout, anchored by a well-appointed kitchen with granite countertops, custom cabinetry, and seamless access to a private rear brick patio, perfect for outdoor dining, entertaining guests, or simply enjoying a quiet evening outdoors. One of the home's most valuable features is its highly efficient four-bedroom floor plan, a rarity in this section of Old Town. The second level offers two spacious bedrooms with generous closet space and an updated full bathroom. The entire third floor serves as a private retreat, featuring two spacious rooms ideal for a nursery, guest room, home office, or flex space. Beyond the cosmetic updates, you'll appreciate the peace of mind that comes with major infrastructure improvements, including a brand-new HVAC system installed in 2025. Perhaps the greatest luxury of all is the private reserved parking space located in the private parking lot directly behind the home. Access the home through your rear gate or front courtyard; it provides a level of convenience rarely found in Old Town and eliminates the daily challenge of searching for street parking. Combined with low HOA fees of just $1,200 annually, the home offers an exceptionally low-maintenance lifestyle in one of Northern Virginia's most desirable neighborhoods. For commuters, the location is minutes from the King Street Metro, or you can take the free King Street Trolley. Route 1 and the Beltway are all easily accessible, placing Amazon HQ2, National Landing, Reagan National Airport, Washington, D.C., Arlington, and Tysons within convenient reach. Homes that offer this combination of location, walkability, functionality, and private parking rarely become available. Homes like this are not available often. This is a unique opportunity to enjoy the very best of historic Old Town Alexandria.
/u.realgeeks.media/dmvliving/Logo_1-min.png)
Additional Information
- Subdivision
- Tannery Yard
- Taxes
- $10484
- HOA Fee
- $100
- HOA Frequency
- Monthly
- School District
- Alexandria City Public Schools
- Elementary School
- Lyles-Crouch
- Middle School
- George Washington
- High School
- Alexandria City
- Fireplaces
- 1
- Heating
- Heat Pump(s)
- Heating Fuel
- Electric
- Cooling
- Central A/C
- Roof
- Architectural Shingle
- Water
- Public
- Sewer
- Public Sewer
Mortgage Calculator
Listing courtesy of Real Broker, LLC. Contact: 8504500442