3307 Elmore Dr, Alexandria, VA 22302
- $1,775,000
- 5
- BD
- 5
- BA
- 2,752
- SqFt










- List Price
- $1,775,000
- Days on Market
- 38
- Status
- ACTIVE UNDER CONTRACT
- MLS#
- VAAX2062162
- Bedrooms
- 5
- Bathrooms
- 5
- Full Baths
- 4
- Half Baths
- 1
- Living Area
- 2,752
- Lot Size (Acres)
- 0.16
- Style
- Craftsman
- Year Built
- 1939
- County
- Alexandria City
- School District
- Alexandria City Public Schools
Property Description
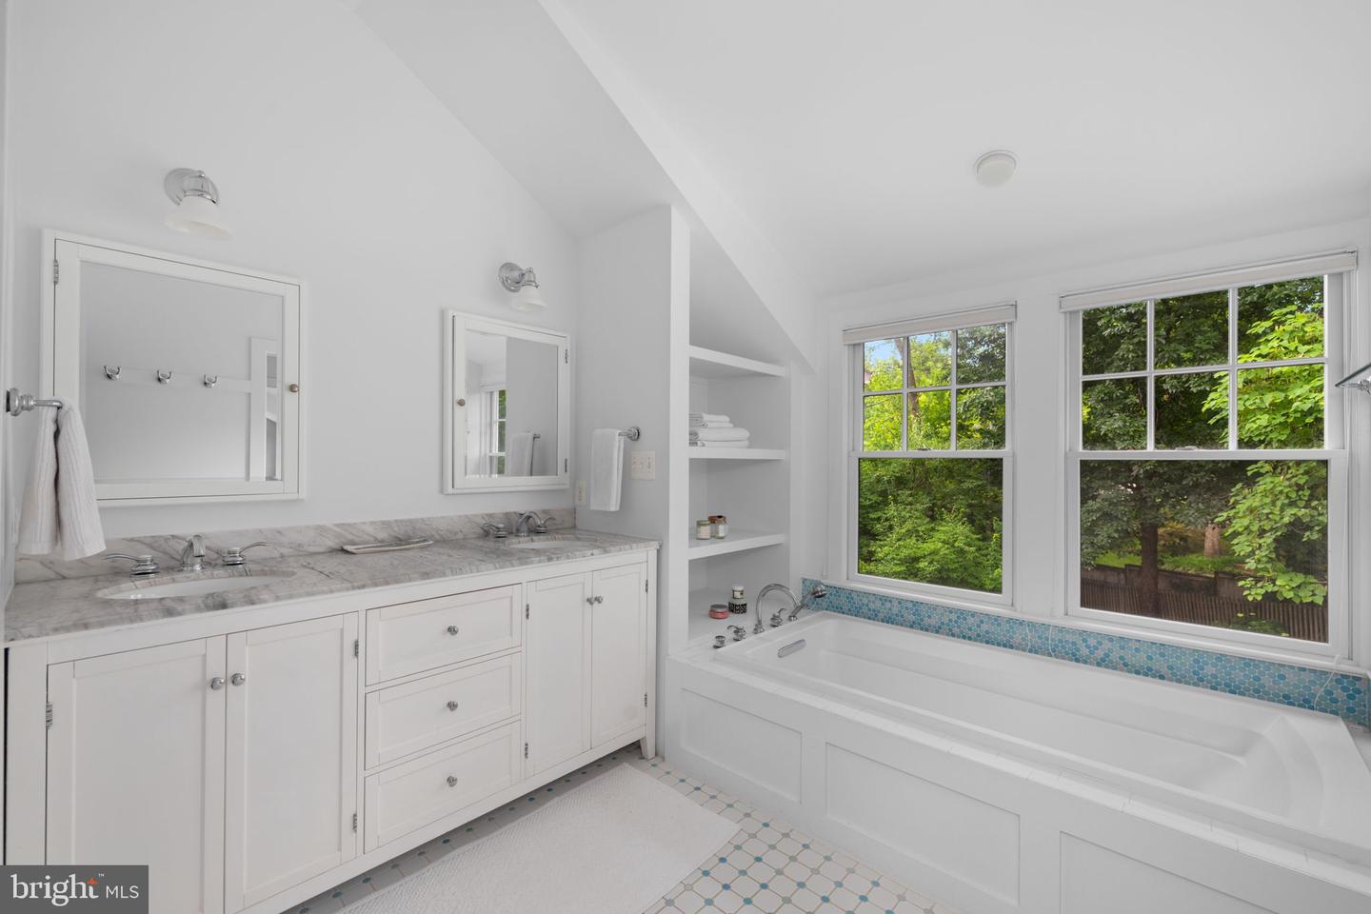
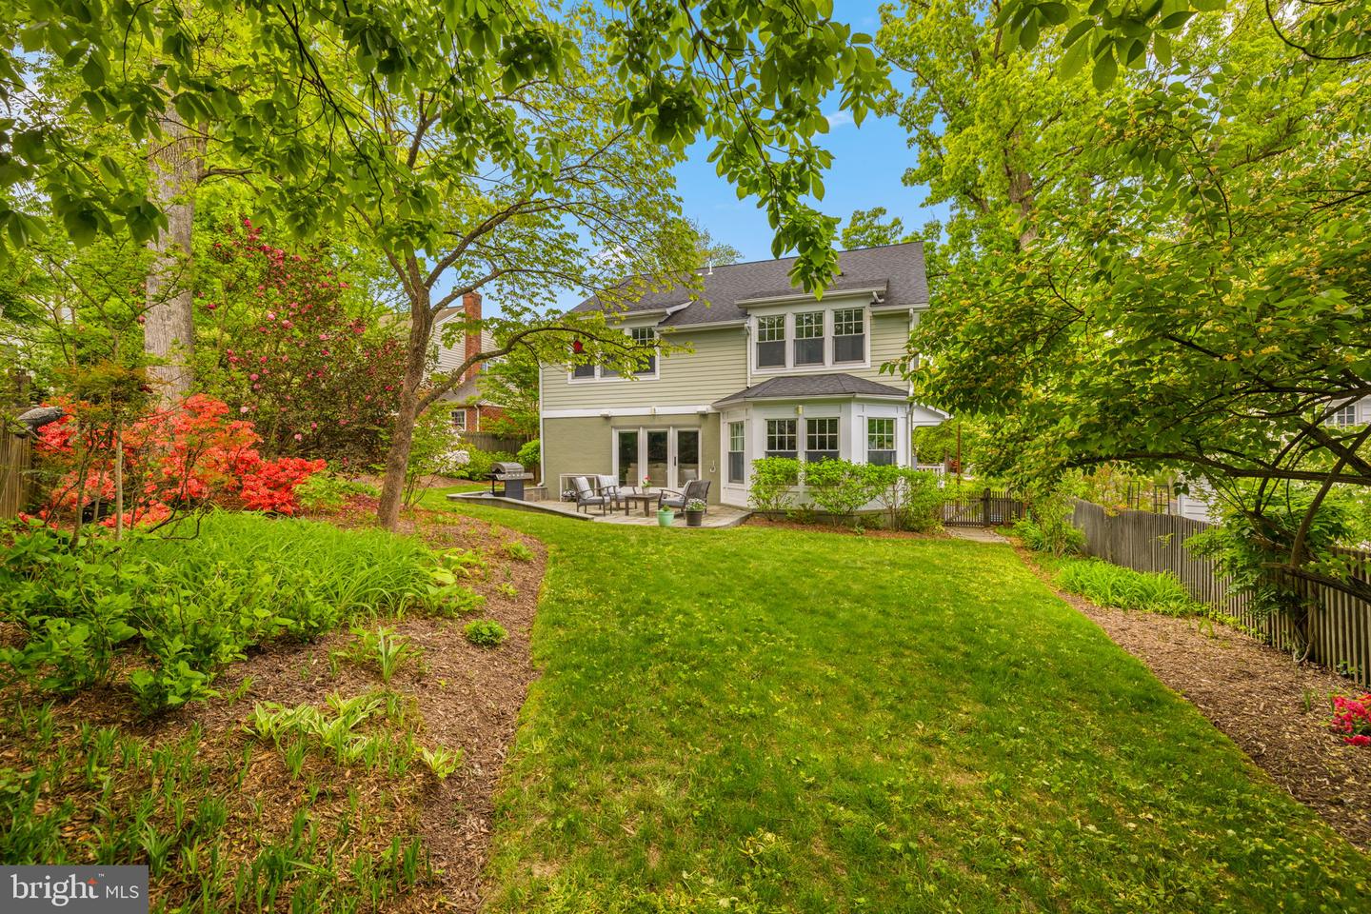
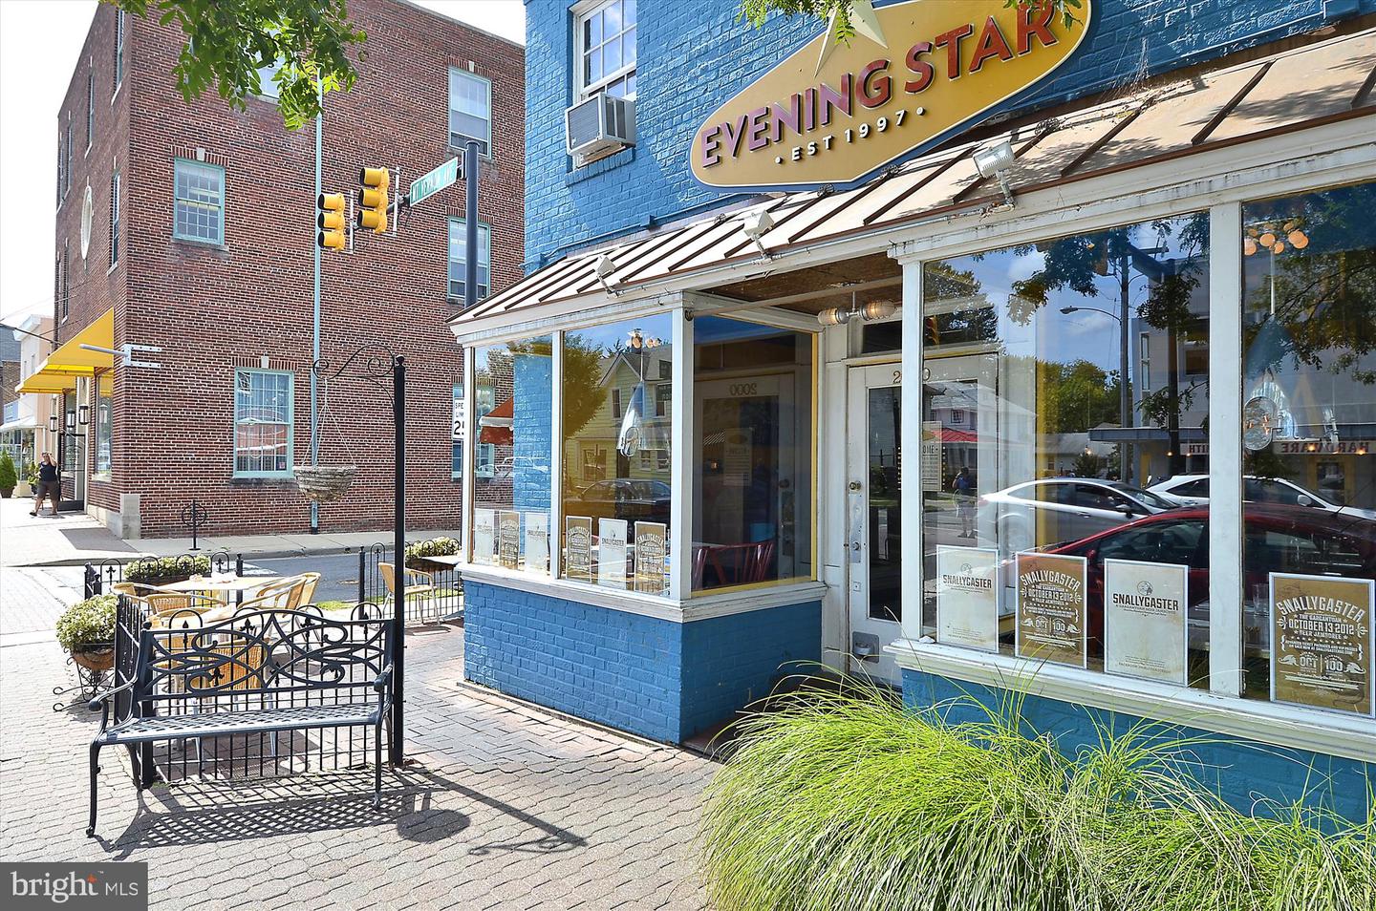
4.5% Assumable VA Loan for VA Eligible Buyers! Nestled in the heart of Alexandria's cherished Beverley Hills neighborhood, 3307 Elmore Drive is a beautifully reimagined Craftsman blending timeless character with modern sophistication. Rebuilt down to the studs in 2008, the 5-bedroom residence showcases light-filled interiors, rich architectural details, and thoughtfully designed living spaces. A chef's kitchen anchors the home, while the private primary suite and 3 other upper level bedrooms provide exceptional comfort. Outdoors, a bluestone patio, flat lawn, and mature landscaping create a serene setting for everyday living and entertaining alike. The home's character-rich detailing is paired with the comfort and functionality today's discerning buyer demands. Inside, oversized Andersen windows fill an airy, light-filled interior where rich architectural accents punctuate every room. The main level is composed for both intimate everyday living and gracious entertaining, with generous gathering spaces, a cozy gas fireplace, a private office, and a sweeping dining area flowing into a beautifully appointed chef's kitchen outfitted with top-of-the-line appliances, custom Mouser cabinetry, black granite countertops, a two-level island, walk-in pantry, and custom built-ins. Upstairs, the primary suite offers a walk-in closet and spa-inspired bath with soaking tub and oversized shower. Three additional bedrooms complete the upper level, one a private en-suite and two served by a well-appointed hall bath, alongside a full-length walk-up attic providing exceptional storage. The lower level extends the home's finished living space, offering a comfortable family room, a full bathroom, and a renovated laundry room with new washer and dryer. The fully fenced rear grounds deliver a private outdoor retreat: a bluestone patio, flat lawn, and mature landscaping creating a verdant backdrop for alfresco living. Recent improvements include a renovated laundry room with washer and dryer, updated basement carpeting, two new HVAC systems, and a sump pump. Steps from "The Pit" playground, Del Ray, Old Town, National Landing, DCA, and commuter routes, 3307 Elmore Drive represents a singular opportunity to acquire one of Beverley Hills' finest offerings.
/u.realgeeks.media/dmvliving/Logo_1-min.png)
Additional Information
- Subdivision
- Beverley Hills
- Taxes
- $17514.32
- Interior Features
- Ceiling Fan(s), Primary Bath(s), Window Treatments, Water Treat System, Attic, Built-Ins, Floor Plan - Open, Kitchen - Gourmet, Kitchen - Island, Pantry, Recessed Lighting, Upgraded Countertops, Wine Storage
- School District
- Alexandria City Public Schools
- Elementary School
- Charles Barrett
- Middle School
- George Washington
- High School
- T.C. Williams
- Fireplaces
- 2
- Fireplace Description
- Fireplace - Glass Doors, Gas/Propane
- Exterior Features
- Sidewalks, Street Lights, Gutter System, Extensive Hardscape
- View
- Garden/Lawn, Trees/Woods
- Heating
- Forced Air, Central
- Heating Fuel
- Natural Gas
- Cooling
- Ceiling Fan(s), Central A/C
- Roof
- Asphalt, Shingle
- Utilities
- Cable TV Available
- Water
- Public
- Sewer
- Public Sewer
- Room Level
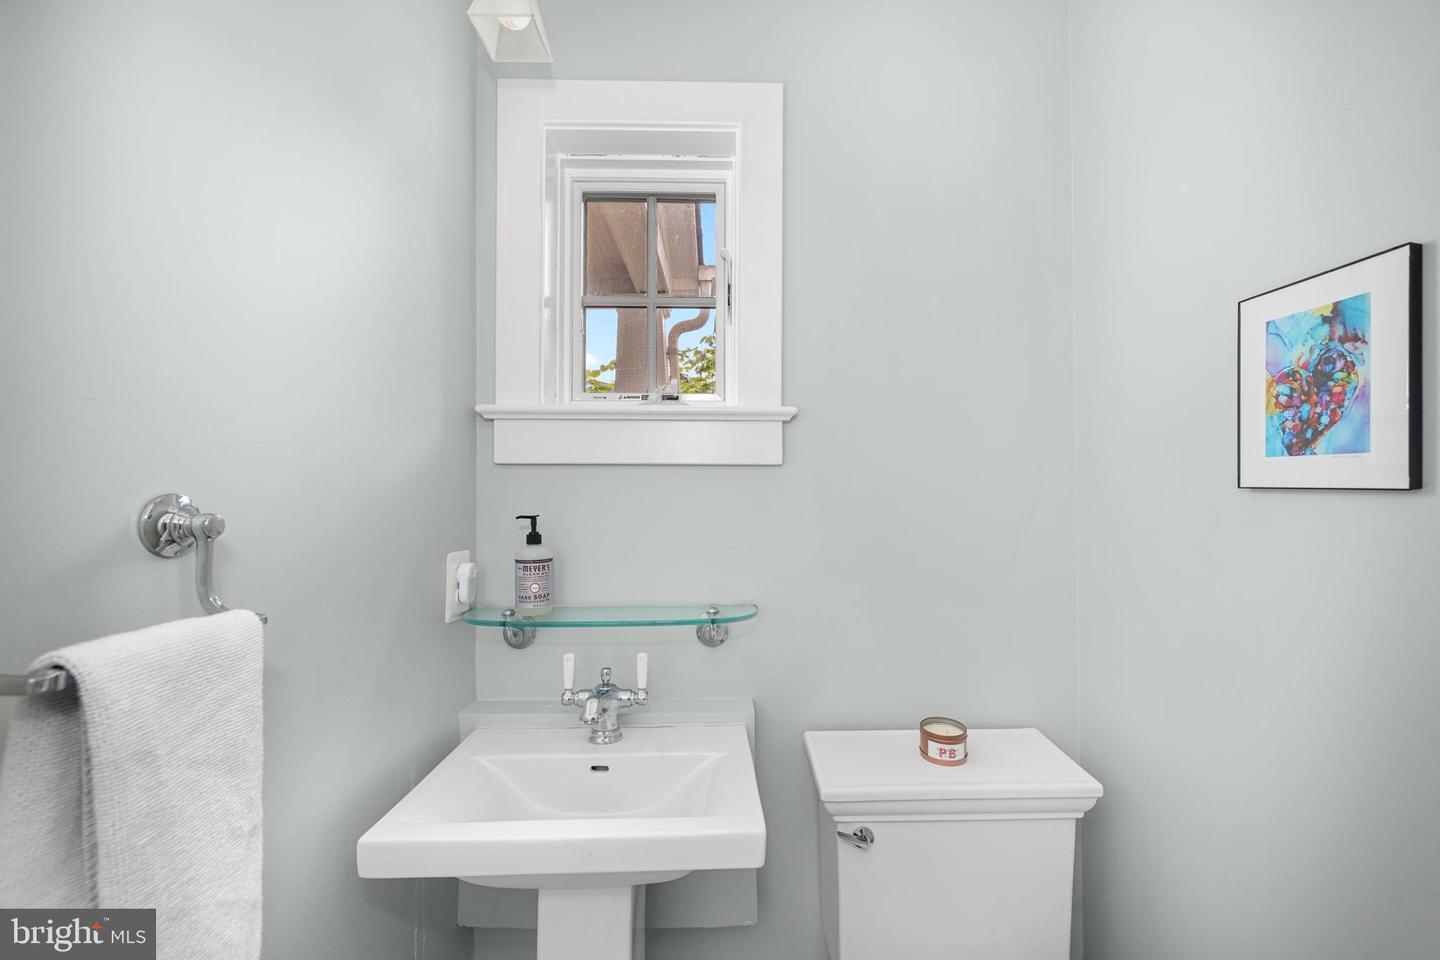
- Primary Bedroom: Upper 1, Bedroom 2: Upper 1, Bedroom 3: Upper 1, Bedroom 4: Upper 1, Primary Bathroom: Upper 1, Bathroom 2: Upper 1, Bathroom 3: Upper 1, Kitchen: Main, Family Room: Main, Dining Room: Main, Living Room: Main, Half Bath: Main, Foyer: Main, Additional Bedroom: Main, Recreation Room: Lower 1, Laundry: Lower 1, Full Bath: Lower 1
- Basement
- Yes
Mortgage Calculator
Listing courtesy of Washington Fine Properties. Contact: (703) 721-3600