407 S Henry St, Alexandria, VA 22314
- $1,995,000
- 3
- BD
- 3
- BA
- 2,780
- SqFt




- List Price
- $1,995,000
- Price Change
- ▼ $105,000 1783394579
- Days on Market
- 40
- Status
- ACTIVE UNDER CONTRACT
- MLS#
- VAAX2060300
- Bedrooms
- 3
- Bathrooms
- 3
- Full Baths
- 2
- Half Baths
- 1
- Living Area
- 2,780
- Lot Size (Acres)
- 0.05
- Style
- Colonial
- Year Built
- 1998
- County
- Alexandria City
- School District
- Alexandria City Public Schools
Property Description
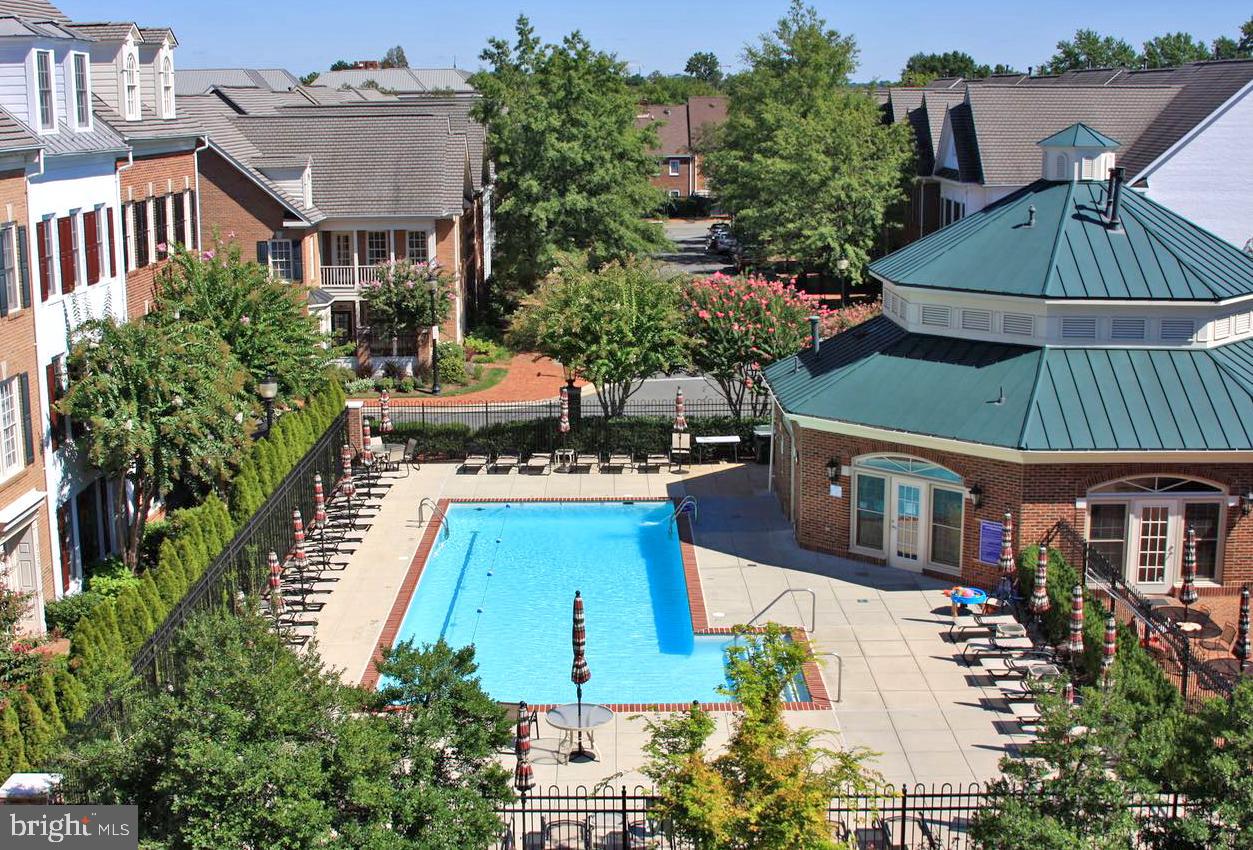
NEW PRICE! Where contemporary blends with classic to create the epitome of modern urban living. With almost 2800 sf of updated living space, this home is an entertainer's dream combined with intimate cozy spaces for every day living. Walk through the courtyard door and step into the welcoming brick patio perfect for hosting neighbors for a happy hour celebration. Impressive columns form the entry to the formal living room that overlooks the sunny front courtyard. An open bright living space with sparkling hardwood floors combined with nine foot ceilings accented by crown moldings creates an air of comfort and design sophistication. The gracious dining room can accommodate large dinner parties with access to both the living room and the family room. The fireplace in the family room with surrounding built-in cabinets for display and storage as well as a bay window overlooking the front courtyard is the perfect place to settle in for a fun movie night or snuggle up and read your favorite book. Step through to the gourmet kitchen with every amenity a chef could dream of - large island with seating, custom European cabinetry with lighted display, expansive soapstone counters, chef's appliances including a Wolf oven, Sub Zero refrigerator, and a Thermador Schott Geran induction cooktop, and if that is not enough- heated floors! Sit at the huge island and have views through the glass door to a private patio ideal for al fresco dining. Just down the hall is a convenient mudroom with built-in shelves, a sink, and a closet that makes for the ideal access to the two car garage filled with tons of built-in storage cabinets and a durable epoxy floor. Upstairs open the French doors into the primary suite - an incredible escape from the city! Soaring cathedral ceilings, room to accommodate a king bed and multiple seating areas including a private balcony with Trex deck that overlooks the courtyard below. This exceptional primary suite includes a spa bath that rivals a chic boutique hotel with double quartz vanities, an oversized custom tile shower with glass enclosure, and a laundry area with convenient ironing station. The sitting area with cozy fireplace makes a large dressing area with two HUGE walk-in closets. The second bedroom also has soaring cathedral ceilings, multiple large closets with organizers, and a French door that opens to community views. The third bedroom is the perfect home office or exercise space - whatever compliments your lifestyle. The updated shared hall bath has a dual vanity and tub shower great for accommodating guests. Old Town Village is the ideal city community with all the suburban amenities you could want - a saltwater pool, clubhouse with meeting space, library and gym, and community events. Just four blocks from King Street's eclectic shops and acclaimed restaurants, only a quick walk to Metro and Whole Foods, and a fun stroll to active nightlife along the riverfront - everything to do and see is just outside your front door! Ready to move in and start enjoying your Old Town life? This is the one for you! NOTE: Elevators and stair chairs have been added to other homes with this floor plan.
/u.realgeeks.media/dmvliving/Logo_1-min.png)
Additional Information
- Subdivision
- Old Town Village
- Taxes
- $20482
- HOA Fee
- $251
- HOA Frequency
- Monthly
- Interior Features
- Bathroom - Walk-In Shower, Bathroom - Tub Shower, Built-Ins, Ceiling Fan(s), Chair Railings, Crown Moldings, Dining Area, Floor Plan - Open, Kitchen - Eat-In, Kitchen - Gourmet, Kitchen - Island, Pantry, Primary Bath(s), Recessed Lighting, Upgraded Countertops, Wainscotting, Walk-in Closet(s), Window Treatments, Wood Floors, Sprinkler System
- Amenities
- Club House, Common Grounds, Fitness Center, Meeting Room, Party Room, Pool - Outdoor, Tot Lots/Playground, Exercise Room, Hot tub, Library, Picnic Area
- School District
- Alexandria City Public Schools
- Fireplaces
- 2
- Fireplace Description
- Fireplace - Glass Doors, Gas/Propane, Mantel(s)
- Flooring
- Ceramic Tile, Hardwood, Heated
- Garage
- Yes
- Garage Spaces
- 2
- Exterior Features
- Exterior Lighting, Sidewalks, Street Lights, Awning(s)
- Community Amenities
- Club House, Common Grounds, Fitness Center, Meeting Room, Party Room, Pool - Outdoor, Tot Lots/Playground, Exercise Room, Hot tub, Library, Picnic Area
- View
- City, Courtyard
- Heating
- Forced Air, Zoned
- Heating Fuel
- Natural Gas
- Cooling
- Central A/C, Zoned
- Water
- Public
- Sewer
- Public Sewer
- Room Level
- Foyer: Main, Living Room: Main, Dining Room: Main, Kitchen: Main, Mud Room: Main, Family Room: Main, Primary Bedroom: Upper 1, Primary Bathroom: Upper 1, Bathroom 3: Upper 1, Bedroom 2: Upper 1, Bedroom 3: Upper 1, Sitting Room: Upper 1, Utility Room: Upper 1, Half Bath: Main
Mortgage Calculator
Listing courtesy of Corcoran McEnearney. Contact: 7035499292