250 S Reynolds St Unit #801, Alexandria, VA 22304
- $400,000
- 2
- BD
- 3
- BA
- 1,636
- SqFt






- List Price
- $400,000
- Days on Market
- 61
- Status
- ACTIVE
- MLS#
- VAAX2060212
- Bedrooms
- 2
- Bathrooms
- 3
- Full Baths
- 2
- Half Baths
- 1
- Living Area
- 1,636
- Style
- Traditional
- Year Built
- 1974
- County
- Alexandria City
- School District
- Alexandria City Public Schools
Property Description
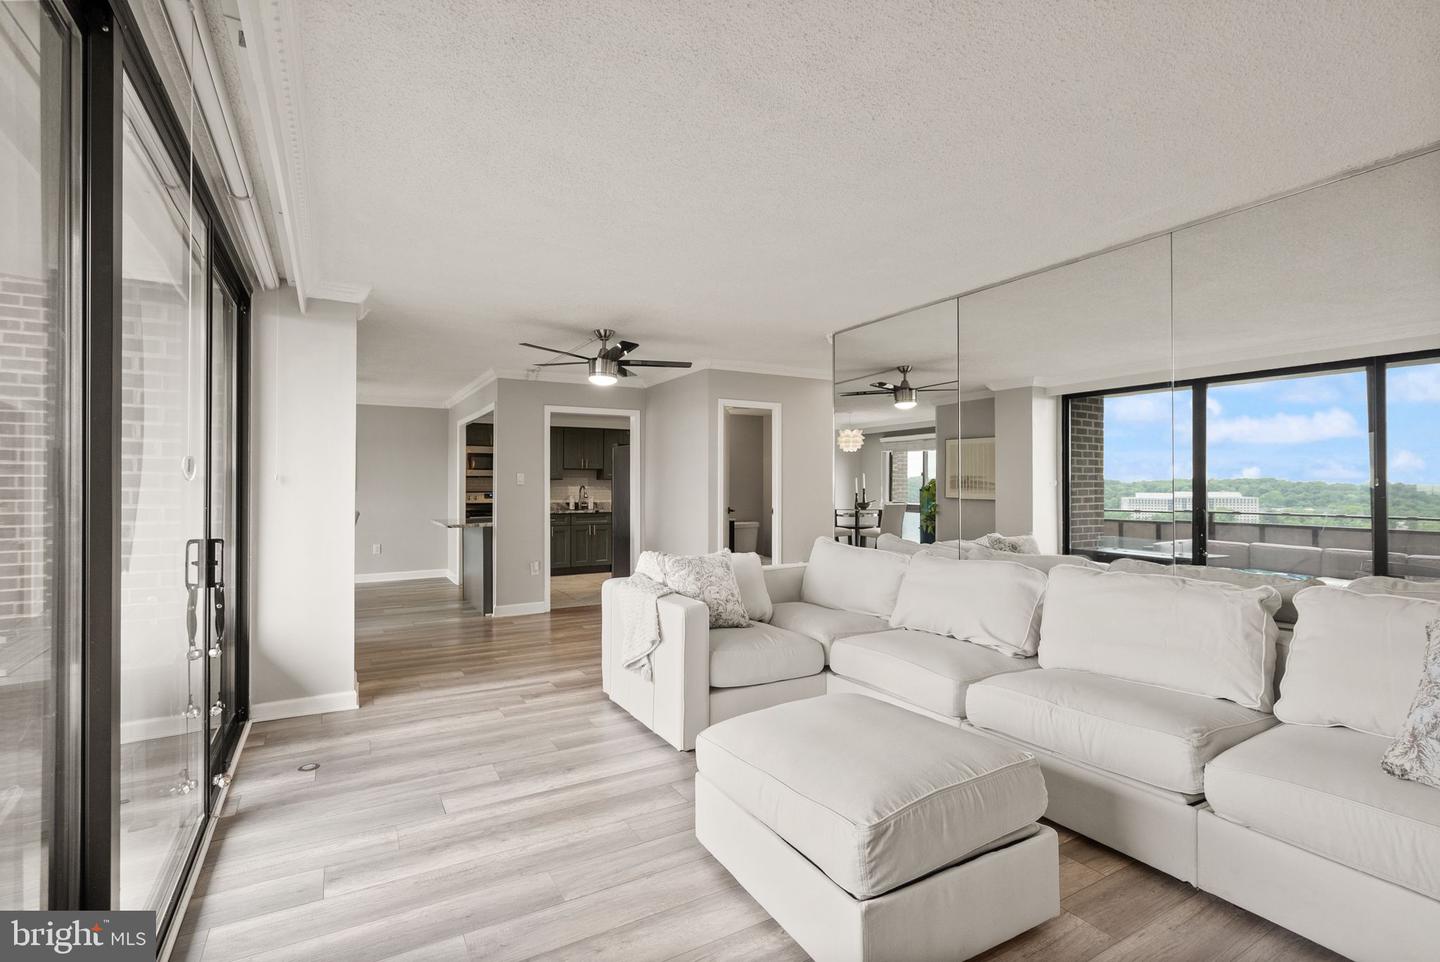
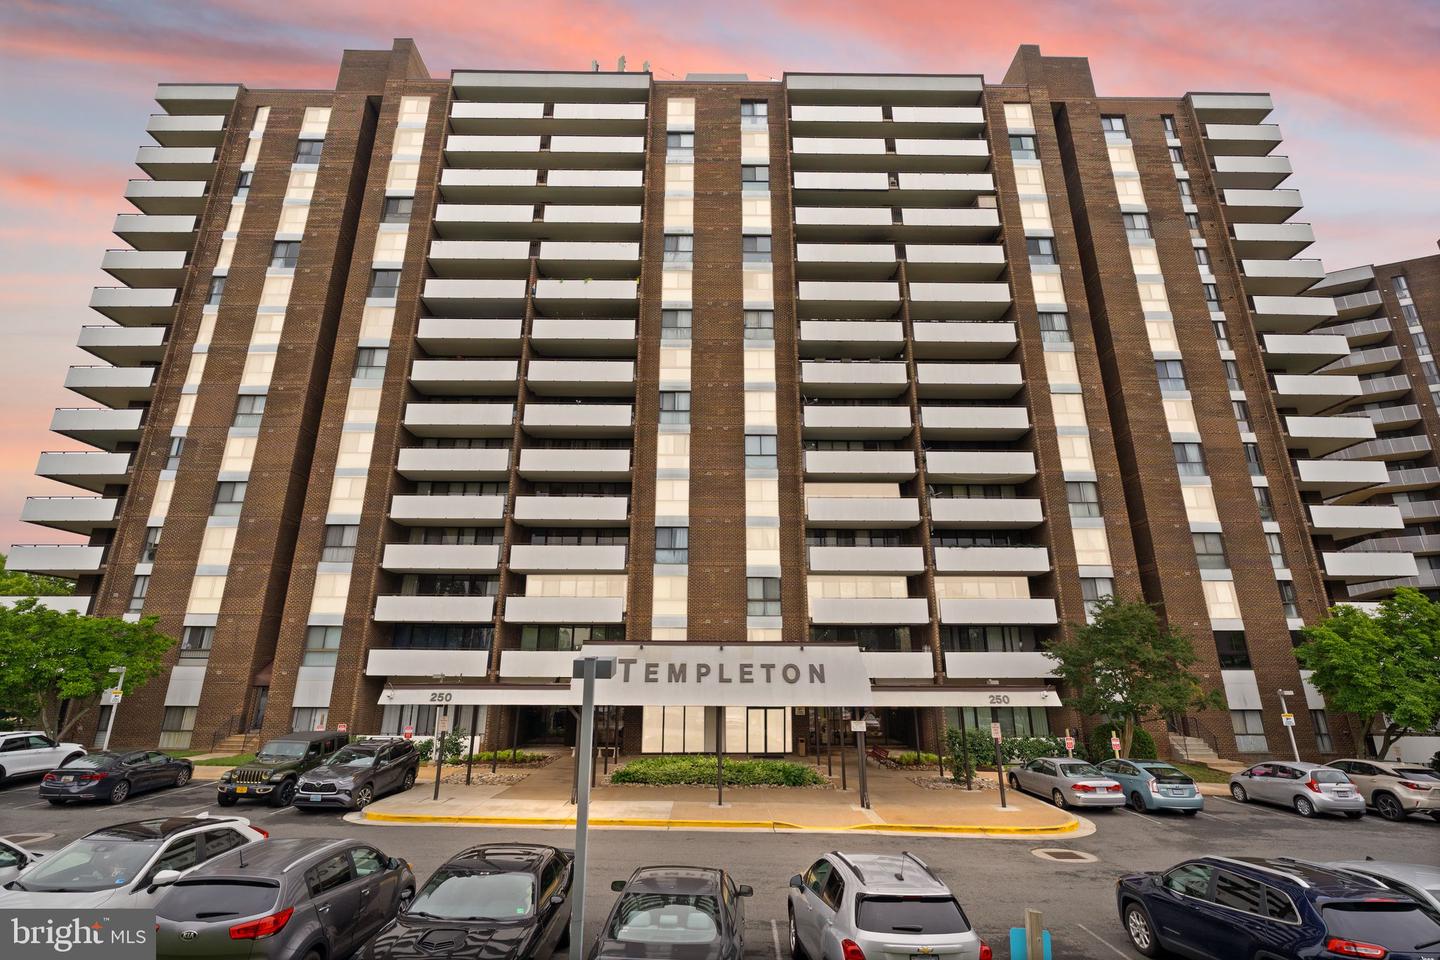
Experience townhome living with condo convenience at 250 S Reynolds St #801 in Alexandria. Located iwth Quick access to the Van Dorn Metro and a Bus Stop right at the Complex! This two-story townhome style unit is move-in ready and offers UNIQUE access FROM BOTH THE 8TH AND 9TH LEVEL ELEVATORS - The Unit lives like a townhome while providing condo amenities and two parking spaces (one assigned garage space and one in the lot). Just a short walk to Van Dorn Metro, the community features a pool, playground, picnic area, sport court and more. Inside, floor-to-ceiling sliding glass doors flood the living area with light and open to a spacious balcony with beautiful tree-lined skyline views. The updated kitchen showcases shaker cabinets, quartz counters and an island that seamlessly connects to the dining area, and an in-unit washer and dryer add everyday convenience. Upstairs, the primary suite includes a large walk-in closet, a renovated en suite bath with generous vanity space and a second private balcony; a large, sunlit guest bedroom and updated hall bath complete the home. With LVP flooring and contemporary updates throughout, this is a welcoming, well-located property ready for you to call home. Unit can be accessed on 8th floor or 9th floor which also creates an ability to avoid stairs. The community offers direct bus access to Metro located right in front of the complex!!
/u.realgeeks.media/dmvliving/Logo_1-min.png)
Additional Information
- Subdivision
- Templeton Of Alexandria
- Building Name
- Templeton
- Taxes
- $4065
- Condo Fee
- $1103
- Interior Features
- Ceiling Fan(s), Crown Moldings, Dining Area, Floor Plan - Open, Formal/Separate Dining Room, Kitchen - Gourmet, Pantry, Walk-in Closet(s), Window Treatments
- Amenities
- Common Grounds, Elevator, Extra Storage, Party Room, Pool - Outdoor, Reserved/Assigned Parking, Storage Bin, Swimming Pool, Tot Lots/Playground
- School District
- Alexandria City Public Schools
- Garage
- Yes
- Garage Spaces
- 1
- Community Amenities
- Common Grounds, Elevator, Extra Storage, Party Room, Pool - Outdoor, Reserved/Assigned Parking, Storage Bin, Swimming Pool, Tot Lots/Playground
- Heating
- Central
- Heating Fuel
- Electric
- Cooling
- Ceiling Fan(s), Central A/C
- Water
- Public
- Sewer
- Public Sewer
- Room Level
- Primary Bedroom: Upper 1, Primary Bathroom: Upper 1, Bedroom 2: Upper 1, Full Bath: Upper 1, Foyer: Main, Living Room: Main, Dining Room: Main, Kitchen: Main, Half Bath: Main, Laundry: Main
Mortgage Calculator
Listing courtesy of Real Broker, LLC. Contact: 8504500442