504 Kentucky Ave, Alexandria, VA 22305
- $1,799,000
- 5
- BD
- 5
- BA
- 2,200
- SqFt




- List Price
- $1,799,000
- Price Change
- ▼ $76,000 1782445392
- Days on Market
- 78
- Status
- ACTIVE UNDER CONTRACT
- MLS#
- VAAX2060124
- Bedrooms
- 5
- Bathrooms
- 5
- Full Baths
- 5
- Living Area
- 2,200
- Lot Size (Acres)
- 0.15
- Style
- Traditional
- Year Built
- 1940
- County
- Alexandria City
- School District
- Alexandria City Public Schools
Property Description
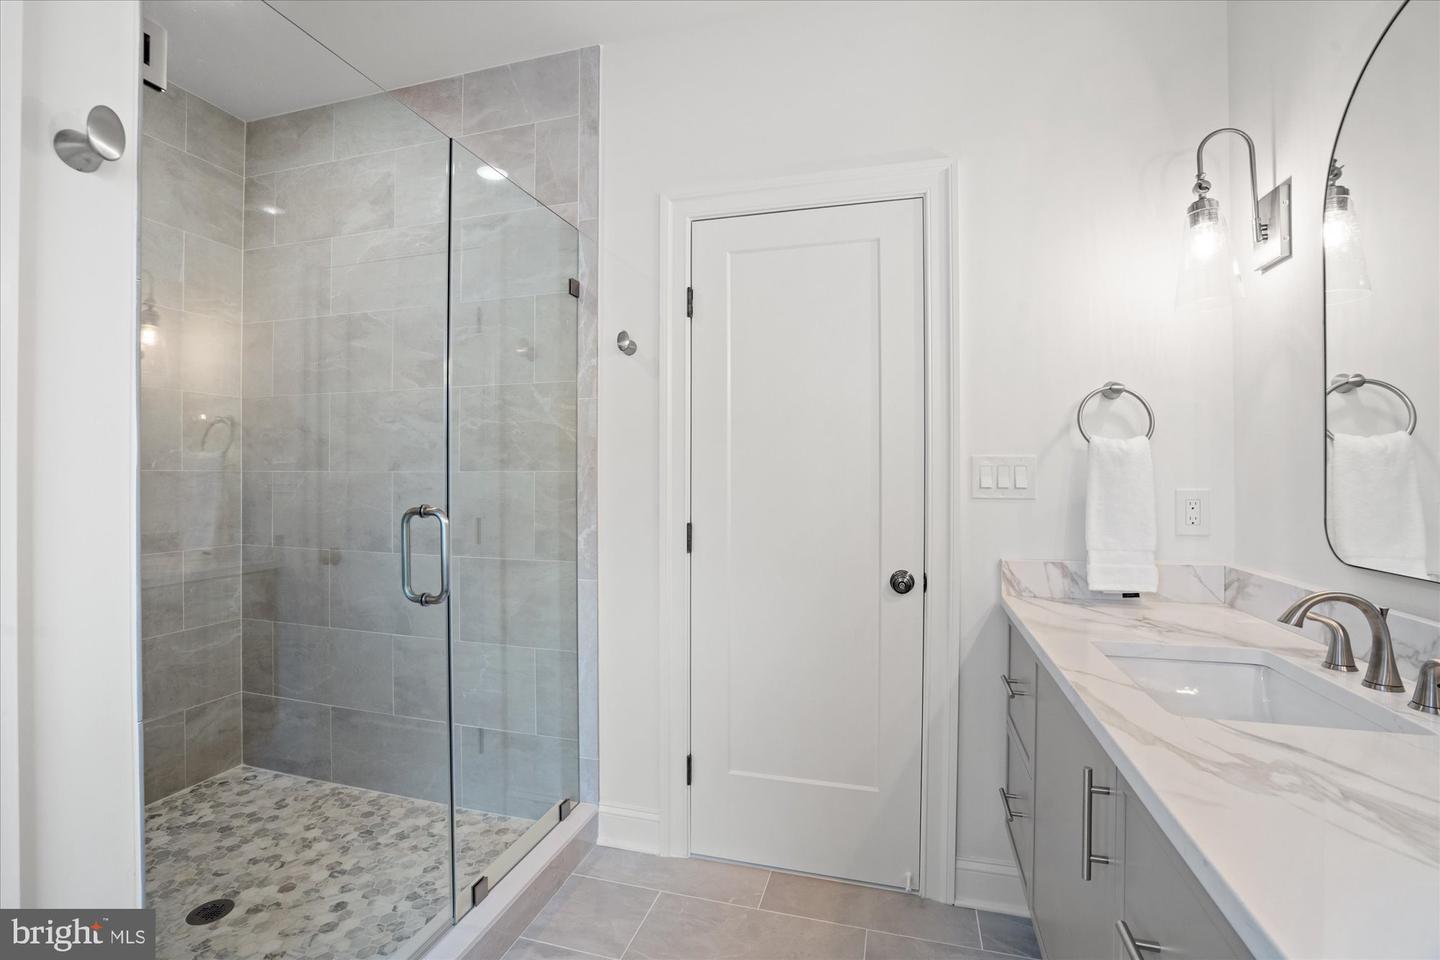
Welcome to 504 Kentucky Ave, a newly completed, detached Beverley Hills home crafted by renowned local builder Morris Construction. Experience a masterclass in design in this thoughtfully expanded and renovated 5-bedroom, 5-bathroom sanctuary. The main level radiates with natural light, showcasing a seamless flow between the gourmet kitchen (amazing 48 inch range and fabulous island space), open dining area and expansive family room. Practicality meets style with a custom-built mudroom and a versatile main-level guest suite—perfect for a secluded home office of hosting overnight guests. The upper level is a private retreat, featuring a spacious primary suite with dual walk-in closets and a spa-inspired en-suite. The two additional bedrooms on this floor enjoy their own private baths, ensuring effortless privacy for family or guests. Downstairs, the finished lower level offers an expansive recreation room—ideal for a home cinema, gym, or play space—alongside a fifth bedroom and full bathroom and significant storage. Enter from the driveway for convenience - an additional mudroom area is located here. Nestled on a quiet, tree-lined street just blocks from "The Pit" and moments from Shirlington and Del Ray, this home offers an elevated lifestyle with an unbeatable commute to DC and the Pentagon. You will love living in Beverley Hills! Welcome Home!
/u.realgeeks.media/dmvliving/Logo_1-min.png)
Additional Information
- Subdivision
- Beverley Hills
- Taxes
- $10891
- Interior Features
- Bathroom - Walk-In Shower, Ceiling Fan(s), Combination Dining/Living, Combination Kitchen/Dining, Combination Kitchen/Living, Entry Level Bedroom, Family Room Off Kitchen, Floor Plan - Open, Kitchen - Gourmet, Kitchen - Island, Primary Bath(s), Recessed Lighting, Upgraded Countertops, Walk-in Closet(s), Wood Floors
- School District
- Alexandria City Public Schools
- Elementary School
- Charles Barrett
- Middle School
- George Washington
- High School
- Alexandria City
- Fireplaces
- 1
- Flooring
- Hardwood
- Heating
- Heat Pump(s), Forced Air
- Heating Fuel
- Natural Gas, Electric
- Cooling
- Central A/C
- Roof
- Architectural Shingle
- Water
- Public
- Sewer
- Public Sewer
- Room Level
- Kitchen: Main, Dining Room: Main, Living Room: Main, Bathroom 1: Main, Mud Room: Main, Primary Bathroom: Upper 1, Primary Bedroom: Upper 1, Bedroom 3: Upper 1, Additional Bedroom: Main, Bedroom 2: Upper 1, Bathroom 2: Upper 1, Bathroom 3: Upper 1, Laundry: Upper 1, Bedroom 5: Lower 1, Full Bath: Lower 1, Recreation Room: Lower 1, Utility Room: Lower 1
- Basement
- Yes
Mortgage Calculator
Listing courtesy of Corcoran McEnearney. Contact: 7035499292