4448 W Braddock Rd, Alexandria, VA 22304
- $875,000
- 4
- BD
- 3
- BA
- 1,510
- SqFt




- List Price
- $875,000
- Price Change
- ▼ $75,000 1786826484
- Days on Market
- 77
- Status
- ACTIVE UNDER CONTRACT
- MLS#
- VAAX2059630
- Bedrooms
- 4
- Bathrooms
- 3
- Full Baths
- 3
- Living Area
- 1,510
- Lot Size (Acres)
- 0.27
- Style
- Cape Cod
- Year Built
- 1940
- County
- Alexandria City
- School District
- Alexandria City Public Schools
Property Description
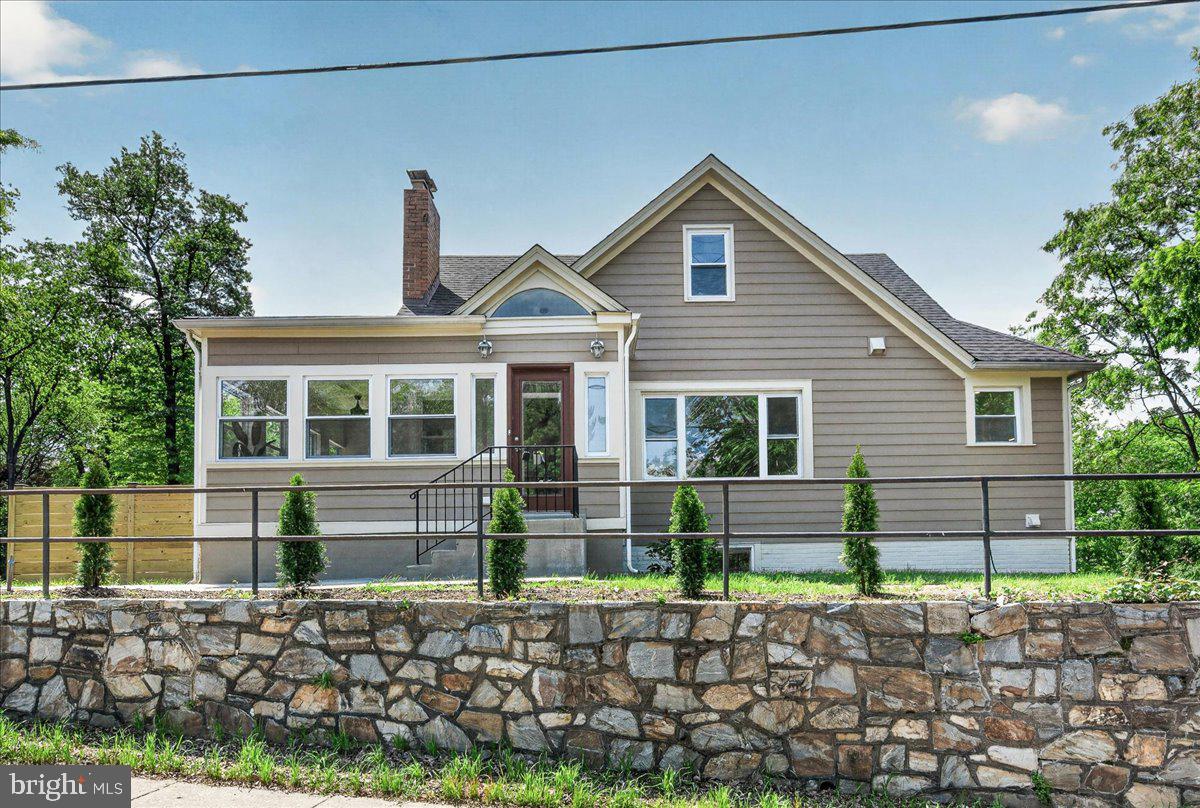
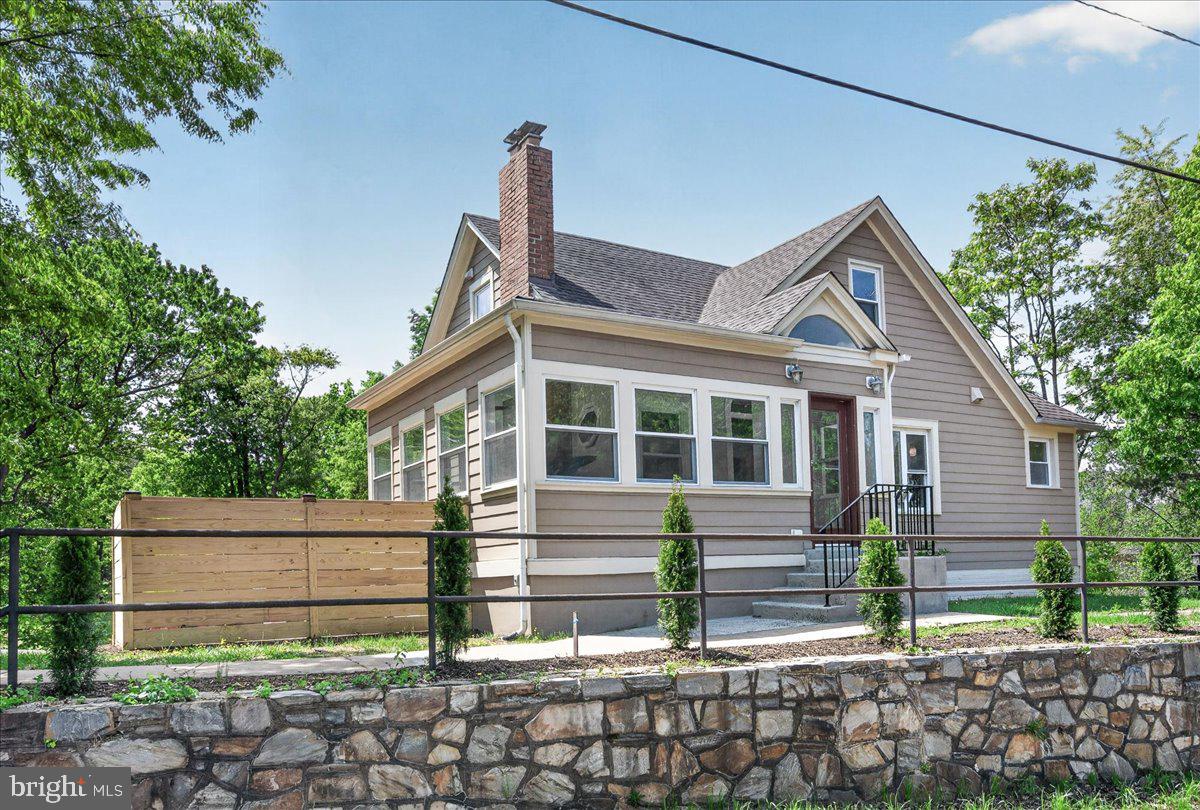
Welcome home to this beautifully updated Cape Cod, perfectly perched on an elevated 11,671 sq. ft. lot and thoughtfully designed for comfortable, flexible living. With 4 bedrooms and 3 full baths, this home blends timeless charm with modern upgrades in all the right ways. Start your mornings or unwind in the evening on the sun-drenched porch, wrapped in windows on three sides—your own cozy retreat in every season. Inside, refinished hardwood floors flow throughout the main and upper levels, creating a warm and inviting atmosphere. The main level offers an effortless, open layout where the living and dining areas come together around a classic wood-burning fireplace—perfect for gatherings or quiet nights at home. At the heart of the home is the stunning, fully upgraded kitchen featuring crisp white cabinetry, quartz countertops, and stainless-steel appliances—ideal for cooking, entertaining, and everyday living. Just off the kitchen, step out onto the back deck for seamless indoor-outdoor living. This level also includes two comfortable bedrooms and a spacious, fully upgraded full bath. Upstairs, escape to your private primary suite retreat, occupying the entire level. Natural light pours in through two skylights, creating a bright and airy sanctuary. The fully upgraded, spa-inspired primary bath is a true showstopper, boasting a double vanity and a sleek glass-enclosed walk-in shower—designed for both luxury and relaxation—along with a generous walk-in closet. The fully finished walkout basement offers incredible flexibility with its own private suite, including a legal bedroom, fully upgraded glass-enclosed walk-in shower, and rec room. Whether used for extended family, guests, an au pair, or as a potential income-producing rental, this space easily adapts to your lifestyle. Additional highlights include a lower-level laundry/utility room and a rare drive-through driveway accommodating 6–7 vehicles—perfect for hosting or multi-car households. Ideally located for a connected, convenient lifestyle, you’re just minutes from Old Town Alexandria, Washington, DC, I-395, I-495, the Pentagon, Amazon HQ2, National Landing, Fort Ward, and a wide variety of dining and shopping options. This isn’t just a home—it’s a lifestyle filled with comfort, flexibility, and everyday moments to enjoy.
/u.realgeeks.media/dmvliving/Logo_1-min.png)
Additional Information
- Subdivision
- Braddock Cove
- Taxes
- $8063.55
- Interior Features
- Attic, Bathroom - Stall Shower, Bathroom - Tub Shower, Bathroom - Walk-In Shower, Ceiling Fan(s), Combination Dining/Living, Combination Kitchen/Dining, Combination Kitchen/Living, Dining Area, Entry Level Bedroom, Floor Plan - Open, Kitchen - Gourmet, Primary Bath(s), Recessed Lighting, Skylight(s), Upgraded Countertops, Walk-in Closet(s), Wood Floors
- School District
- Alexandria City Public Schools
- Elementary School
- Douglas Macarthur
- Middle School
- Francis C Hammond
- High School
- Alexandria City
- Fireplaces
- 1
- Fireplace Description
- Wood
- Flooring
- Ceramic Tile, Hardwood
- Exterior Features
- Chimney Cap(s), Gutter System
- Heating
- Central, Heat Pump(s)
- Heating Fuel
- Electric
- Cooling
- Central A/C, Heat Pump(s)
- Roof
- Asphalt
- Utilities
- Sewer Available, Water Available
- Water
- Public
- Sewer
- Public Sewer
- Basement
- Yes
Mortgage Calculator
Listing courtesy of Pearson Smith Realty, LLC. Contact: listinginquires@pearsonsmithrealty.com