629 Prospect Pl, Alexandria, VA 22304
- $879,900
- 4
- BD
- 2
- BA
- 1,743
- SqFt




- List Price
- $879,900
- Price Change
- ▼ $20,000 1780204156
- Days on Market
- 43
- Status
- PENDING
- MLS#
- VAAX2058922
- Bedrooms
- 4
- Bathrooms
- 2
- Full Baths
- 2
- Living Area
- 1,743
- Lot Size (Acres)
- 0.18
- Style
- Cape Cod
- Year Built
- 1956
- County
- Alexandria City
- School District
- Alexandria City Public Schools
Property Description
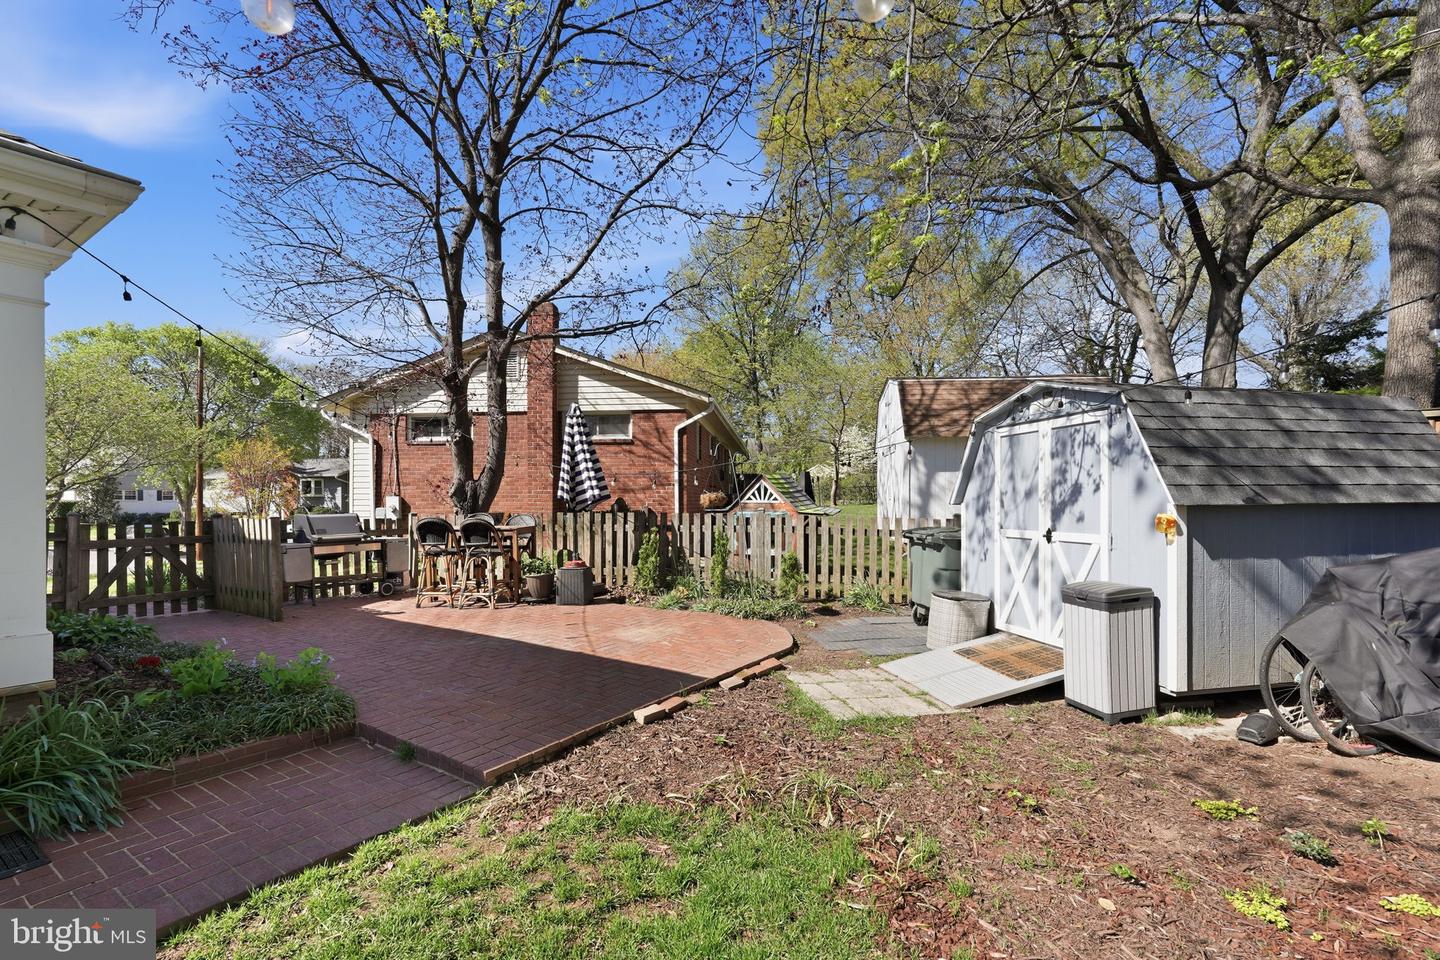
Welcome to this beautifully-expanded, brick Cape Cod in the heart of Seminary Valley, offering the perfect blend of classic charm and functional living. Thoughtfully expanded with both side and rear additions, this home features a spacious family room with a cathedral ceiling and an updated, eat-in kitchen that opens to a covered porch and brick patio—ideal for indoor-outdoor entertaining. The main level includes two bedrooms and a stylishly-renovated full bath, while the upper level offers two additional bedrooms and a second full bath. A warm and inviting living room with wood-burning fireplace and a formal dining room with custom built-ins add timeless character. The walk-out, lower level provides flexible living space, ample storage, and a full-size laundry area. Set on a expertly-landscaped lot with extensive hardscaping and off-street driveway parking, this home is just moments to shopping, dining, and major commuter routes including DC, the Pentagon, Old Town, and Reagan National Airport.
/u.realgeeks.media/dmvliving/Logo_1-min.png)
Additional Information
- Subdivision
- Brookville Seminary Valley
- Taxes
- $9695
- Interior Features
- Bathroom - Tub Shower, Ceiling Fan(s), Breakfast Area, Dining Area, Entry Level Bedroom, Floor Plan - Traditional, Formal/Separate Dining Room, Kitchen - Gourmet, Kitchen - Table Space, Recessed Lighting, Store/Office, Upgraded Countertops, Wood Floors
- School District
- Alexandria City Public Schools
- Elementary School
- Patrick Henry
- Middle School
- Francis C. Hammond
- High School
- Alexandria City
- Fireplaces
- 1
- Fireplace Description
- Brick, Fireplace - Glass Doors, Wood
- Flooring
- Hardwood, Vinyl, Tile/Brick, Carpet
- Exterior Features
- Extensive Hardscape, Exterior Lighting
- View
- Garden/Lawn, Street
- Heating
- Central
- Heating Fuel
- Natural Gas
- Cooling
- Central A/C
- Roof
- Architectural Shingle
- Water
- Public
- Sewer
- Public Sewer
- Room Level
- Bedroom 3: Main, Bedroom 2: Main, Primary Bedroom: Upper 1, Bedroom 4: Upper 1, Bathroom 1: Upper 1, Bathroom 2: Main
- Basement
- Yes
Mortgage Calculator
Listing courtesy of TTR Sotheby's International Realty. Contact: (703) 745-1212