714 Wythe St, Alexandria, VA 22314
- $2,250,000
- 5
- BD
- 5
- BA
- 2,964
- SqFt






- List Price
- $2,250,000
- Price Change
- ▼ $50,000 1783038354
- Days on Market
- 95
- Status
- ACTIVE
- MLS#
- VAAX2058552
- Bedrooms
- 5
- Bathrooms
- 5
- Full Baths
- 4
- Half Baths
- 1
- Living Area
- 2,964
- Lot Size (Acres)
- 0.06
- Style
- Colonial
- Year Built
- 2009
- County
- Alexandria City
- School District
- Alexandria City Public Schools
Property Description
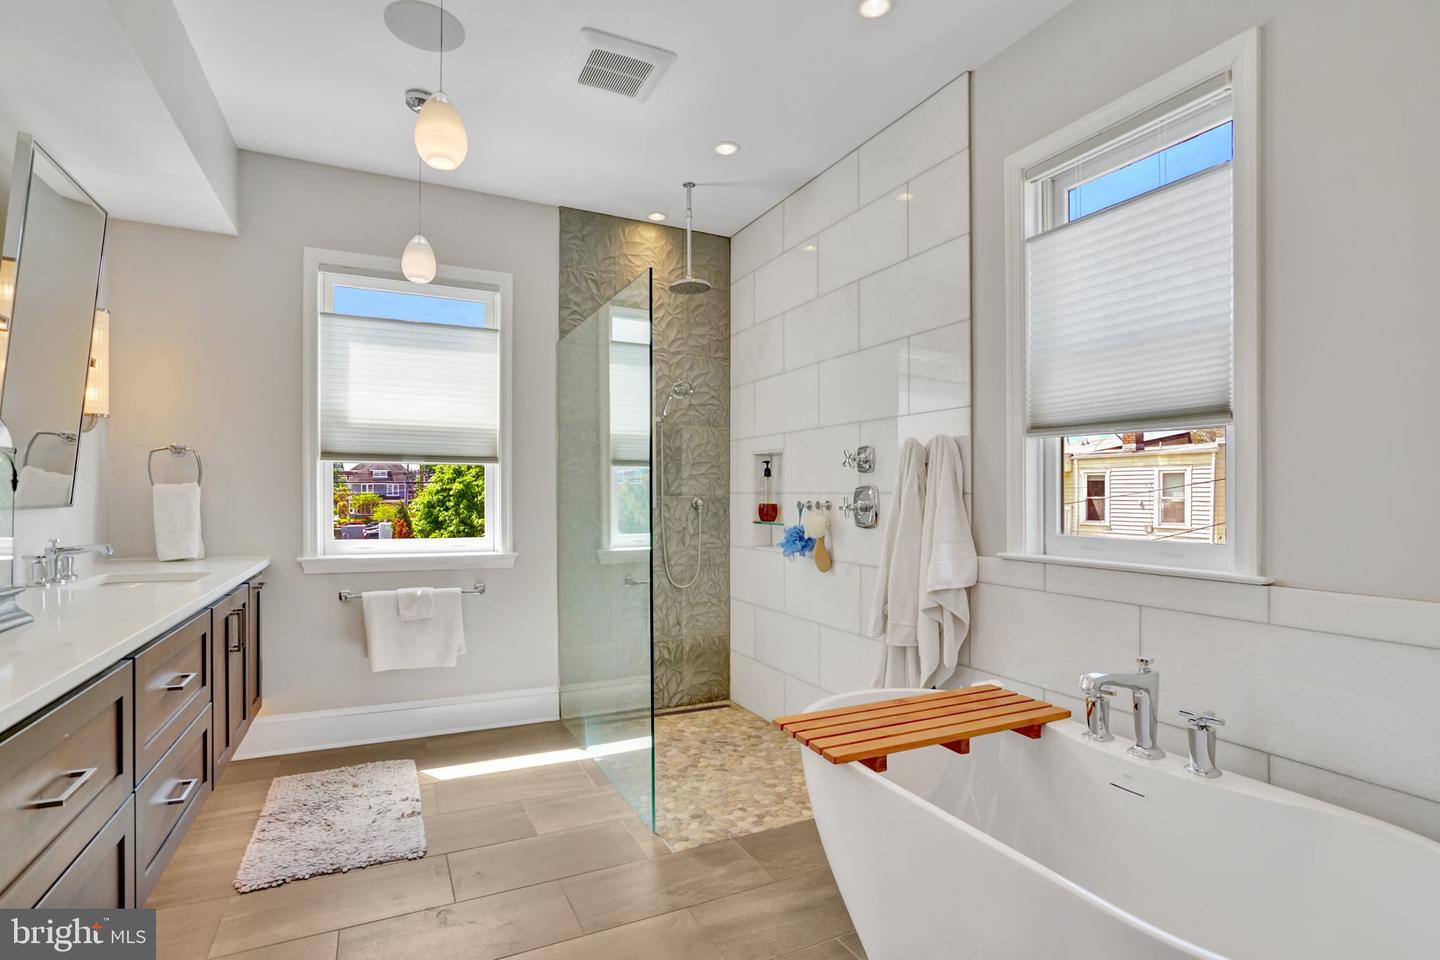
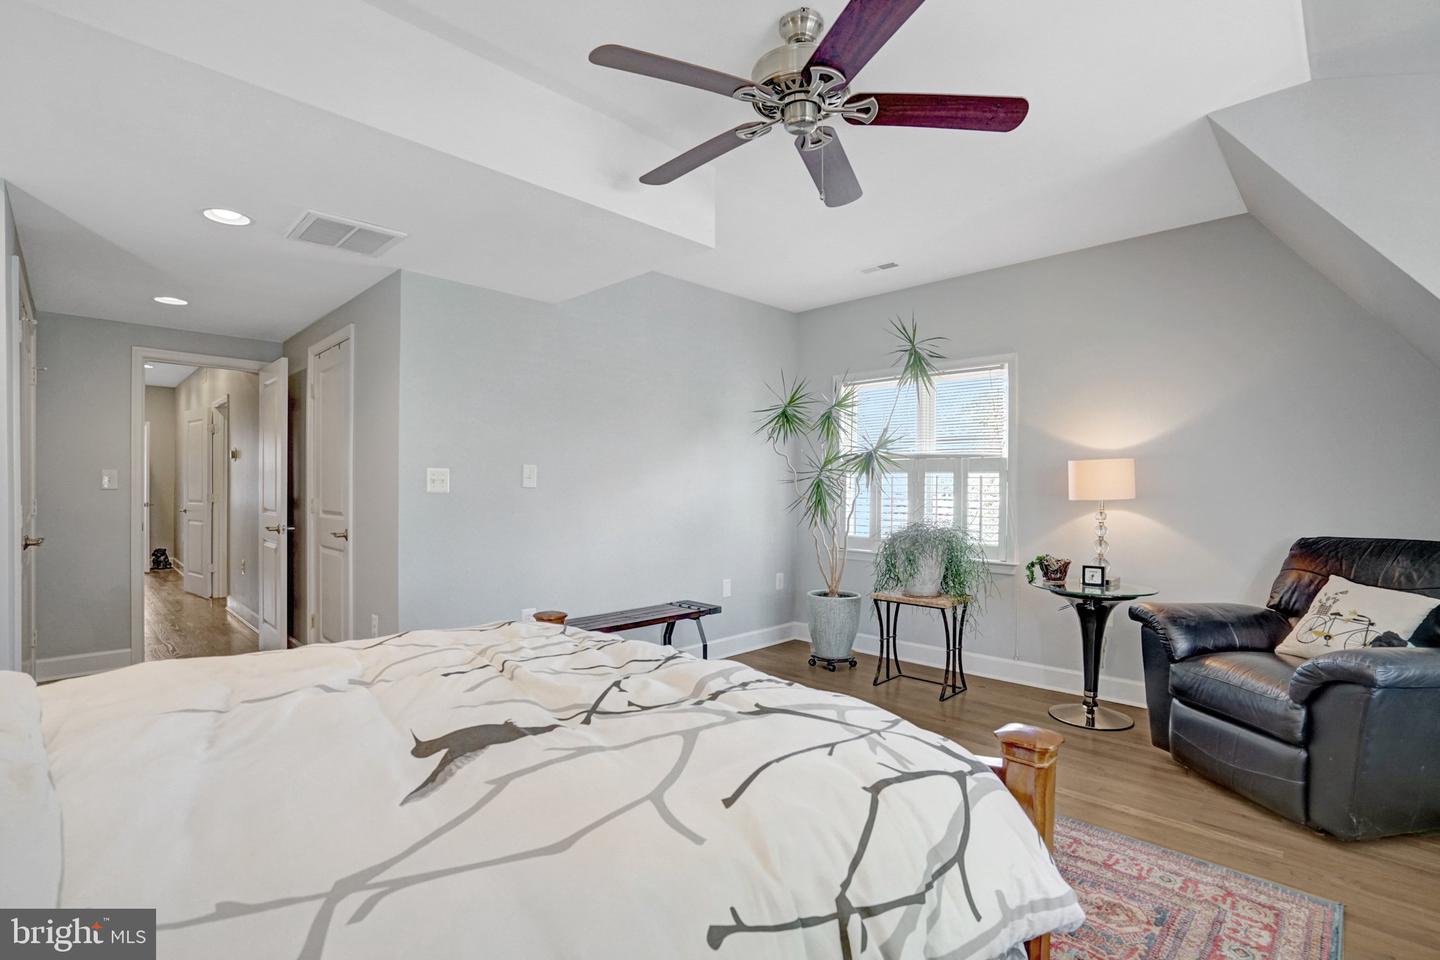
Tastefully remodeled and exceptionally upgraded, this stunning 5-bedroom, 4.5-bathroom townhome in highly sought-after Old Town Alexandria offers over 3,900 square feet of living space. The main level features a bright, open floor plan with hardwood flooring, custom dimmable lighting, built-in shelving, and Sonos in-ceiling speakers. The remote-controlled gas fireplace features a custom floor-to-ceiling stone surround and smart temperature control. The remodeled kitchen is equipped with Viking appliances, new custom cabinetry, a 14’ x 4’ quartz island countertop, and a wine refrigerator. A conveniently located half bath sits on the stairway. The entire second level is a self-contained primary suite. Highlights include hardwood flooring, custom lighting, Sonos in-ceiling speakers in both the bedroom and bathroom, and a remote-controlled electric fireplace with customizable color and temperature settings. The oversized walk-in closet leads to the remodeled primary bathroom, featuring premium tile, heated floors, dual vanities, a standing shower with dual shower heads, and a custom soaking tub. A laundry room is also located on this level for added convenience. The third level offers three additional bedrooms with hardwood flooring, two of which include en-suite bathrooms. Enjoy breathtaking panoramic views from the rooftop deck, complete with composite decking and railing, a water spigot, and electrical outlets. Take in unobstructed sunsets and direct views of Oronoco Bay—perfect for watching Alexandria’s annual fireworks. The lower level is ideal for an in-law suite or rental opportunity, featuring new luxury vinyl flooring, a sound-dampening ceiling, a private bedroom, a full bathroom, a kitchenette, and a private entrance with a doggy door providing easy access to the backyard. The fully fenced-in backyard is thoughtfully designed with a composite deck, remote-controlled electric awning with LED lighting, and professionally installed landscaping both inside and outside the fence. A custom Corten Steel planter with a water feature enhances the space, while providing a clear path for dogs to run around without damaging plants. The Rain Bird Irrigation System and SMRTscape Landscape Lighting can both be controlled via smartphone apps. A custom fence gap was created for dogs to look out, also providing convenient package delivery. Landscaping highlights include European hornbeams, weeping Japanese snowbells, weeping Colorado blue spruce, Flamethrower redbud, southern magnolia, fig tree, strawberry plants, and 3-season perennials. Additional features include: Two-zone HVAC systems with regular professional maintenance, an air scrubber, and a dynamic electronic air filter. New gas package system (Sept 2025). New heat pump system (May 2021). Google Nest Pro Thermostats. New sump pump (May 2025). Commercial-grade 50-gallon electric water heater with expansion tank and auto shut-off (April 2020). The property includes two dedicated and off-street parking spaces adjacent to the home, with additional owned space between the fence and the parking area. Ability for elevator installation! This exceptional home seamlessly blends luxury, functionality, and modern convenience in one of Alexandria’s most desirable locations. The current owners have put a lot of time and money into renovating/upgrading this property. In addition to the cosmetic transformations shown in the photos, the roof, water heater, and all of the HVAC systems have been replaced and upgraded. You will not find a more thoughtfully remodeled and meticulously cared-for home on the market. Don’t miss this rare opportunity! NO HOA!!! And for devotees of Trader Joe's, this home is literally across the street.
/u.realgeeks.media/dmvliving/Logo_1-min.png)
Additional Information
- Subdivision
- Old Town
- Taxes
- $18357
- Interior Features
- Air Filter System, Bathroom - Soaking Tub, Bathroom - Tub Shower, Bathroom - Walk-In Shower, Built-Ins, Ceiling Fan(s), Combination Dining/Living, Combination Kitchen/Dining, Combination Kitchen/Living, Crown Moldings, Dining Area, Family Room Off Kitchen, Floor Plan - Open, Kitchen - Gourmet, Kitchen - Island, Kitchenette, Primary Bath(s), Upgraded Countertops, Walk-in Closet(s), Window Treatments, Wine Storage, Wood Floors
- School District
- Alexandria City Public Schools
- Elementary School
- Naomi L. Brooks
- Middle School
- George Washington
- High School
- Alexandria City
- Fireplaces
- 2
- Fireplace Description
- Electric, Gas/Propane, Mantel(s)
- Flooring
- Hardwood, Luxury Vinyl Plank
- Exterior Features
- Awning(s), Exterior Lighting, Roof Deck, Water Fountains
- View
- Bay, Panoramic, River
- Heating
- Forced Air, Heat Pump(s), Zoned
- Heating Fuel
- Electric
- Cooling
- Central A/C, Zoned
- Water
- Public
- Sewer
- Public Sewer
- Room Level
- Kitchen: Main, Primary Bedroom: Upper 1, Bedroom 2: Upper 2, Bedroom 3: Upper 2, Laundry: Upper 1, Bedroom 4: Upper 2, Living Room: Main, Bedroom 5: Lower 1, Full Bath: Upper 2, Full Bath: Upper 2, Primary Bathroom: Upper 1, Foyer: Main, Half Bath: Main, Full Bath: Lower 1, Dining Room: Main, Recreation Room: Lower 1, Utility Room: Lower 1
- Basement
- Yes
Mortgage Calculator
Listing courtesy of Samson Properties. Contact: (703) 378-8810