824 S Courthouse Rd, Arlington, VA 22204
- $1,399,900
- 4
- BD
- 4
- BA
- 2,541
- SqFt






- List Price
- $1,399,900
- Days on Market
- 4
- Status
- ACTIVE
- MLS#
- VAAR2077146
- Bedrooms
- 4
- Bathrooms
- 4
- Full Baths
- 3
- Half Baths
- 1
- Living Area
- 2,541
- Lot Size (Acres)
- 0.25
- Style
- Georgian
- Year Built
- 1937
- County
- Arlington
- School District
- Arlington County Public Schools
Property Description
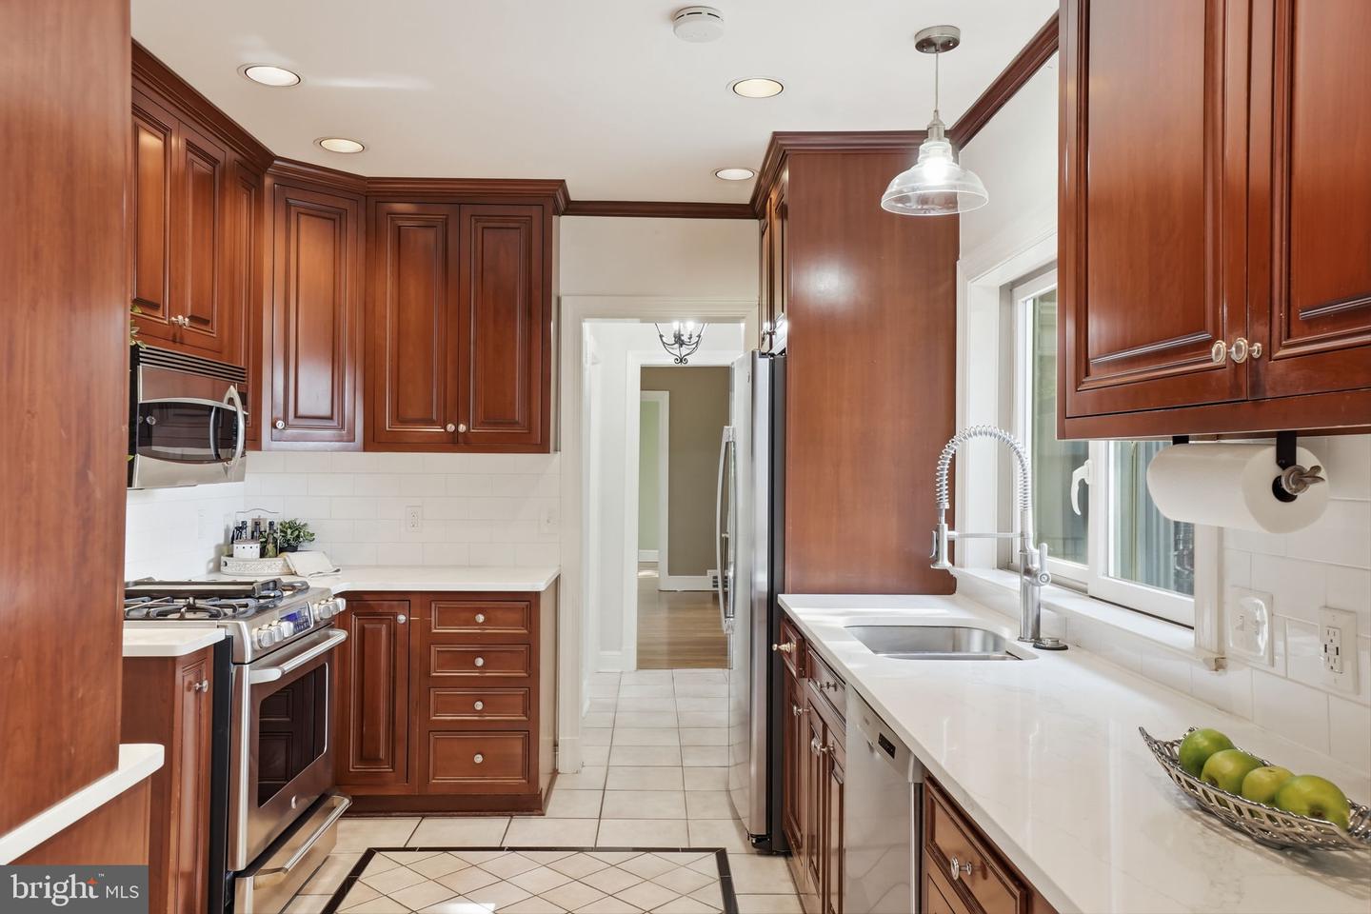
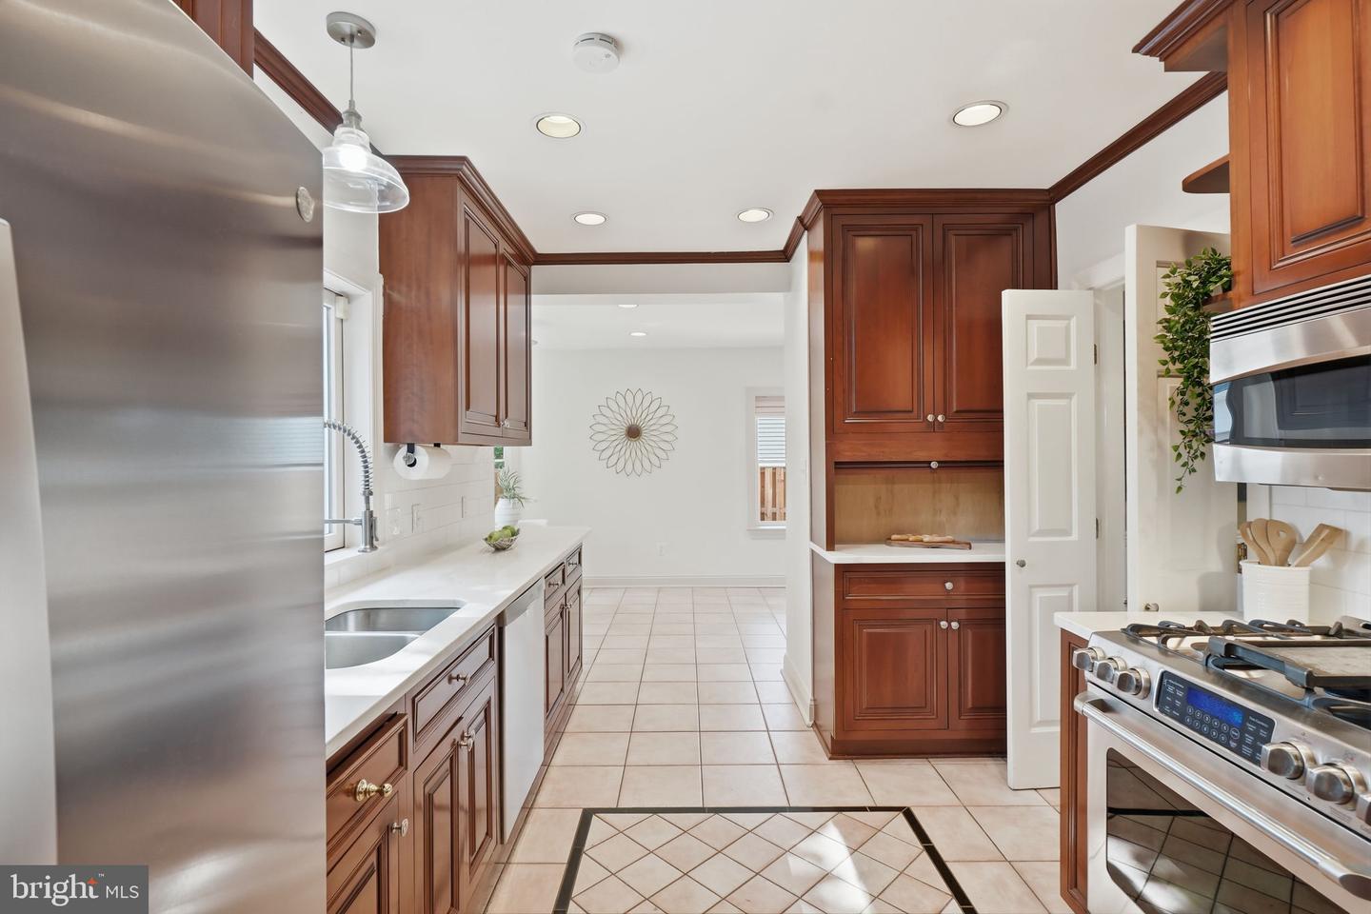
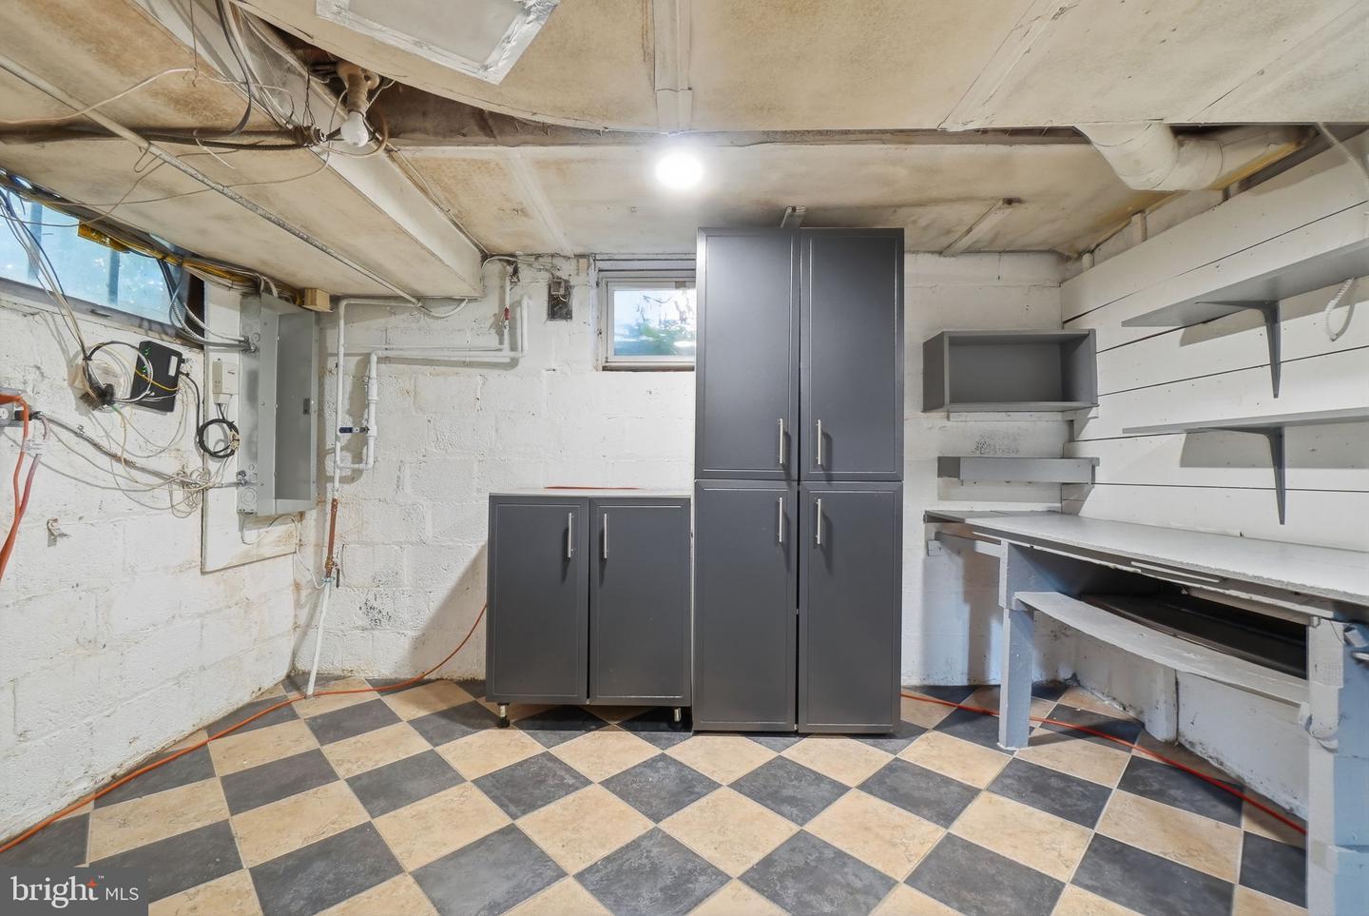
This gorgeous home is awaiting its new owner. It's conveniently located just minutes from 395 and the Columbia Pike corridor with all its amenities and charm. You'll feel like you have your own oasis with the beautiful conservatory overlooking the fenced back yard, lush foliage and tranquil setting. It has a large nearly quarter acre lot --10,800 square feet! In addition to the driveway and street parking, the brick, detached 2 car garage is a real bonus. This home's many features include hardwoods, tile, plantation style shutters, built in bookcases in the library, updated primary and 3rd baths, updated kitchen, ceiling fans, recessed lighting, balcony/decks off 2 upper level bedrooms, cedar closet in primary bedroom and claw foot tub in 3rd bathroom. The walkup basement has a finished rec room and so much more space and storage. AC Compressor was replaced approximately 2022, HWH 2025, Garage Roof and Gutters 2025, Fence 2025House Roof approximately 2018. Both Fireplaces AS IS. Sprinkler System AS IS.
/u.realgeeks.media/dmvliving/Logo_1-min.png)
Additional Information
- Subdivision
- Arlington Heights
- Taxes
- $13510
- Interior Features
- Breakfast Area, Ceiling Fan(s), Chair Railings, Floor Plan - Traditional, Formal/Separate Dining Room, Recessed Lighting, Sprinkler System, Bathroom - Stall Shower, Bathroom - Tub Shower, Upgraded Countertops, Walk-in Closet(s), Wood Floors, Crown Moldings
- School District
- Arlington County Public Schools
- Elementary School
- Alice West Fleet
- Middle School
- Jefferson
- High School
- Wakefield
- Fireplaces
- 2
- Fireplace Description
- Fireplace - Glass Doors, Brick, Equipment, Mantel(s), Stone
- Flooring
- Hardwood, Tile/Brick
- Garage
- Yes
- Garage Spaces
- 2
- Exterior Features
- Underground Lawn Sprinkler
- View
- Garden/Lawn
- Heating
- Forced Air
- Heating Fuel
- Natural Gas, Electric
- Cooling
- Central A/C, Ductless/Mini-Split, Ceiling Fan(s)
- Water
- Public
- Sewer
- Public Sewer
- Room Level
- Living Room: Main, Dining Room: Main, Kitchen: Main, Breakfast Room: Main, Library: Main, Solarium: Main, Half Bath: Main, Family Room: Lower 1, Utility Room: Lower 1, Other: Lower 1, Bathroom 3: Upper 2, Bedroom 4: Upper 2, Storage Room: Upper 2, Primary Bedroom: Upper 1, Bedroom 2: Upper 1, Bedroom 3: Upper 1, Primary Bathroom: Upper 1, Bathroom 2: Upper 1
- Basement
- Yes
Mortgage Calculator
Listing courtesy of RE/MAX Allegiance. Contact: