5101 8th Rd. S Unit #102, Arlington, VA 22204
- $210,000
- 1
- BD
- 1
- BA
- 833
- SqFt




- List Price
- $210,000
- Days on Market
- 40
- Status
- ACTIVE
- MLS#
- VAAR2076800
- Bedrooms
- 1
- Bathrooms
- 1
- Full Baths
- 1
- Living Area
- 833
- Style
- Contemporary
- Year Built
- 1961
- County
- Arlington
- School District
- Arlington County Public Schools
Property Description
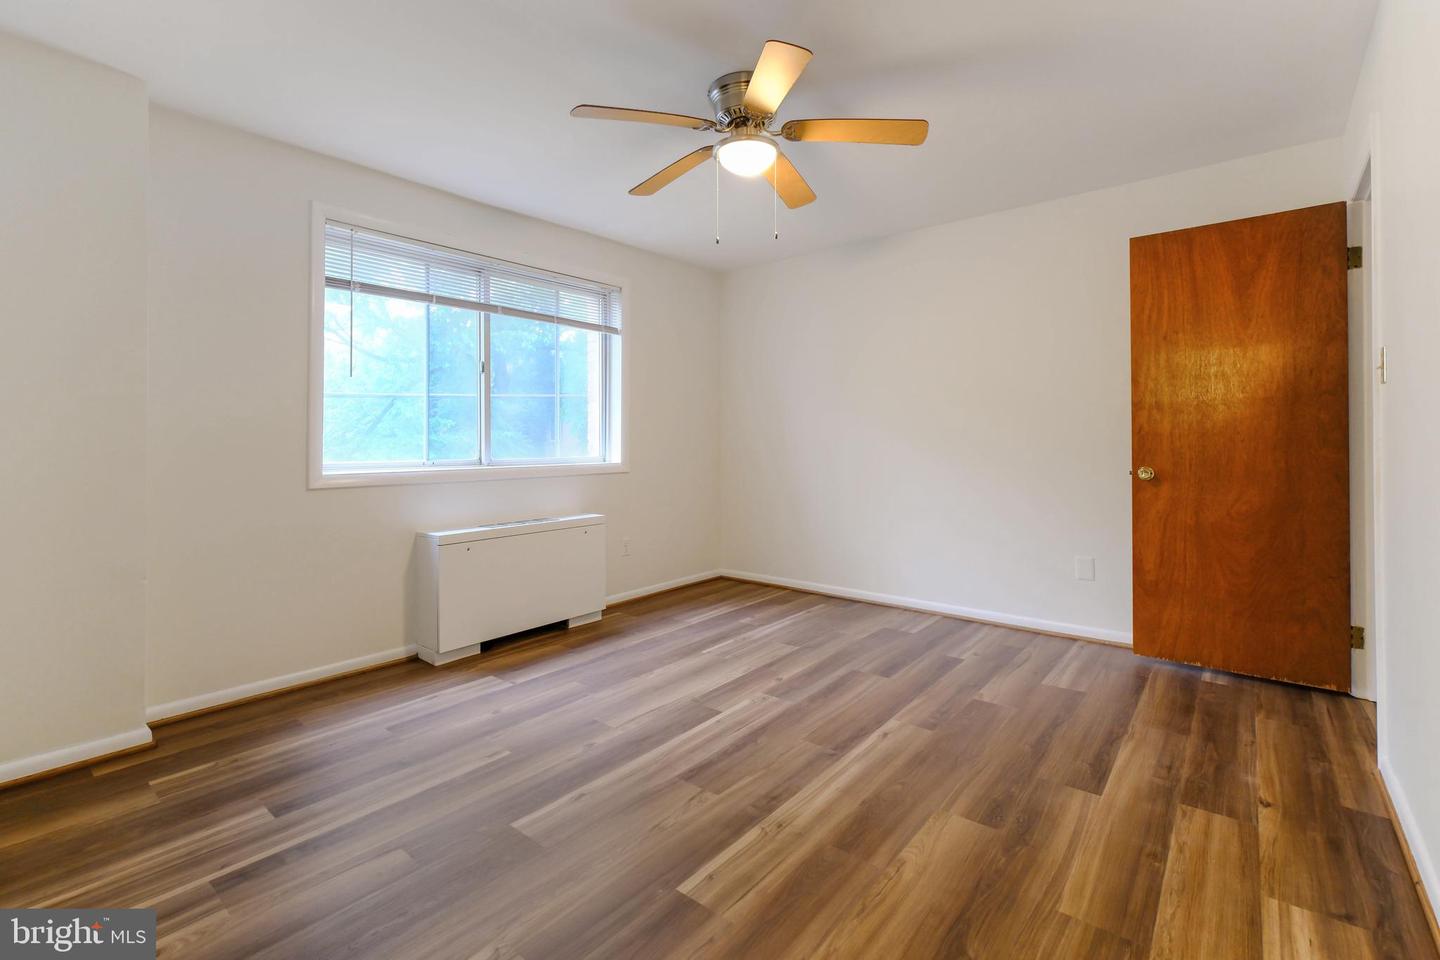
Come check out this move in ready large, open floor plan apartment, with new Deluxe flooring through out. Freshly painted with Sherman Williams paint in Alabaster color, which is very neutral. New Refrigerator, fan with light in bedroom was also added. The apartment faces the back of building which brings in much natural afternoon light. The condo. has a great mangement with office on the premise, building has had recent renovations in the hallway to include new paint and carpeting. The main laundry is conveniently situated on the ground floor, with updated machines. Lobby is pleasant with large screem TV giving you community messages for all to see daily. Private package storage for your use is available. A tot-lot, playground, benches , picnic tables and grills for community use has also been upgrade recently. Great started home!
/u.realgeeks.media/dmvliving/Logo_1-min.png)
Additional Information
- Subdivision
- Columbia Knoll
- Taxes
- $2014
- Condo Fee
- $800
- Interior Features
- Bathroom - Tub Shower, Ceiling Fan(s), Combination Dining/Living, Floor Plan - Open, Kitchen - Galley, Upgraded Countertops, Walk-in Closet(s), Window Treatments, Other
- Amenities
- Common Grounds, Elevator, Extra Storage, Laundry Facilities, Picnic Area, Pool - Outdoor, Tot Lots/Playground
- School District
- Arlington County Public Schools
- Community Amenities
- Common Grounds, Elevator, Extra Storage, Laundry Facilities, Picnic Area, Pool - Outdoor, Tot Lots/Playground
- Heating
- Baseboard - Electric
- Heating Fuel
- Electric
- Cooling
- Central A/C
- Water
- Public
- Sewer
- Public Sewer
Mortgage Calculator
Listing courtesy of Coldwell Banker Realty. Contact: 7035188300