442 N Park Dr N, Arlington, VA 22203
- $1,050,000
- 3
- BD
- 4
- BA
- 1,716
- SqFt






- List Price
- $1,050,000
- Days on Market
- 13
- Status
- ACTIVE
- MLS#
- VAAR2076668
- Bedrooms
- 3
- Bathrooms
- 4
- Full Baths
- 3
- Half Baths
- 1
- Living Area
- 1,716
- Lot Size (Acres)
- 0.04
- Style
- Colonial
- Year Built
- 1981
- County
- Arlington
- School District
- Arlington County Public Schools
Property Description
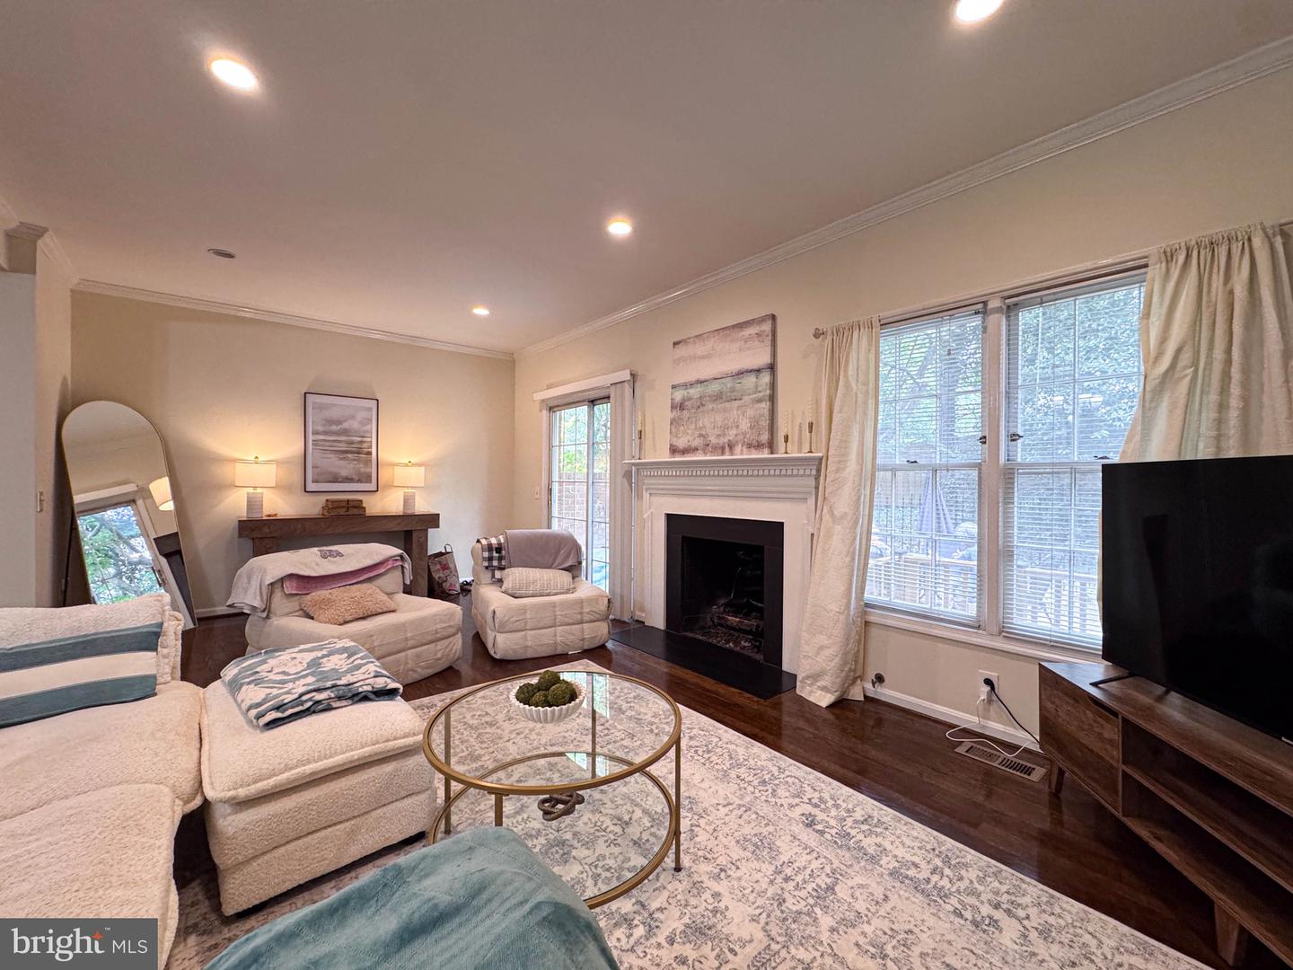
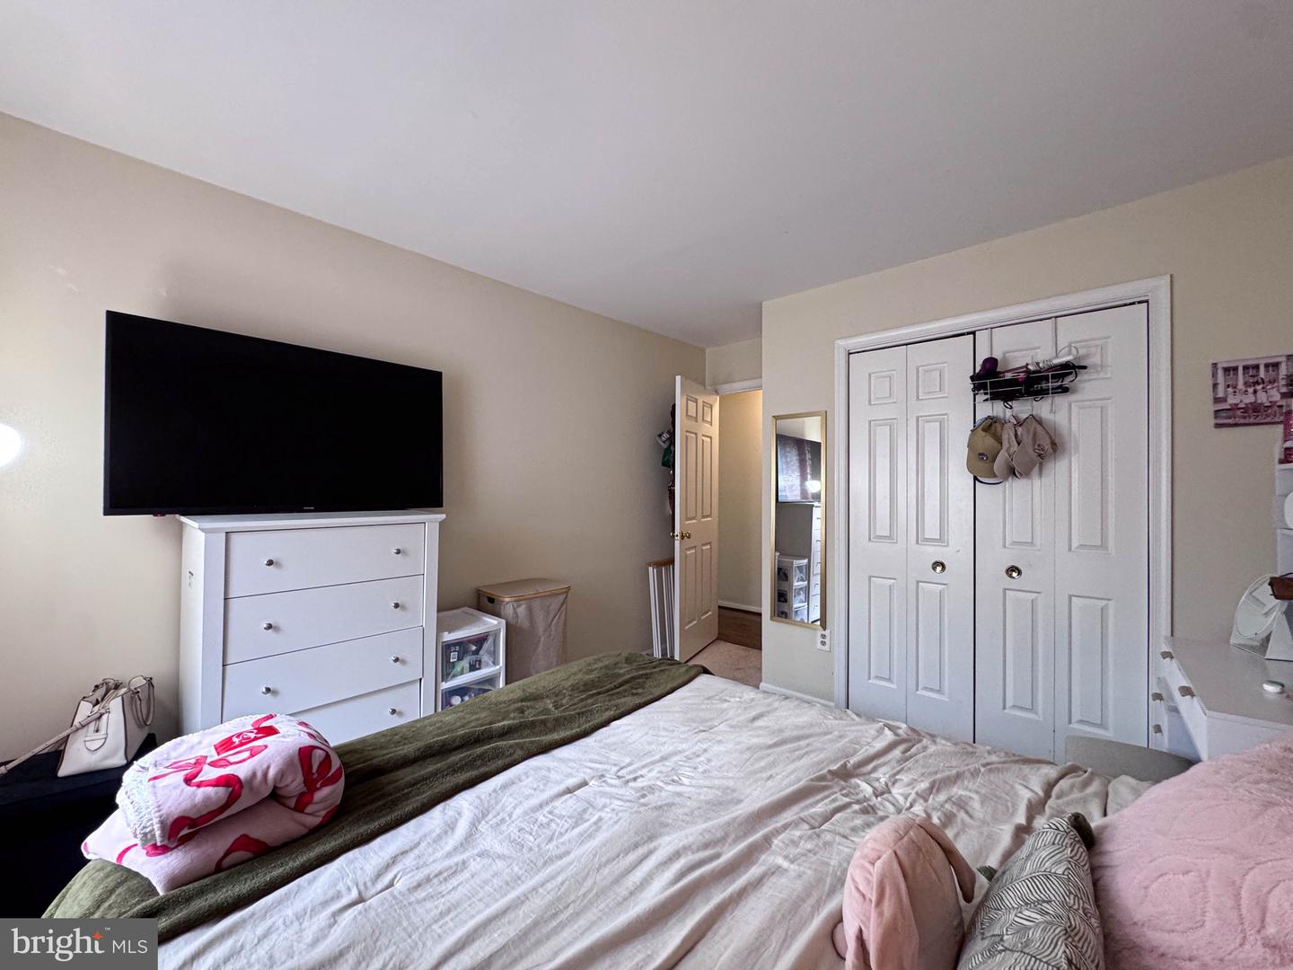
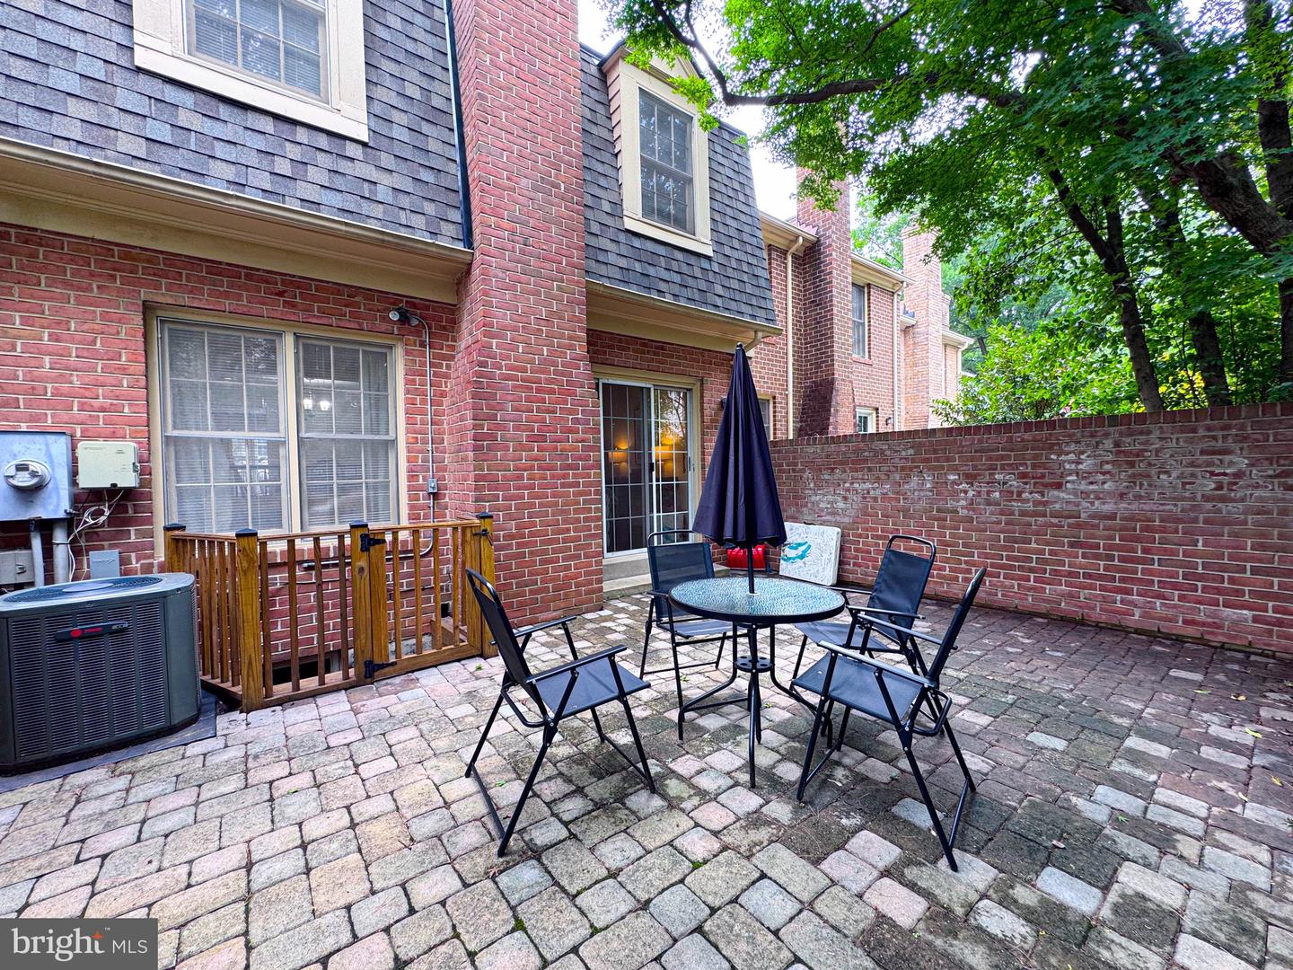
Please park only in unmarked parking spaces or park on the street. Do not park in reserved parking spaces. Tenant occupied until August 31, 2026. Attractive townhouse in a park-like setting. Conveniently located close to Ballston Metro, Ballston Commons, Lubber Run Park, nature trails and many other attractions: groceries, restaurants, shopping. 3 Bedrooms, 3.5 bathrooms. Total building footprint is 2,574 sqft. Efficiently laid out, abundant natural light, open floor plan, cozy yet spacious. Hardwood floors on main level, Spanish tiles in the eat-in kitchen. Living room has large windows, fireplace and SGD which opens up to an inviting brick patio. Upper level has primary bedroom with generous closets and two other bedrooms. Lower level has great recreation room to do with as you please. Home is perfect for quiet enjoyment or entertaining. Two parking spaces. Seller is doing a Section 1031 tax-deferred exchange. Buyer agrees to cooperate with Seller, at no expense or liability to Buyer, in the completion of the exchange, including execution of all necessary which will all be prepared at Seller's expense.
/u.realgeeks.media/dmvliving/Logo_1-min.png)
Additional Information
- Subdivision
- Cathcart Springs
- Taxes
- $9740
- HOA Fee
- $1,998
- HOA Frequency
- Annually
- Interior Features
- Kitchen - Country, Kitchen - Table Space, Dining Area, Primary Bath(s), Window Treatments, Wood Floors, Floor Plan - Traditional
- Amenities
- None
- School District
- Arlington County Public Schools
- Fireplaces
- 2
- Fireplace Description
- Screen
- Flooring
- Hardwood, Partially Carpeted, Ceramic Tile
- Exterior Features
- Sidewalks
- Community Amenities
- None
- Heating
- Forced Air
- Heating Fuel
- Natural Gas
- Cooling
- Central A/C
- Water
- Public
- Sewer
- Public Sewer
- Room Level
- Dining Room: Main, Laundry: Unspecified, Primary Bedroom: Upper 1, Bedroom 2: Upper 1, Bedroom 3: Upper 1, Kitchen: Main, Game Room: Lower 1, Storage Room: Unspecified, Living Room: Main, Recreation Room: Lower 1
- Basement
- Yes
Mortgage Calculator
Listing courtesy of American Realty Group. Contact: