3615 S Taylor St S, Arlington, VA 22206
- $629,500
- 2
- BD
- 2
- BA
- 1,000
- SqFt











- List Price
- $629,500
- Days on Market
- 4
- Status
- ACTIVE
- MLS#
- VAAR2076660
- Bedrooms
- 2
- Bathrooms
- 2
- Full Baths
- 2
- Living Area
- 1,000
- Style
- Colonial
- Year Built
- 1940
- County
- Arlington
- School District
- Arlington County Public Schools
Property Description
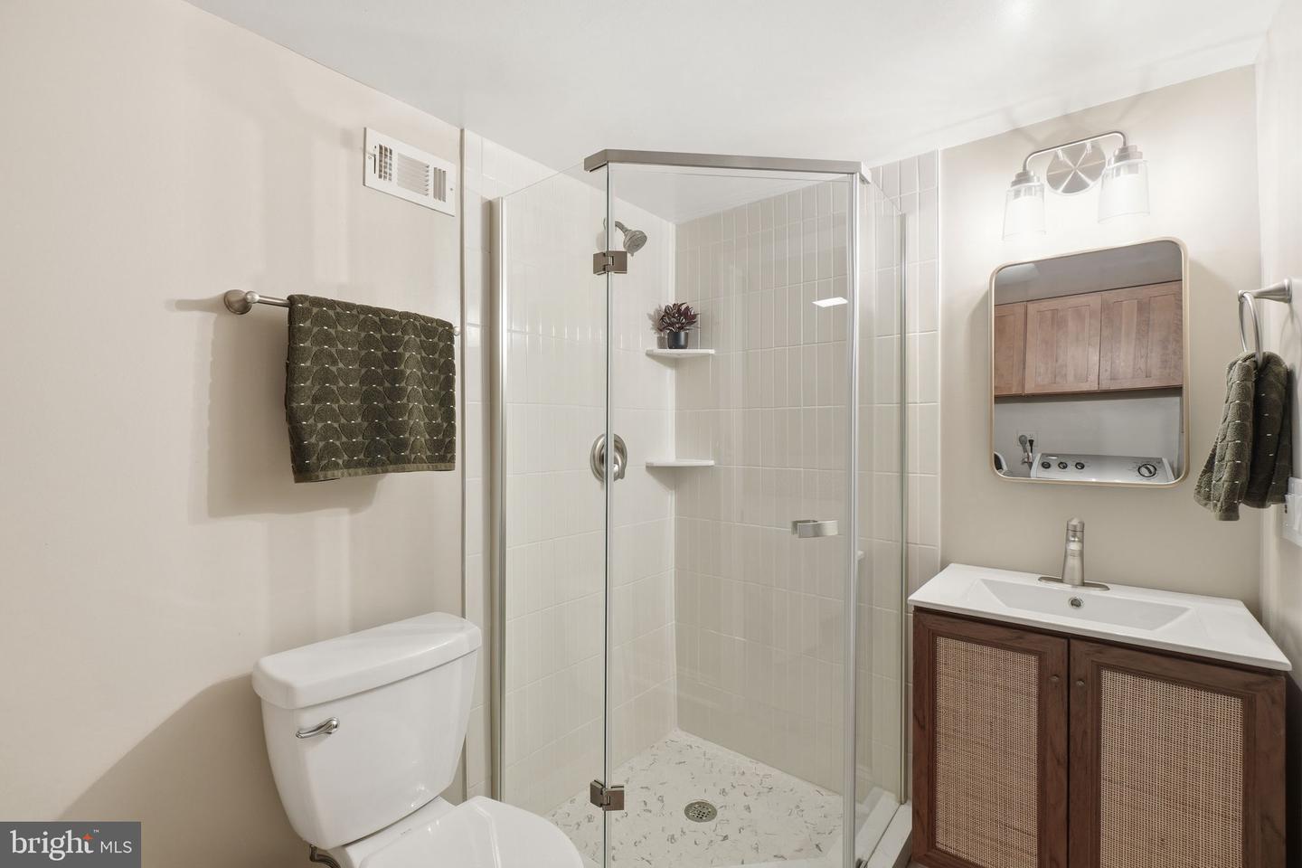
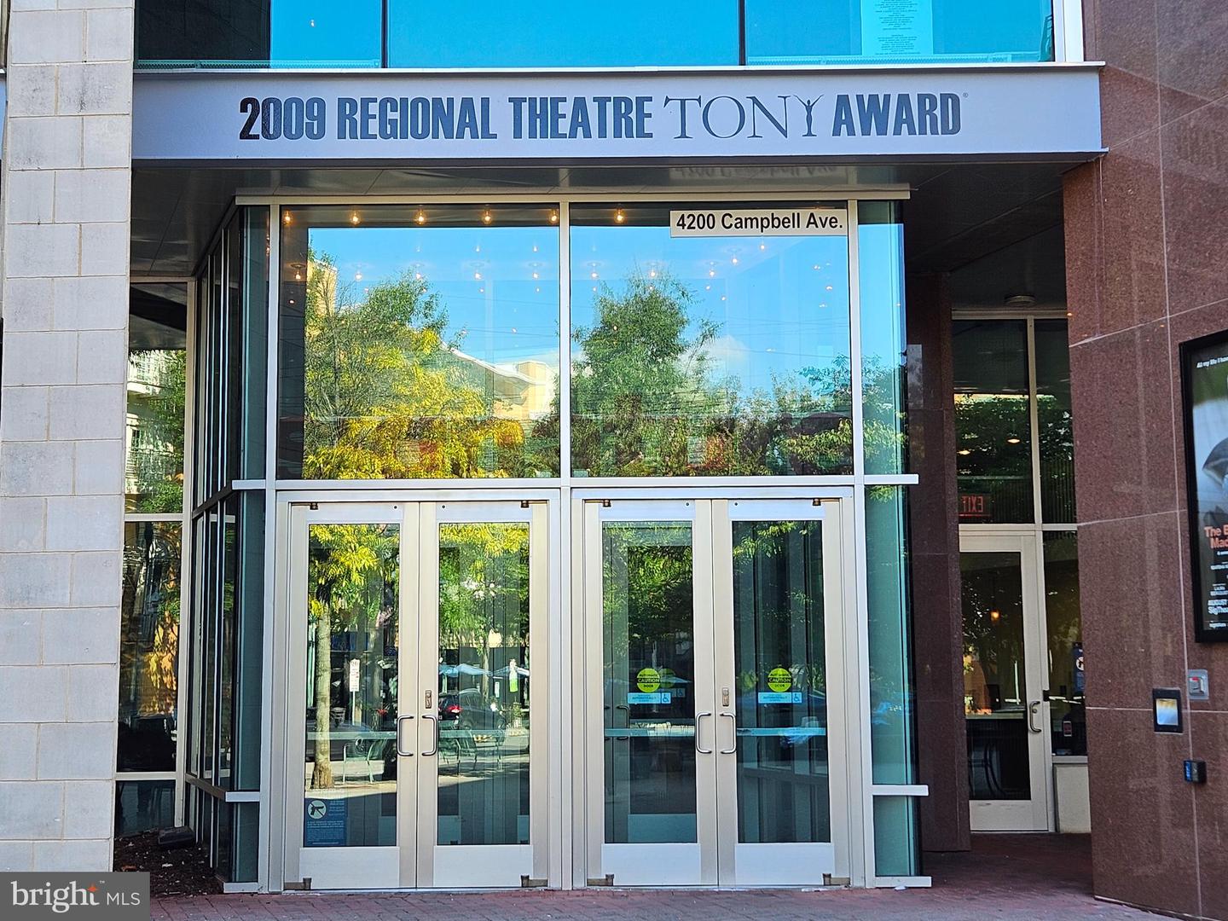
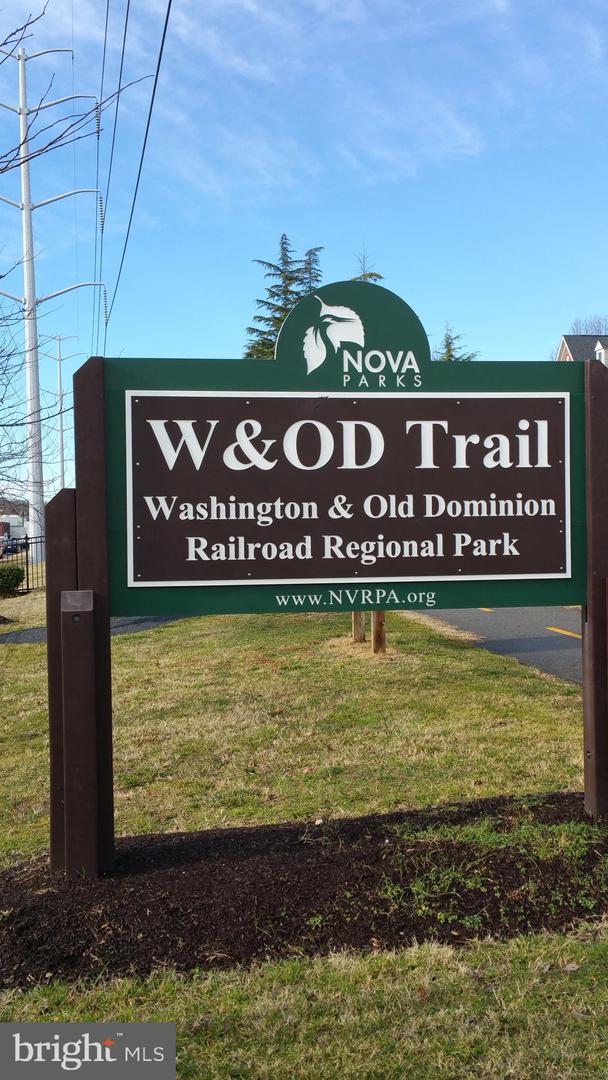
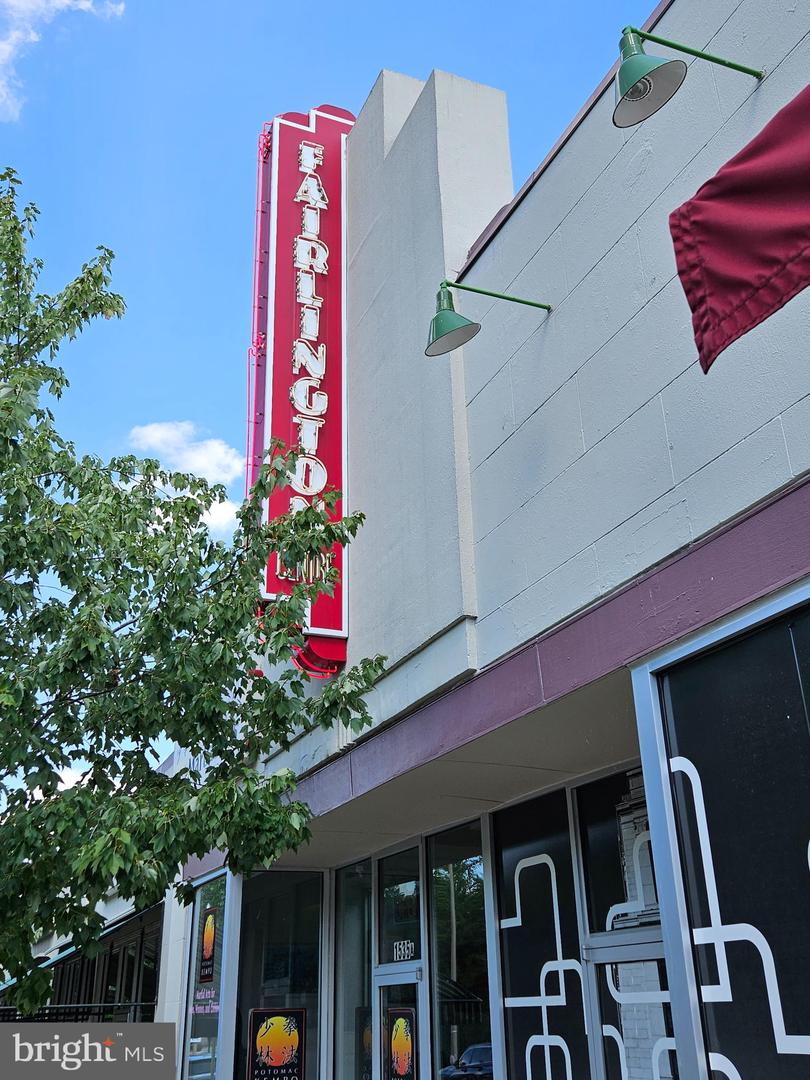
OPEN HOUSE 07-25 @ 2-4 PM & 07-26 @ 1-3 PM! Filled with abundant natural light, this beautifully updated end-unit 1500 SF Clarendon I combines timeless Fairlington charm with thoughtful renovations, exceptional storage, and one of Fairlington Glen's most convenient locations. Convenient to the community pool, tennis courts, playground, shops, and farmers market, this home offers the perfect balance of classic character and modern living. The welcoming main level is bright and inviting, with original hardwood floors, recessed lighting, and an open, airy layout that lives larger than a traditional Clarendon. At the heart of the home, the thoughtfully designed kitchen seamlessly connects to the living and dining spaces, creating an ideal setting for both everyday living and entertaining. Granite countertops, abundant cabinetry, a stylish subway tile backsplash, stainless steel appliances, a built-in wine rack, and generous prep space make this kitchen as functional as it is beautiful. Upstairs, the sun-filled primary bedroom provides a peaceful retreat with hardwood flooring, generous proportions, and a newly installed custom Closets by Design organization system featuring soft-close drawers, thoughtfully designed shelving, and exceptional storage. The spacious second bedroom can also serve as a dedicated home office. Completing the upper level is a beautifully renovated bathroom featuring elegant marble flooring, timeless finishes, and a rare, expanded layout that provides noticeably more space than a typical Clarendon bathroom. The finished lower level offers exceptional flexibility for a recreation room, media room, fitness area, home office, or guest suite. A stunning bathroom completed in 2025 features a frameless glass shower, designer tile, and contemporary finishes, adding a luxurious touch to the home's versatile lower level. Recent improvements provide lasting value and peace of mind, including all-new energy-efficient windows and a new storm door (all in 2024), plus a new water heater and dishwasher (both in 2021). Outside, enjoy all the advantages of end-unit living, including additional windows that flood the home with natural light and beautifully maintained common green space just beyond your doorstep. Your assigned parking space is conveniently located directly in front of the home, making grocery runs, unloading, and everyday living remarkably easy. Fairlington Glen residents enjoy pools, tennis courts, playgrounds, walking paths, the Fairlington Community Center, and seasonal farmers markets, all while being just minutes from The Village at Shirlington, Bradlee Shopping Center, Old Town Alexandria, Reagan National Airport, I-395, and Washington, D.C. Beautifully maintained, thoughtfully updated, and ideally located, this exceptional end-unit offers everything buyers love about Fairlington Glen—abundant natural light, timeless style, modern updates, and an unmatched sense of home. Fairlington Glen is pet-friendly and approved for VA and FHA loans.
/u.realgeeks.media/dmvliving/Logo_1-min.png)
Additional Information
- Subdivision
- Fairlington Glen
- Building Name
- Fairlington Glen
- Taxes
- $6441
- Condo Fee
- $537
- Interior Features
- Attic, Bathroom - Stall Shower, Carpet, Combination Dining/Living, Dining Area, Floor Plan - Traditional, Kitchen - Galley, Upgraded Countertops, Wood Floors
- Amenities
- Common Grounds, Pool - Outdoor, Tennis Courts, Tot Lots/Playground, Baseball Field, Community Center
- School District
- Arlington County Public Schools
- Elementary School
- Abingdon
- Middle School
- Gunston
- High School
- Wakefield
- Flooring
- Solid Hardwood, Carpet, Ceramic Tile
- Exterior Features
- Sidewalks, Street Lights
- Community Amenities
- Common Grounds, Pool - Outdoor, Tennis Courts, Tot Lots/Playground, Baseball Field, Community Center
- Heating
- Forced Air, Heat Pump(s)
- Heating Fuel
- Electric
- Cooling
- Central A/C, Heat Pump(s)
- Roof
- Slate
- Water
- Public
- Sewer
- Public Sewer
- Room Level
- Bedroom 1: Upper 1, Bedroom 2: Upper 1, Bathroom 1: Upper 1, Living Room: Main, Dining Room: Main, Kitchen: Main, Recreation Room: Lower 1, Den: Lower 1
- Basement
- Yes
Mortgage Calculator
Listing courtesy of Long & Foster Real Estate, Inc.. Contact: