2207 N Kenmore St, Arlington, VA 22201
- $1,099,000
- 3
- BD
- 3
- BA
- 1,176
- SqFt




- List Price
- $1,099,000
- Days on Market
- 11
- Status
- ACTIVE UNDER CONTRACT
- MLS#
- VAAR2075932
- Bedrooms
- 3
- Bathrooms
- 3
- Full Baths
- 3
- Living Area
- 1,176
- Lot Size (Acres)
- 0.12
- Style
- Ranch/Rambler
- Year Built
- 1967
- County
- Arlington
- School District
- Arlington County Public Schools
Property Description
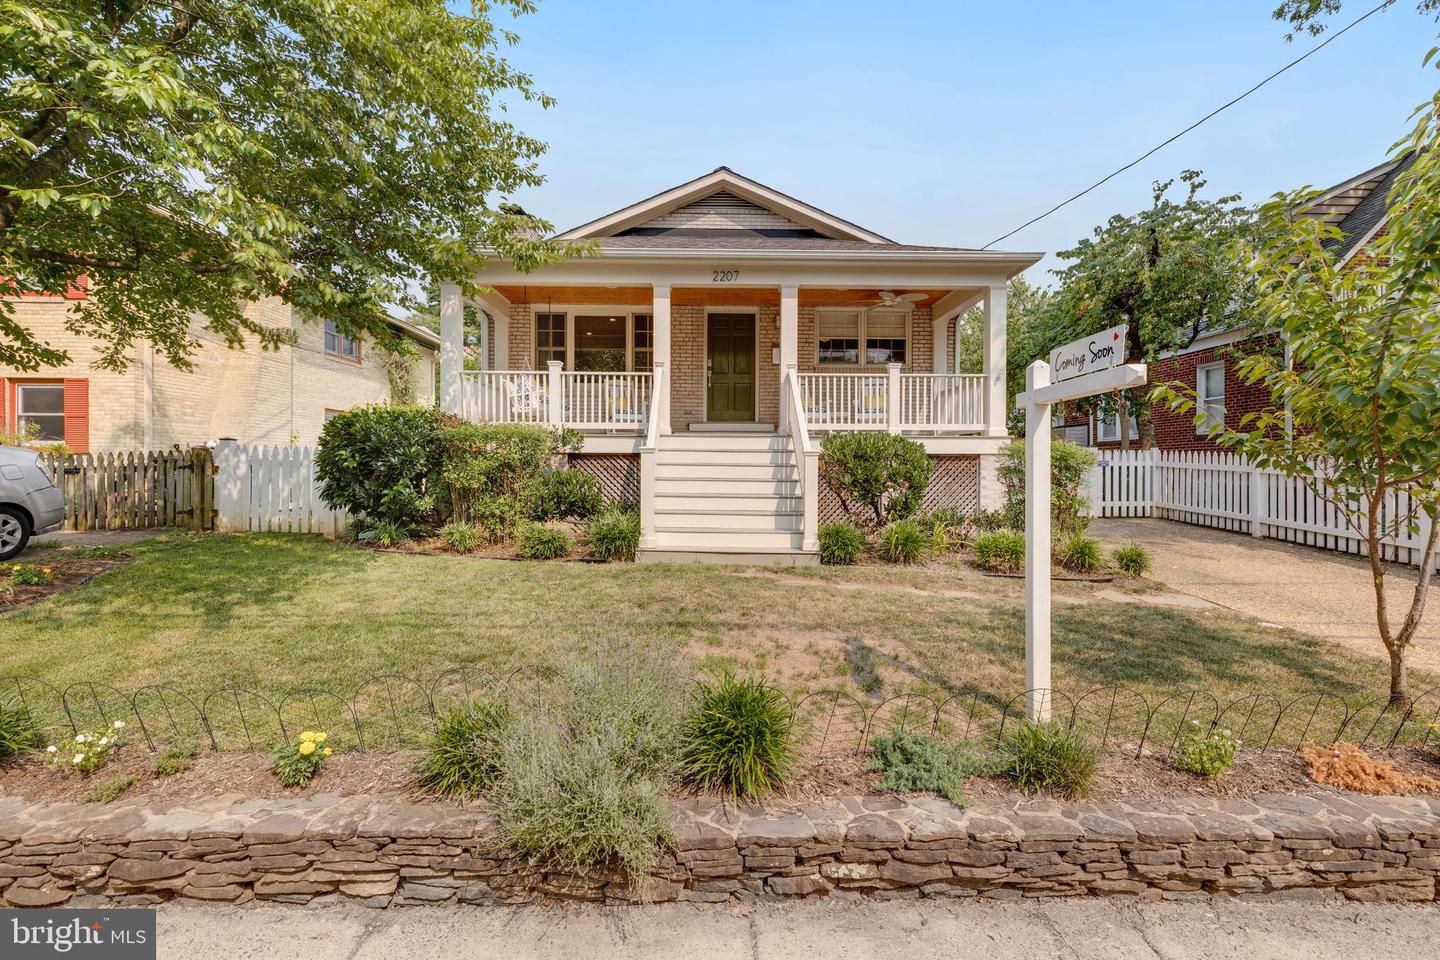
Welcome to 2207 N. Kenmore Street, a beautifully updated and meticulously maintained home tucked along a quiet, tree-lined street in Arlington’s highly sought-after Maywood Historic District. One of Arlington’s oldest and most picturesque neighborhoods, Maywood is known for its charming architecture, mature trees, welcoming front porches, and timeless sense of community. This thoughtfully renovated residence blends historic character with modern comfort. A classic front porch invites you in, setting the tone for the warmth and charm found throughout. Inside, the sun-filled living room features hardwood floors, recessed lighting, updated crown and baseboard molding, and a cozy wood-burning fireplace with a stylish quartz surround. The renovated eat-in kitchen is both functional and inviting, featuring maple cabinetry, quartz countertops, newer stainless steel appliances, and updated hexagon tile flooring. From the kitchen, step directly outside to a flagstone patio and driveway—perfect for seamless indoor-outdoor living and entertaining. The main level offers three bedrooms and two fully renovated bathrooms, with each bedroom featuring its own closet and comfortable living space. The fully finished lower level expands your living options with a spacious recreation room complete with a second wood-burning fireplace, built-in projector and screen for movie nights, and flexible space for entertaining, fitness, or hobbies. A separate finished den provides an ideal home office, guest space, or additional lounge area, complete with a large walk-in closet and a beautifully updated third full bath. The lower level also includes a laundry room, utility area, generous storage, and walk-out access to the backyard. Extensive system updates provide peace of mind, including roof and gutters (2018), HVAC (2018), electrical panel replacement (2022), humidifier (2023), hot water heater (2025), and sump pump (recently replaced). Additional highlights include thoughtful updates throughout, abundant natural light, and exceptional care and maintenance over the years. Perfectly located near neighborhood parks, local dining, shops, and everyday conveniences, this home also offers easy access to major commuter routes into Washington, D.C. With its rare combination of historic charm, modern updates, and a highly desirable Arlington location, 2207 N. Kenmore Street presents an exceptional opportunity to own in one of the area’s most beloved neighborhoods.
/u.realgeeks.media/dmvliving/Logo_1-min.png)
Additional Information
- Subdivision
- Maywood
- Taxes
- $9700
- Interior Features
- Kitchen - Gourmet, Combination Kitchen/Dining, Kitchen - Table Space, Primary Bath(s), Window Treatments, Wood Floors, Floor Plan - Open, Floor Plan - Traditional
- School District
- Arlington County Public Schools
- Elementary School
- Taylor
- Middle School
- Swanson
- High School
- Washington Lee
- Fireplaces
- 2
- Fireplace Description
- Mantel(s), Screen
- Exterior Features
- Sidewalks
- Heating
- Forced Air
- Heating Fuel
- Natural Gas
- Cooling
- Central A/C
- Roof
- Fiberglass
- Utilities
- Cable TV Available
- Water
- Public
- Sewer
- Public Sewer
- Room Level
- Living Room: Main, Primary Bedroom: Main, Bedroom 2: Main, Other: Lower 1, Den: Lower 1, Utility Room: Unspecified, Dining Room: Main, Kitchen: Main, Laundry: Unspecified, Game Room: Lower 1, Bedroom 3: Main
- Basement
- Yes
Mortgage Calculator
Listing courtesy of KW United. Contact: 703-986-6967