1021 N Garfield Unit #327, Arlington, VA 22201
- $525,000
- 1
- BD
- 1
- BA
- 750
- SqFt




- List Price
- $525,000
- Days on Market
- 12
- Status
- ACTIVE
- MLS#
- VAAR2075636
- Bedrooms
- 1
- Bathrooms
- 1
- Full Baths
- 1
- Living Area
- 750
- Style
- Colonial
- Year Built
- 2005
- County
- Arlington
- School District
- Arlington County Public Schools
Property Description
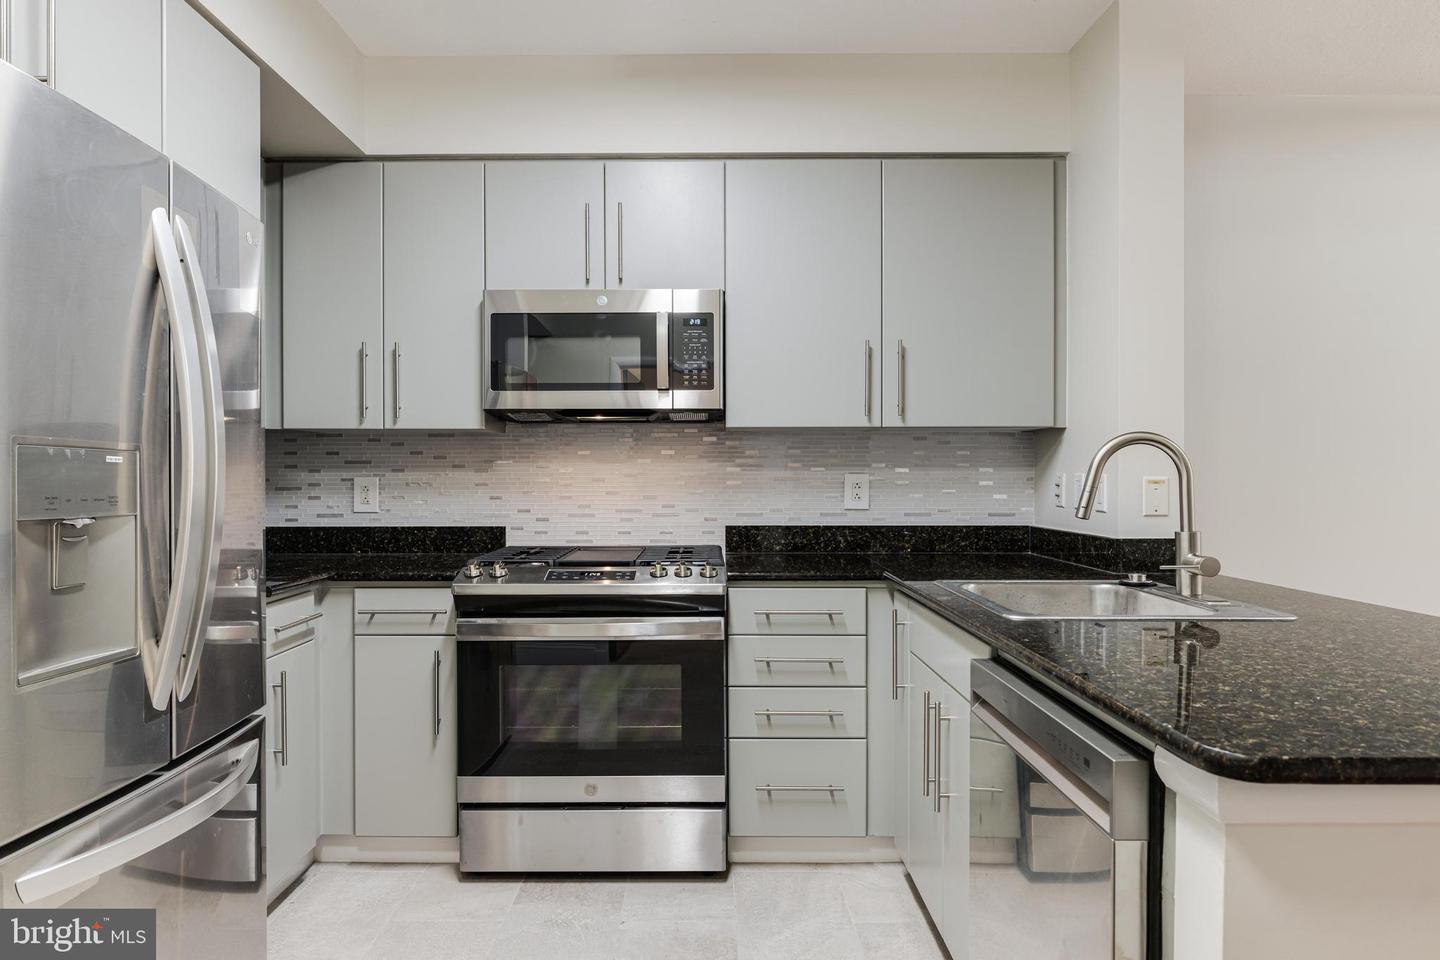
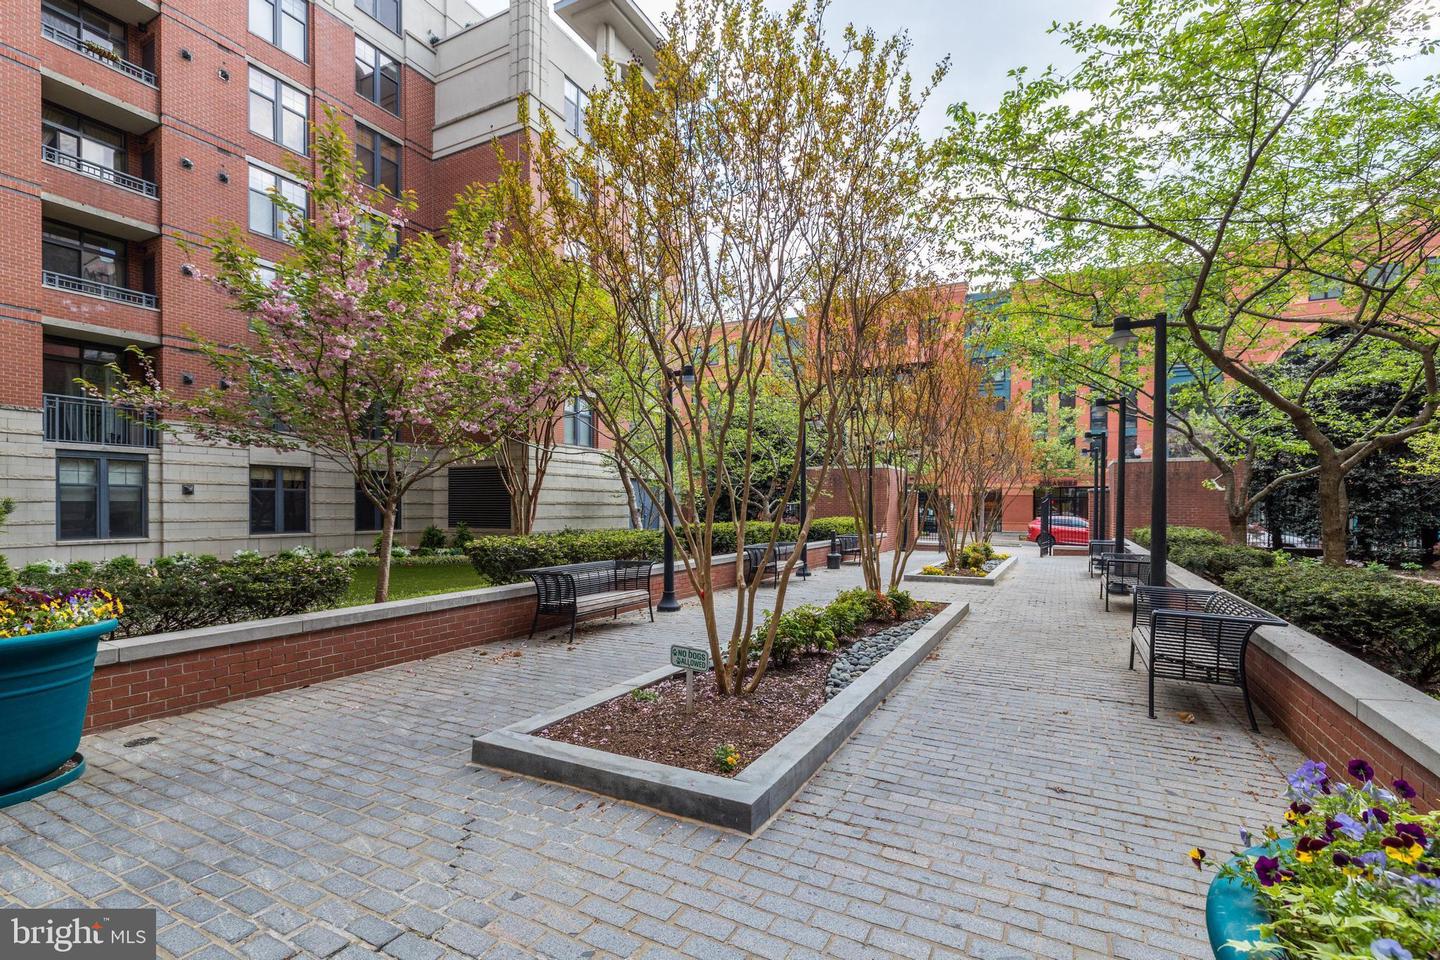
Located in the heart of Clarendon, just steps from two Metro stops, Whole Foods, Trader Joe's, shops, restaurants, and cafes. This extensively renovated residence has idyllic courtyard and fountain views. It has high ceilings, abundant natural light, and hardwood flooring throughout. With over $45K in updates renovated kitchen (2024) with LG stainless kitchen appliance package, full size LG W/D, new Porcelanosa high end tiles from Spain, and refinished cabinets. The bedroom suite features new engineered hardwood floors (2024), new ceiling light fan, and new blinds. It also has a built-in office nook and a walk-in closet. Entirely new bath (2024) with large format tiles from Porcelanosa, new quartz vanity sink, and new tub and fixtures. HVAC and compressor were replaced in 2024. The condo includes one garage space, B3-118, and a huge storage unit (3'Wx8'H). Building amenities: 24-hr concierge, fitness center, rooftop pool and grills, coffee lounge, conference room, community room, 24/7 Luxer One Lockers for packages. Nearby Shopping: Clarendon Crossing with Crate & Barrel, Apple Store, Williams Sonoma, Container Store, Barnes & Noble.
/u.realgeeks.media/dmvliving/Logo_1-min.png)
Additional Information
- Subdivision
- Clarendon 1021
- Building Name
- Clarendon 1021
- Taxes
- $5084
- Condo Fee
- $511
- Interior Features
- Combination Dining/Living, Floor Plan - Open, Wood Floors
- Amenities
- Concierge, Elevator, Extra Storage, Fitness Center, Meeting Room, Party Room, Pool - Outdoor
- School District
- Arlington County Public Schools
- Elementary School
- Arlington Science Focus
- Middle School
- Dorothy Hamm
- High School
- Washington Lee
- Flooring
- Engineered Wood
- Garage
- Yes
- Garage Spaces
- 1
- Exterior Features
- BBQ Grill, Extensive Hardscape, Exterior Lighting, Flood Lights, Lawn Sprinkler, Secure Storage, Sidewalks, Street Lights, Stone Retaining Walls, Water Fountains
- Community Amenities
- Concierge, Elevator, Extra Storage, Fitness Center, Meeting Room, Party Room, Pool - Outdoor
- View
- Water, Scenic Vista
- Heating
- Hot Water
- Heating Fuel
- Natural Gas
- Cooling
- Central A/C
- Water
- Public
- Sewer
- Public Sewer
- Room Level
- Bedroom 1: Main, Living Room: Main
Mortgage Calculator
Listing courtesy of RE/MAX Gateway, LLC. Contact: (703) 652-5777