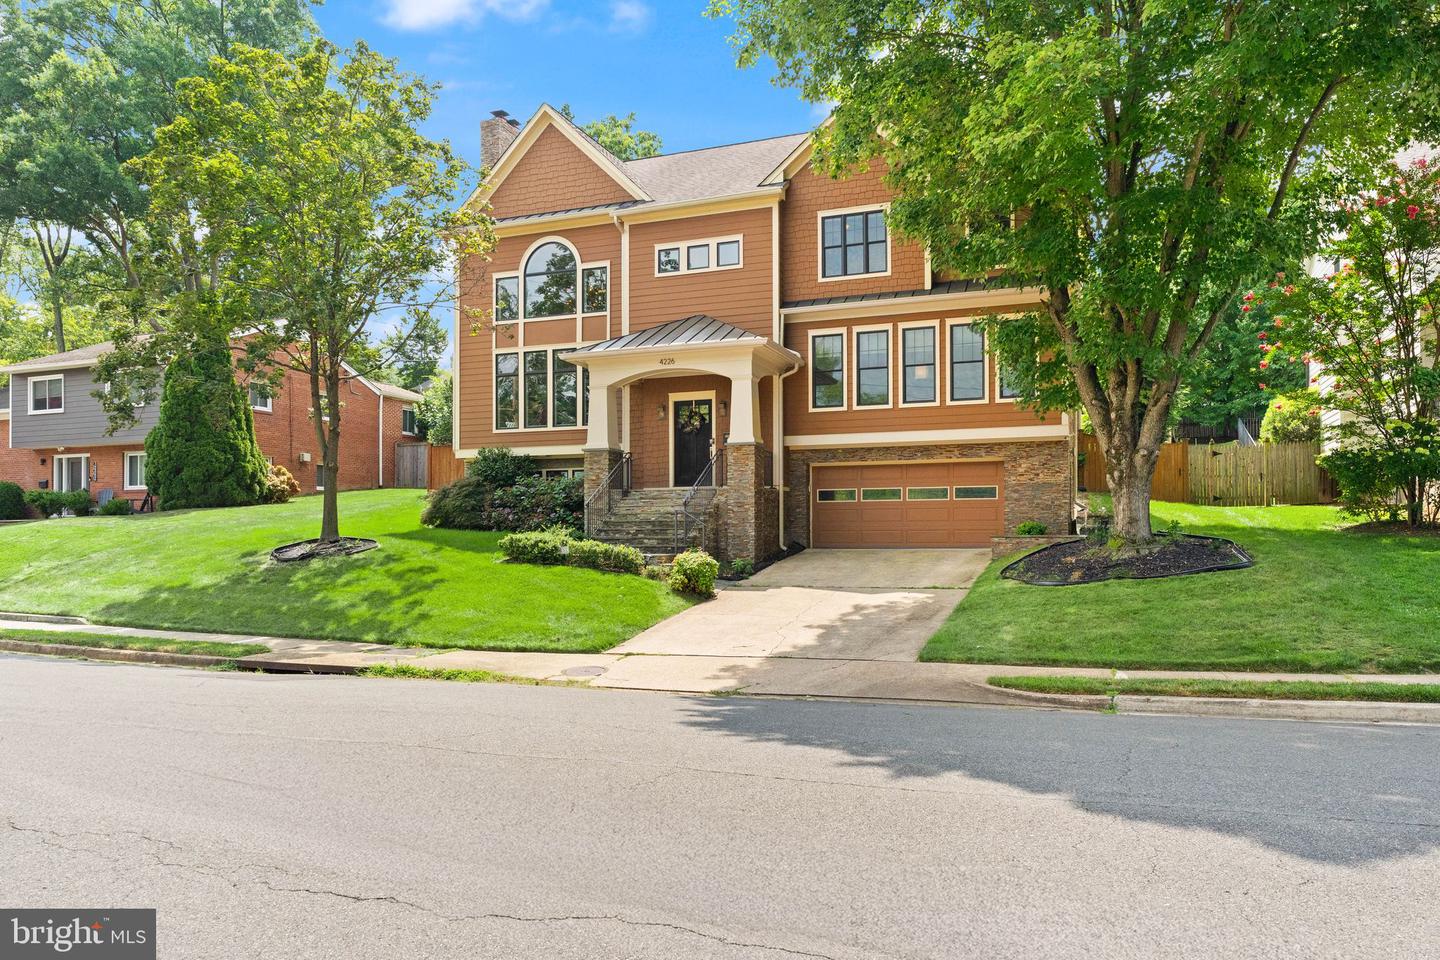
4226 40th St N, Arlington, VA 22207
- $2,195,000
- 5
- BD
- 6
- BA
- 3,677
- SqFt












- List Price
- $2,195,000
- Days on Market
- 3
- Status
- ACTIVE
- MLS#
- VAAR2075422
- Bedrooms
- 5
- Bathrooms
- 6
- Full Baths
- 4
- Half Baths
- 2
- Living Area
- 3,677
- Lot Size (Acres)
- 0.24
- Style
- Colonial
- Year Built
- 2015
- County
- Arlington
- School District
- Arlington County Public Schools
Property Description
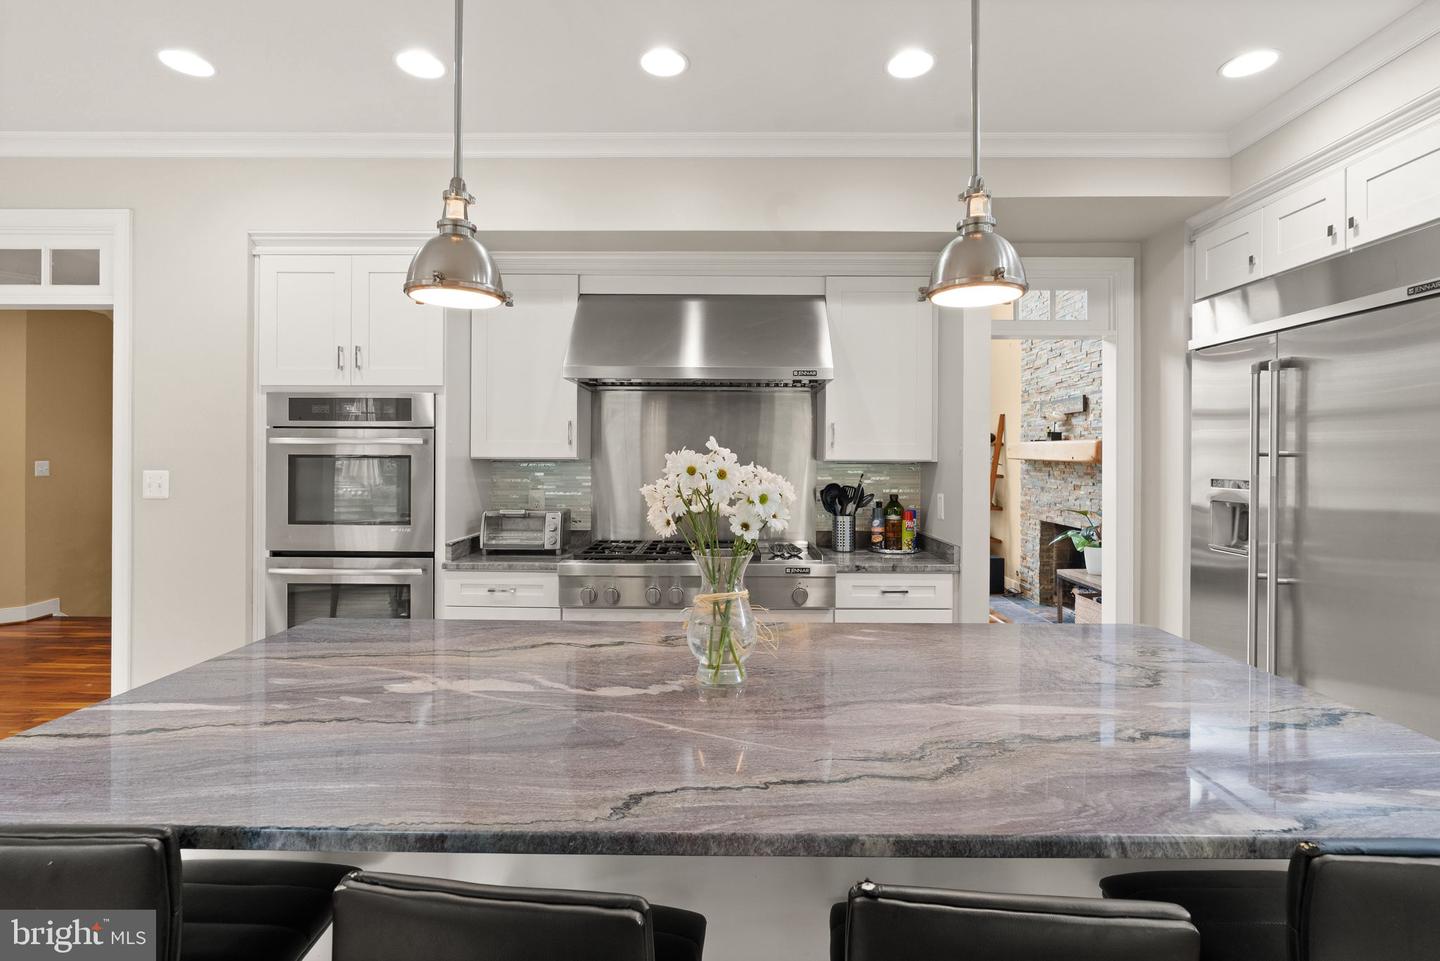
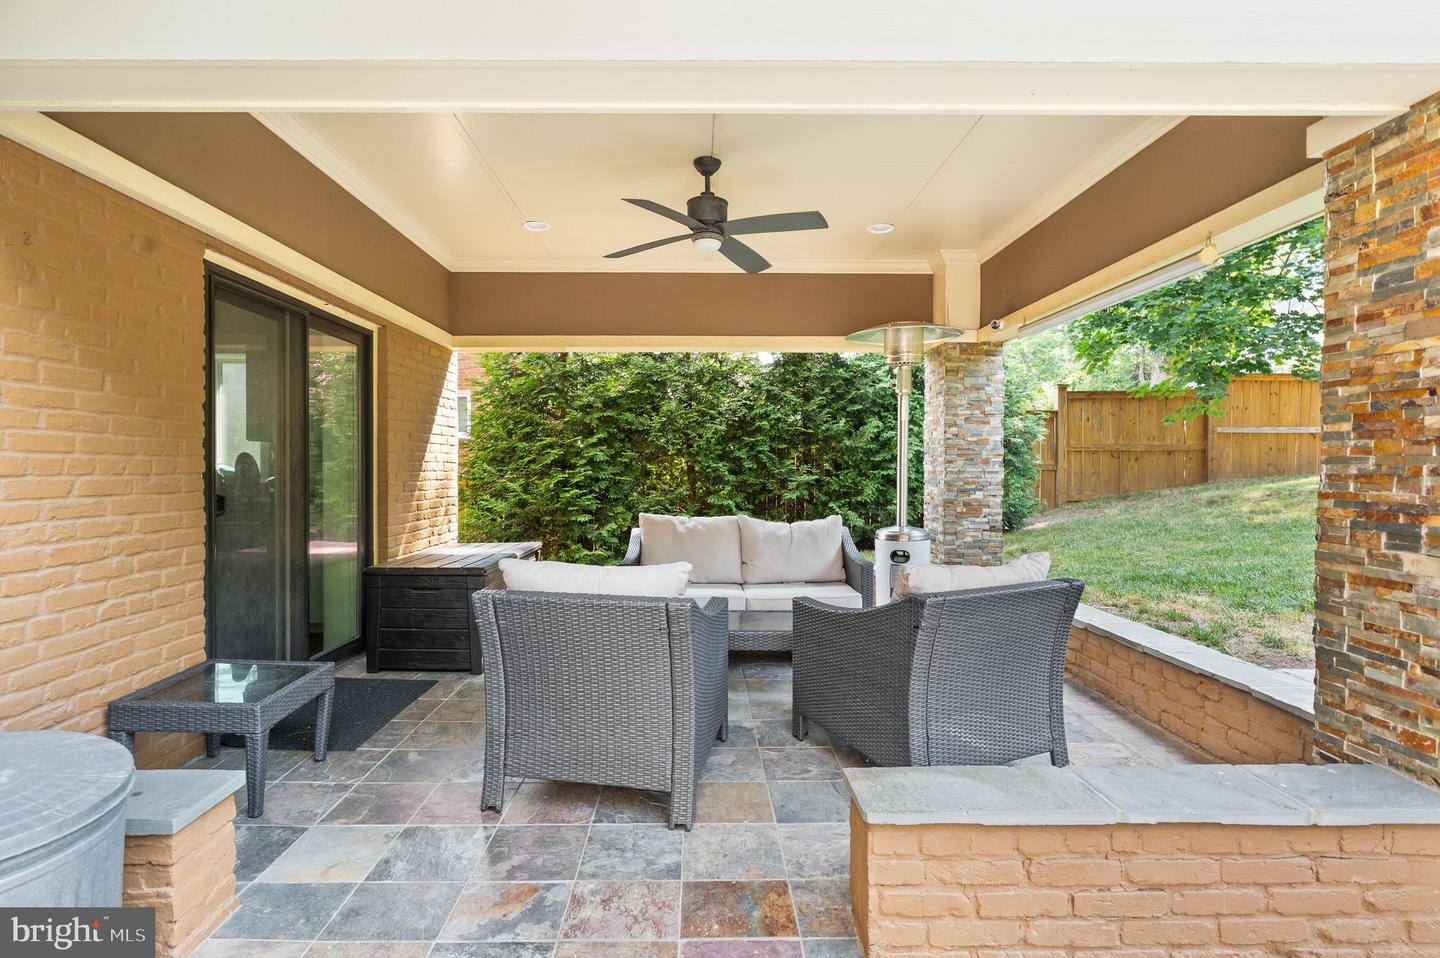
4226 40th St. N, Arlington, VA — Custom-built in 2015, this distinguished home offers 3,600+ sq. ft. across the upper two levels and thoughtful living spaces throughout. Welcome to dramatic living with a two-story great room anchored by a gas fireplace and oversized Palladian windows that flood the home with natural light. Entertain with ease in the luxury kitchen—large center island, 6-burner stove with hood, and a butler’s pantry/wet bar that flows directly to the formal dining room. Main level conveniences include a private home office and a main-level bedroom with ensuite bath. Upstairs, a bright loft overlooks the great room—perfect for reading or a quiet retreat. The primary suite features a generous walk-in closet and a spa-like bath with steam shower. A secondary primary-style bedroom is ideally located on the opposite side of the home with its own ensuite and walk-in closet; bedrooms 3 and 4 share an attached bath. The finished lower level offers a cozy family room with a stone fireplace—ideal for movies, games, and casual gatherings—plus a mudroom that adjoins the garage and lower-level finished spaces. Piece de resistance: the backyard. A fully covered outdoor entertaining area with outdoor kitchen, beautiful patio, and expansive green lawn create a private oasis for dining, play, and relaxation. A sophisticated, well-appointed home that blends grand entertaining spaces with comfortable everyday living in desirable Arlington.
/u.realgeeks.media/dmvliving/Logo_1-min.png)
Additional Information
- Subdivision
- Golf Club Manor
- Taxes
- $19174
- Interior Features
- Bar, Bathroom - Walk-In Shower, Breakfast Area, Butlers Pantry, Dining Area, Family Room Off Kitchen, Floor Plan - Open, Formal/Separate Dining Room, Kitchen - Gourmet, Kitchen - Island, Kitchen - Table Space, Kitchenette, Primary Bath(s), Recessed Lighting, Upgraded Countertops, Walk-in Closet(s), Wet/Dry Bar, Wood Floors
- School District
- Arlington County Public Schools
- High School
- Yorktown
- Fireplaces
- 2
- Fireplace Description
- Fireplace - Glass Doors, Mantel(s)
- Flooring
- Hardwood, Ceramic Tile
- Garage
- Yes
- Garage Spaces
- 2
- Heating
- Forced Air
- Heating Fuel
- Natural Gas
- Cooling
- Central A/C
- Roof
- Shingle, Asphalt
- Water
- Public
- Sewer
- Public Sewer
- Room Level
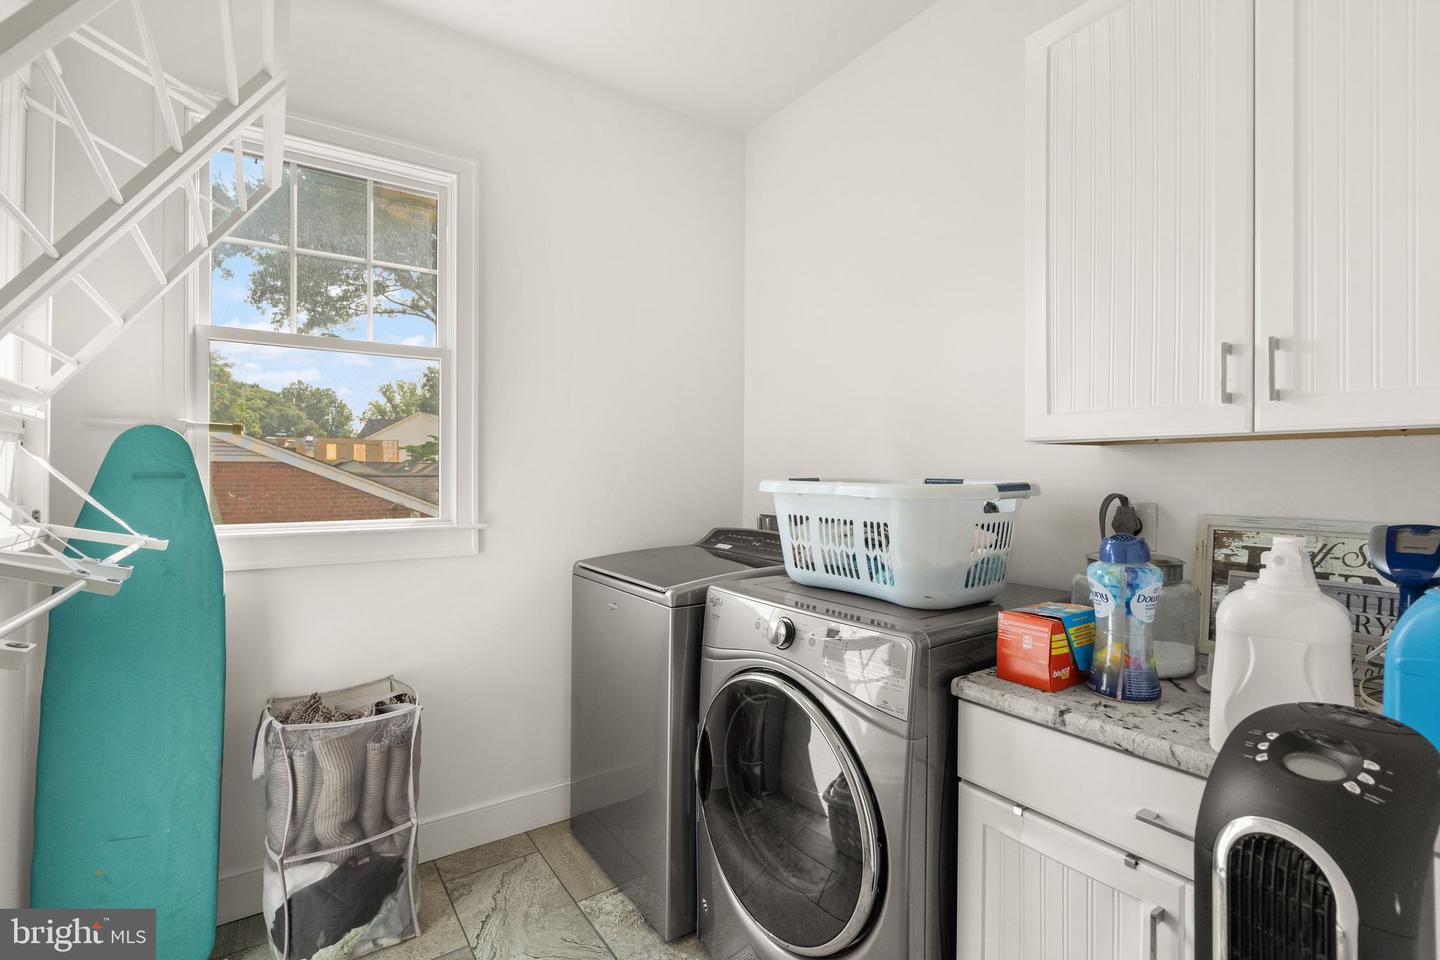
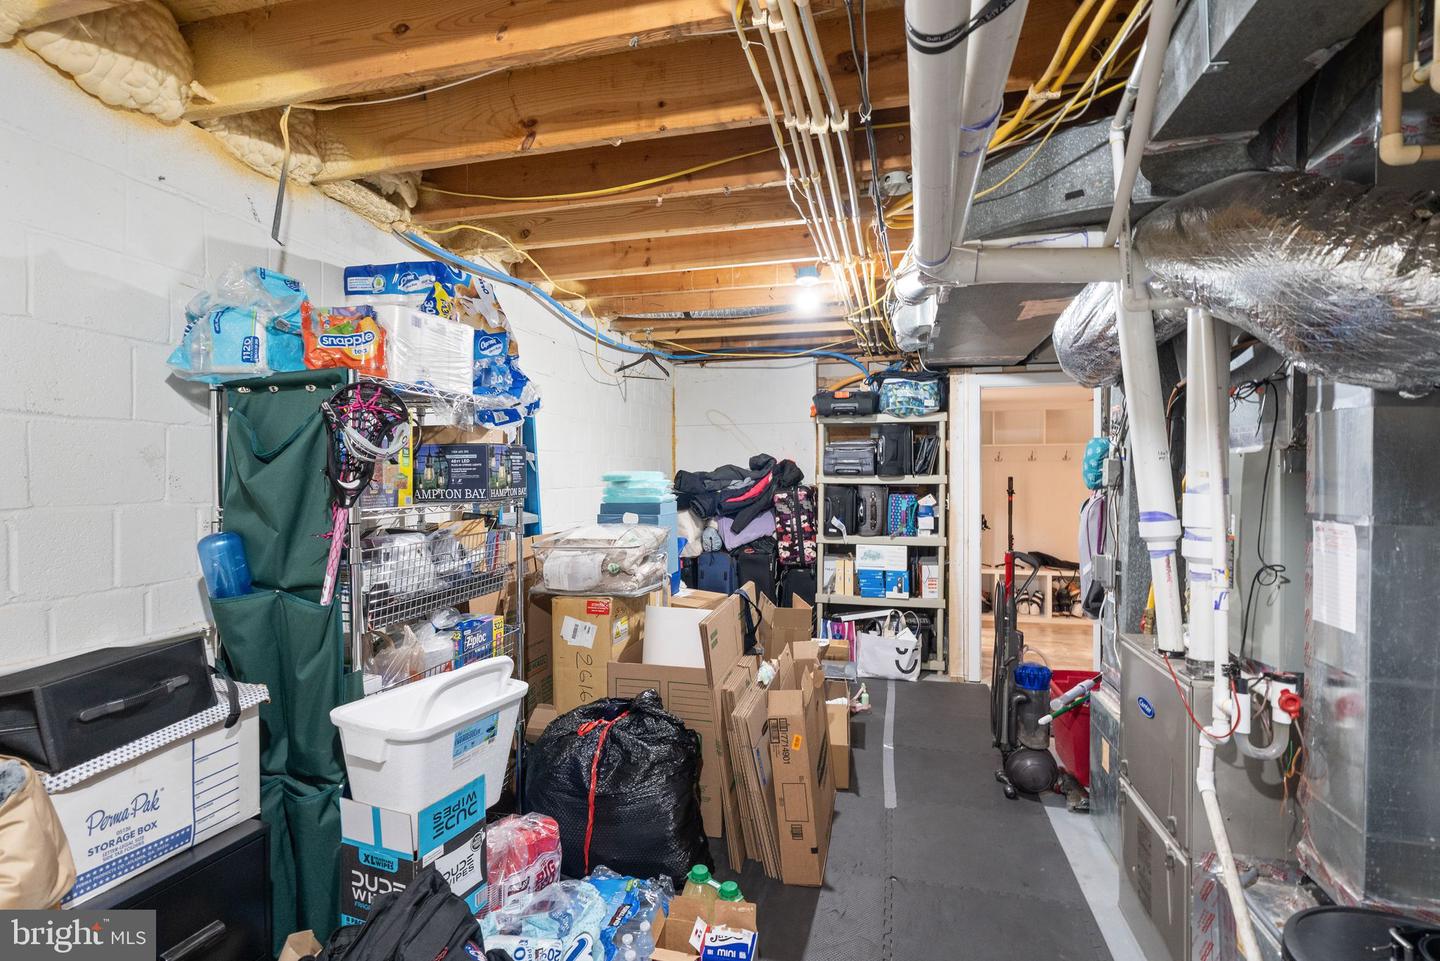
- Primary Bedroom: Upper 1, Bedroom 2: Upper 1, Bedroom 3: Upper 1, Primary Bathroom: Upper 1, Full Bath: Upper 1, Foyer: Main, Bedroom 4: Upper 1, Full Bath: Upper 1, Laundry: Upper 1, Office: Main, Bedroom 5: Main, Full Bath: Main, Dining Room: Main, Living Room: Main, Kitchen: Main, Breakfast Room: Main, Half Bath: Main, Family Room: Lower 1, Storage Room: Lower 1, Half Bath: Lower 1, Loft: Upper 1
Mortgage Calculator
Listing courtesy of Real Broker, LLC. Contact: 8504500442