4413 7th St N, Arlington, VA 22203
- $925,000
- 3
- BD
- 3
- BA
- 1,134
- SqFt












- List Price
- $925,000
- Days on Market
- 38
- Status
- ACTIVE UNDER CONTRACT
- MLS#
- VAAR2075412
- Bedrooms
- 3
- Bathrooms
- 3
- Full Baths
- 2
- Half Baths
- 1
- Living Area
- 1,134
- Lot Size (Acres)
- 0.03
- Style
- Trinity, Contemporary
- Year Built
- 1982
- County
- Arlington
- School District
- Arlington County Public Schools
Property Description
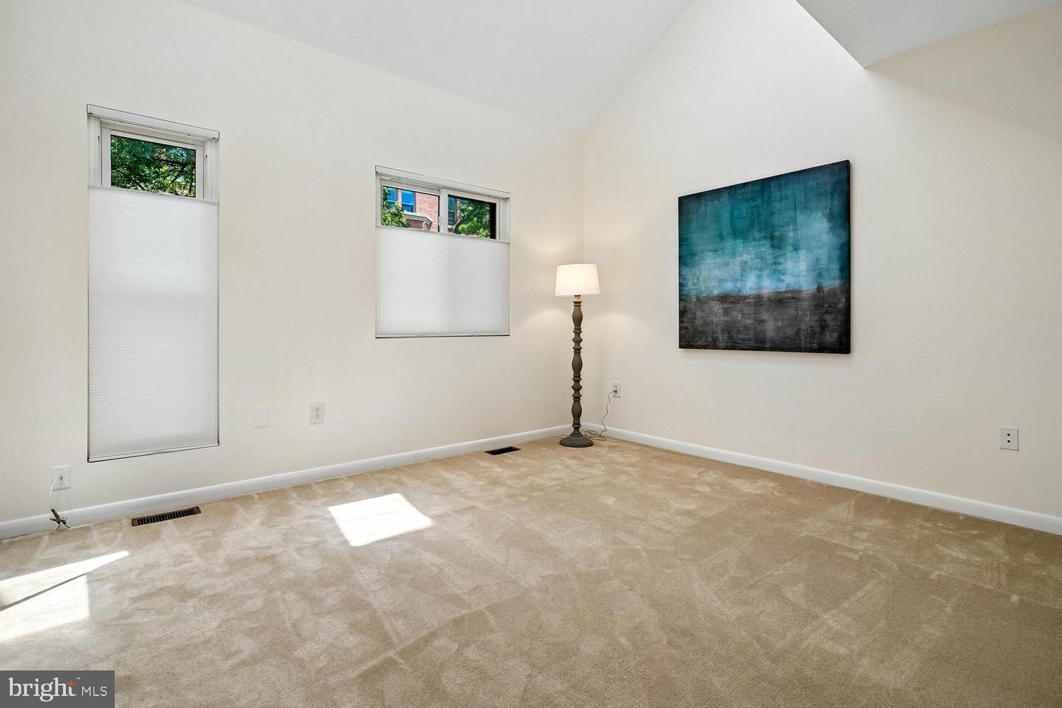
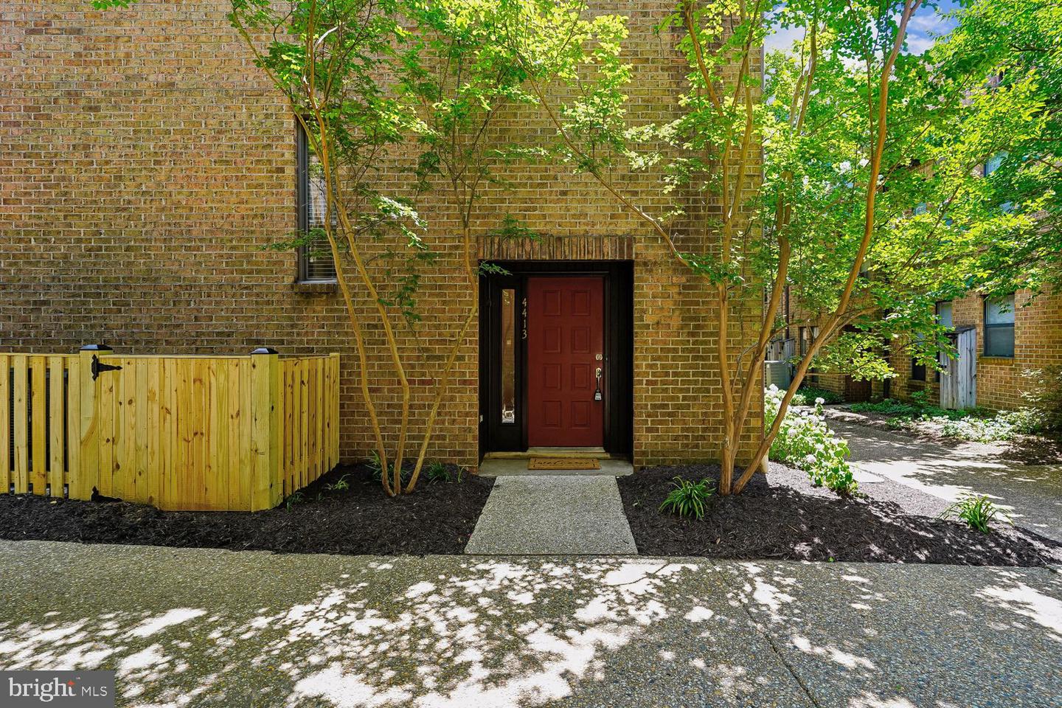
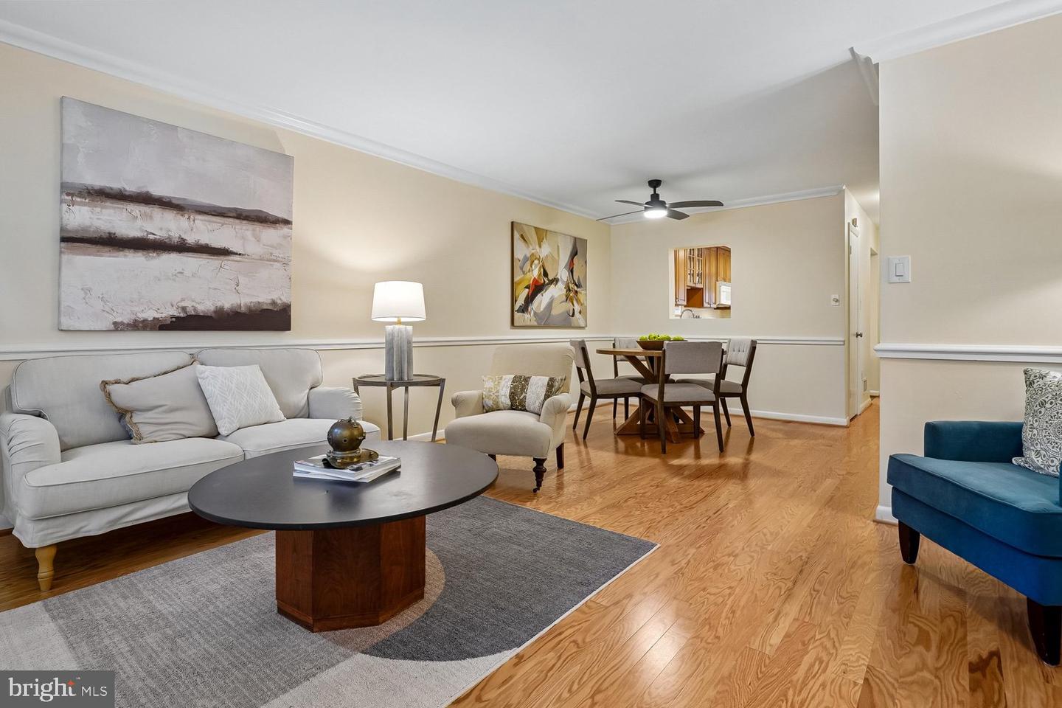
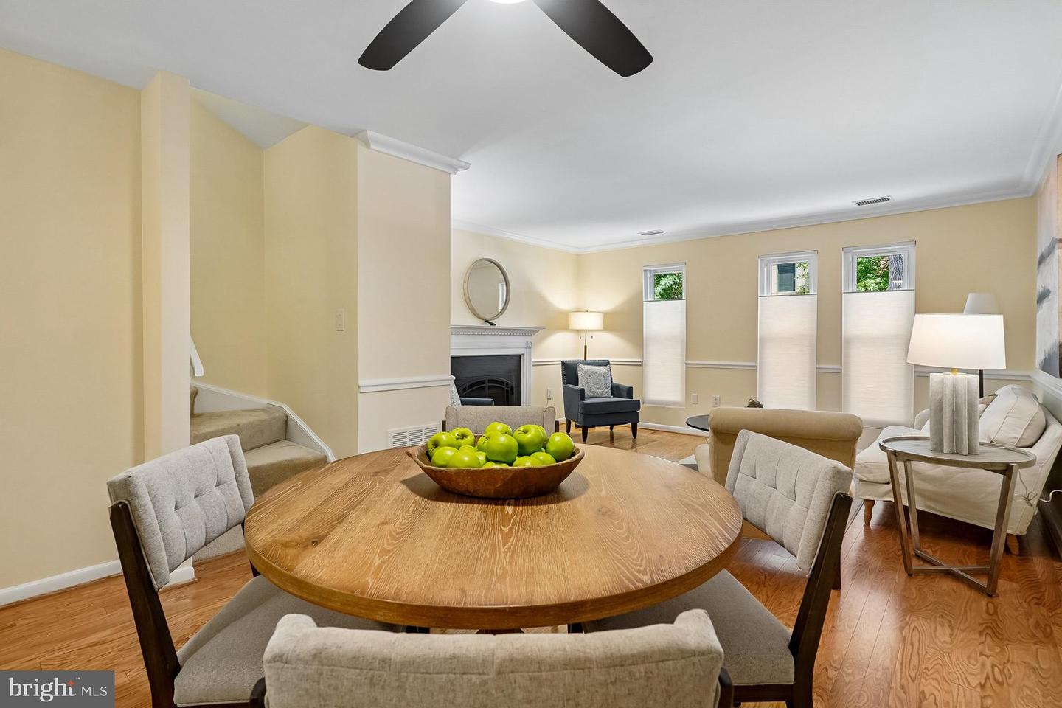
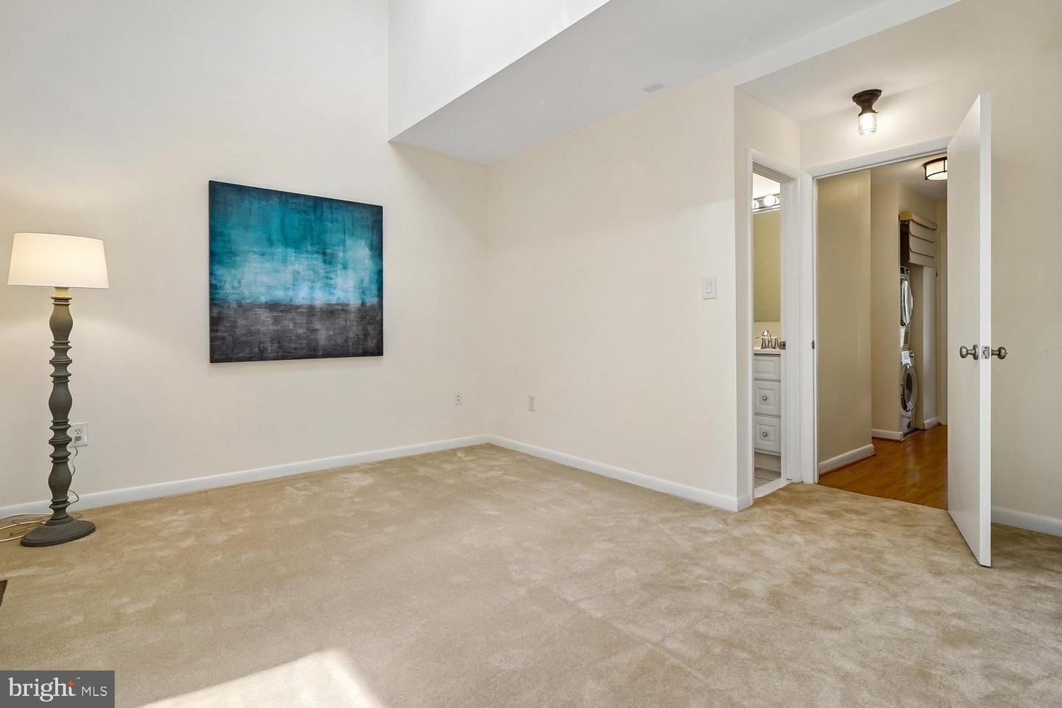
The one you've been hoping for has arrived! Unbeatable close-in location - Metro, airports, railway station, eateries, trails, parks, biking, shopping and much more! 3 classy levels of upbeat, classy living in move-in condition. Tasteful landscaping and a covered entry offer a Welcome to all who arrive. Step into the Main Level and find a well designed Kitchen with ample cabinetry and counter space, space-enhancing pass-through to the Dining Room, plus room for a convenient breakfast bar. Travel the gleaming hardwood floors to the handy half bath, Dining Area with lit ceiling fan (and the pass-through)-perfect for gatherings/entertaining and melding into an inviting Living Room with cozy gas fireplace and wall of windows. Moving upward to the Upper Level 1, you will find the Primary Bathroom and sunny, spacious Primary Bedroom with vaulted ceiling. and 2nd spacious Bedroom and hall Bathroom. Wait - there's more! Level 3 features the 3rd Bedroom/Loft offering much as a Bedroom/Office/Family Room, whatever! BONUS - step out to your roomy Deck and claim your share of fresh air and fun.
/u.realgeeks.media/dmvliving/Logo_1-min.png)
Additional Information
- Subdivision
- Ballston Place
- Taxes
- $8177
- HOA Fee
- $150
- HOA Frequency
- Monthly
- Interior Features
- Carpet, Ceiling Fan(s), Combination Dining/Living, Floor Plan - Open, Floor Plan - Traditional, Kitchen - Table Space, Skylight(s), Dining Area, Bathroom - Stall Shower, Bathroom - Tub Shower, Breakfast Area, Primary Bath(s), Wood Floors
- Amenities
- None
- School District
- Arlington County Public Schools
- Elementary School
- Ashlawn
- Middle School
- Swanson
- High School
- Washington Lee
- Fireplaces
- 1
- Fireplace Description
- Mantel(s), Screen
- Flooring
- Carpet, Hardwood, Wood
- Exterior Features
- Gutter System, Roof Deck, Sidewalks, Street Lights
- Community Amenities
- None
- Heating
- Central, Forced Air, Heat Pump(s), Programmable Thermostat
- Heating Fuel
- Electric
- Cooling
- Central A/C, Heat Pump(s)
- Utilities
- Cable TV Available, Under Ground
- Water
- Public
- Sewer
- Public Sewer
- Room Level
- Living Room: Main, Dining Room: Main, Kitchen: Main, Bathroom 3: Main, Primary Bedroom: Upper 1, Primary Bathroom: Upper 1, Bedroom 2: Upper 1, Bathroom 2: Upper 1, Bedroom 3: Upper 2
Mortgage Calculator
Listing courtesy of Corcoran McEnearney. Contact: 7037909090