3555 N Dickerson St, Arlington, VA 22207
- $2,499,000
- 6
- BD
- 6
- BA
- 4,478
- SqFt






- List Price
- $2,499,000
- Price Change
- ▼ $100,000 1783561169
- Days on Market
- 38
- Status
- ACTIVE UNDER CONTRACT
- MLS#
- VAAR2075358
- Bedrooms
- 6
- Bathrooms
- 6
- Full Baths
- 5
- Half Baths
- 1
- Living Area
- 4,478
- Lot Size (Acres)
- 0.24
- Style
- Colonial
- Year Built
- 2016
- County
- Arlington
- School District
- Arlington County Public Schools
Property Description
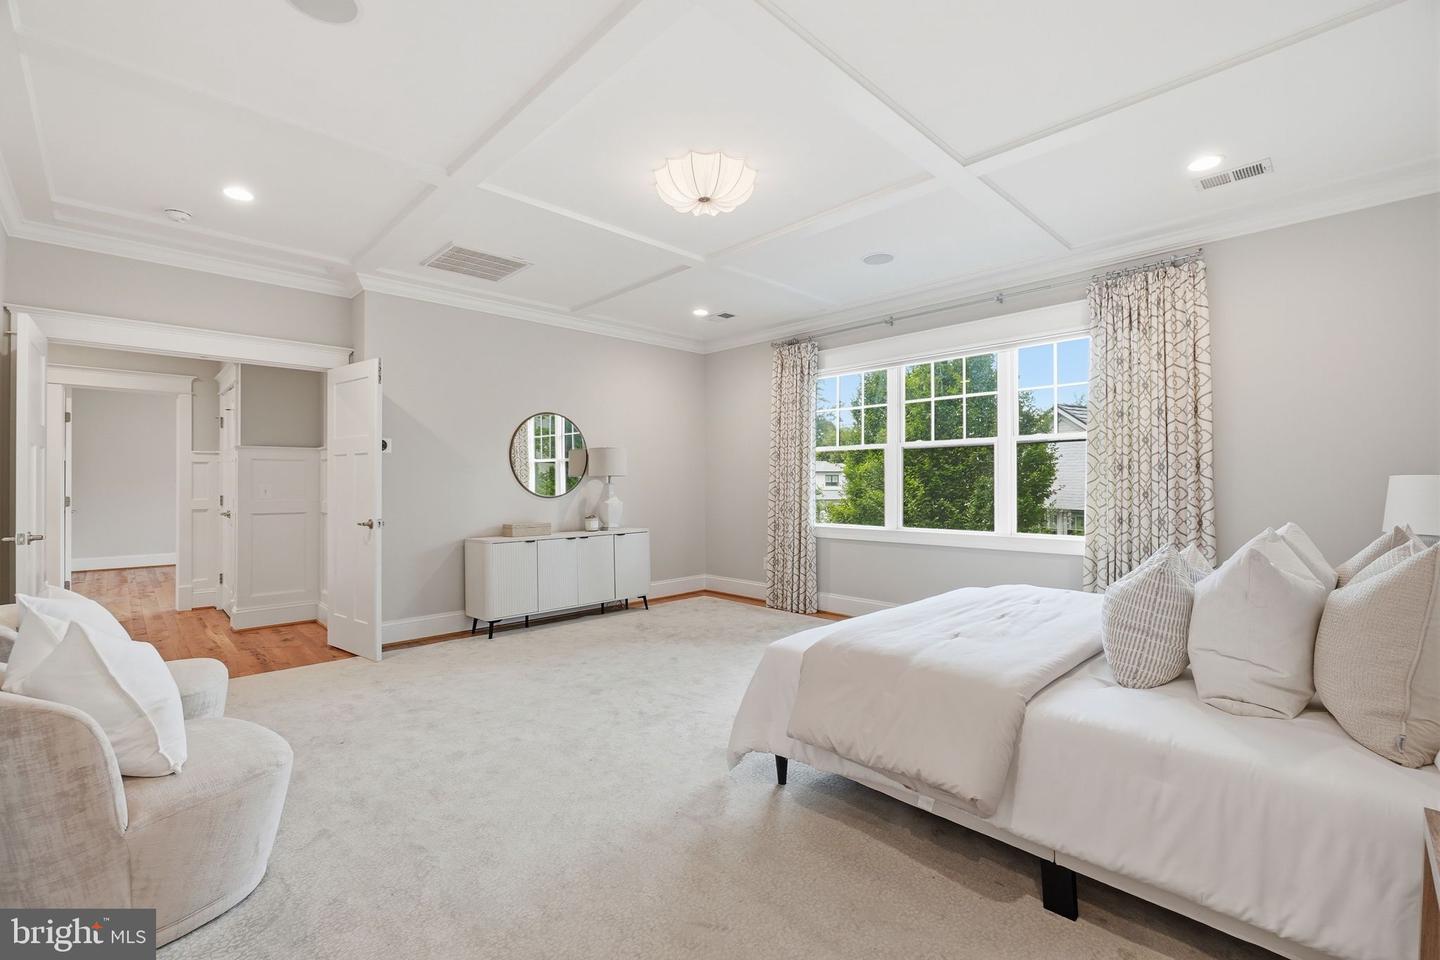
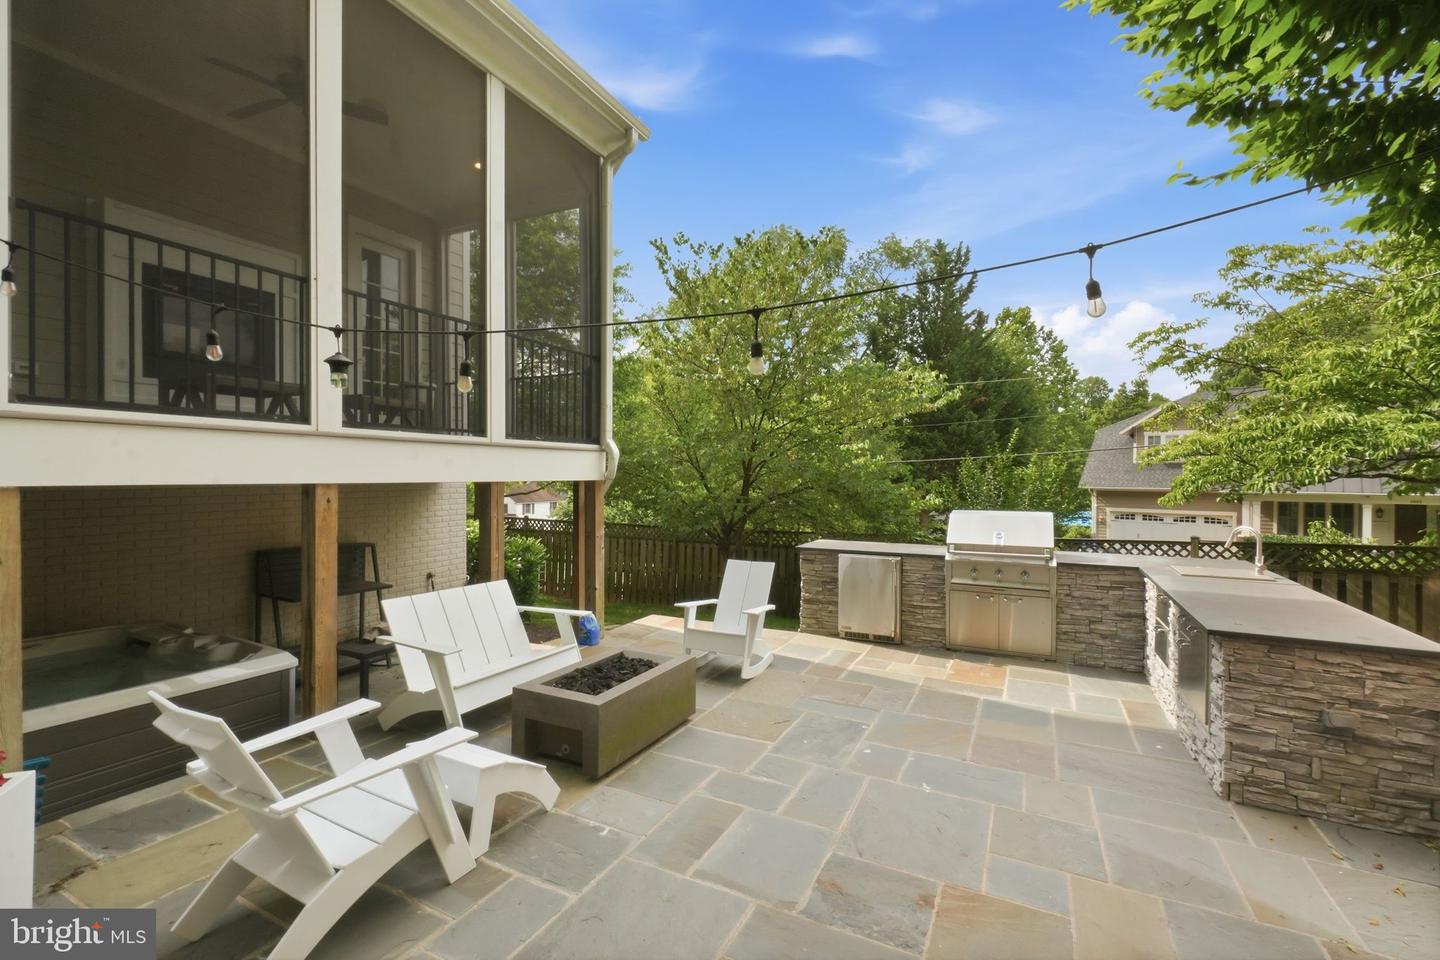
Welcome home to 3555 N Dickerson St, perfectly situated in North Arlington's coveted Country Club Manors neighborhood, just moments from Jamestown Elementary School and the beloved Jamestown Park-IYKYK! This exceptional custom residence was built in 2016 by Brush Arbor and offers a rare combination of timeless architecture, modern functionality, and walkable convenience. Thoughtfully designed for today's lifestyle, the home is ideally positioned near the newly revitalized Chesterbrook Shopping Center while offering effortless access to McLean, Tysons, Clarendon, and Washington, D.C. A welcoming wraparound front porch, framed by mature hydrangeas, sets the tone for the home beyond. Inside, Offering nearly 6,000 square feet of finished living space across 3 finished levels including a bonus loft. This six-bedroom, five-full and one-half bath home is designed for both elegant entertaining and effortless everyday living. Upon entry, the home reveals a private library just off the foyer, while accompanied by a formal dining room before unfolding into the heart of the home. Wide-plank, white oak, character grade hardwood flooring anchors the expansive family room with custom built-in cabinetry and a striking see-through gas fireplace that seamlessly connects to the screened porch beyond. The chef's kitchen is exceptionally appointed with custom cabinetry, a fantastic appliance package, a large island and an inviting breakfast nook overlooking the backyard. Designed with both beauty and function in mind, the kitchen is complemented by an impressive butler's pantry featuring glass front cabinetry and a U-Line wine refrigerator which is open to the formal dining room. The separate walk-in pantry offers abundant storage, a secondary refrigerator and freezer, and direct access to the mudroom and attached garage for effortless grocery unloading. Step outside to a true outdoor retreat. The screened-in porch, complete with a gas fireplace and integrated Sonos speakers, creates an inviting extension of the home's living space year-round. Beyond, the fully fenced rear patio offers an exceptional setting for entertaining with a fully equipped outdoor kitchen featuring an Aspire grill, built-in refrigeration, generous prep space, an expansive patio, gas fire pit, and a professionally maintained hot tub. All maturely framed by beautiful hydrangeas. The upper level is equally impressive, highlighted by a luxurious primary suite featuring an oversized walk-in closet and a spa-inspired bath with heated floors. Three generously sized junior suites provide exceptional comfort, while an additional loft-level suite with a full bath offers remarkable flexibility as a guest suite, private office, or sixth bedroom. The finished lower level provides exceptional versatility with an expansive recreation area ideal for media, fitness, or play, an additional bedroom and full bath, a large bonus room, and substantial storage space. Additional premium features include whole-home Sonos audio, Nest thermostats, a security system, irrigation system, EV-ready garage with dedicated 240V outlet, and a hydraulic bike storage lift. Every detail has been thoughtfully considered, resulting in a home that effortlessly balances luxury, comfort, and everyday functionality in one of North Arlington's most desirable neighborhoods.
/u.realgeeks.media/dmvliving/Logo_1-min.png)
Additional Information
- Subdivision
- Country Club Manor
- Taxes
- $22180
- Interior Features
- Breakfast Area, Built-Ins, Carpet, Ceiling Fan(s), Family Room Off Kitchen, Formal/Separate Dining Room, Kitchen - Gourmet, Kitchen - Island, Primary Bath(s), Recessed Lighting, Walk-in Closet(s), Wood Floors
- School District
- Arlington County Public Schools
- Elementary School
- Jamestown
- Middle School
- Williamsburg
- High School
- Yorktown
- Fireplaces
- 1
- Fireplace Description
- Double Sided
- Flooring
- Hardwood, Carpet
- Garage
- Yes
- Garage Spaces
- 2
- Exterior Features
- Hot Tub, Lawn Sprinkler, BBQ Grill
- Heating
- Forced Air
- Heating Fuel
- Natural Gas
- Cooling
- Central A/C
- Roof
- Shingle
- Water
- Public
- Sewer
- Public Sewer
- Basement
- Yes
Mortgage Calculator
Listing courtesy of Washington Fine Properties, LLC. Contact: info@wfp.com