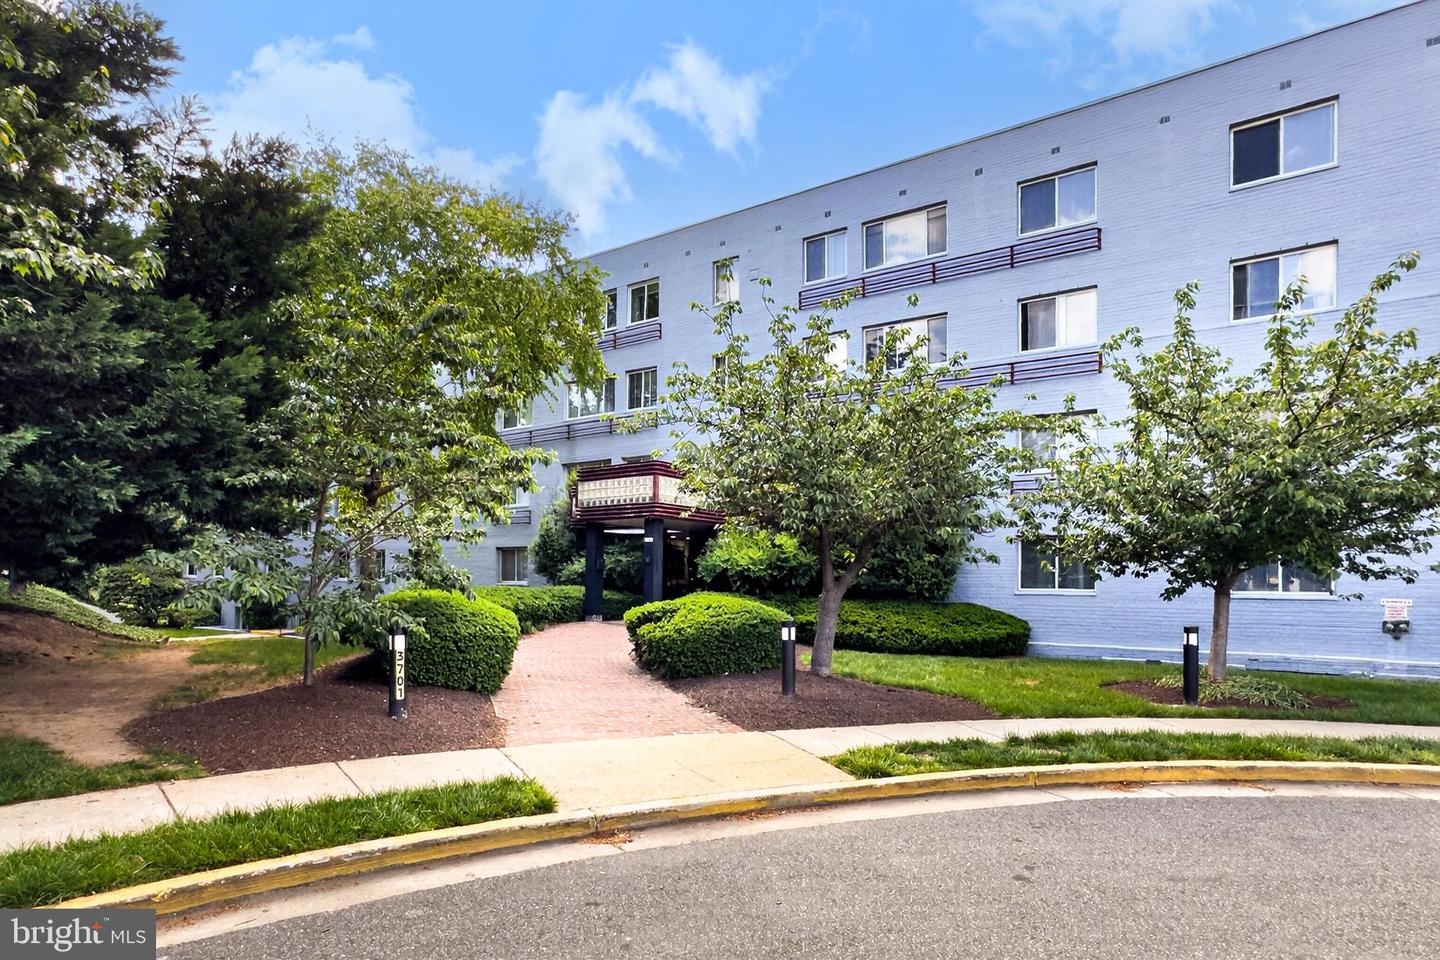
3701 5th St S Unit #501, Arlington, VA 22204
- $219,000
- 1
- BD
- 1
- BA
- 683
- SqFt





- List Price
- $219,000
- Days on Market
- 45
- Status
- ACTIVE
- MLS#
- VAAR2075062
- Bedrooms
- 1
- Bathrooms
- 1
- Full Baths
- 1
- Living Area
- 683
- Style
- Unit/Flat
- Year Built
- 1958
- County
- Arlington
- School District
- Arlington County Public Schools
Property Description
Stop renting and start building equity in this move-in-ready, TOP-LEVEL condo with elevator access. This home offers total budget certainty with ALL UTILITIES INCLUDED in the condo fee along with 2 permitted parking spaces! The interior is freshly updated and flooded with light, featuring brand-new flooring, energy-efficient windows, and a sleek kitchen with quartz countertops. Relax in a bedroom with serene treetop views and a massive walk-in closet, plus a private storage locker for extra gear. Life here is easy: spend summers by the pool or walk to fan favorite, Ruthie’s All-Day, and the TJ Rec Center (enjoy Arlington County resident discount). With a lightning-fast commute to DC, Amazon HQ2, and the Pentagon, it’s time to stop paying your landlord's mortgage and start investing in your own.
/u.realgeeks.media/dmvliving/Logo_1-min.png)
Additional Information
- Subdivision
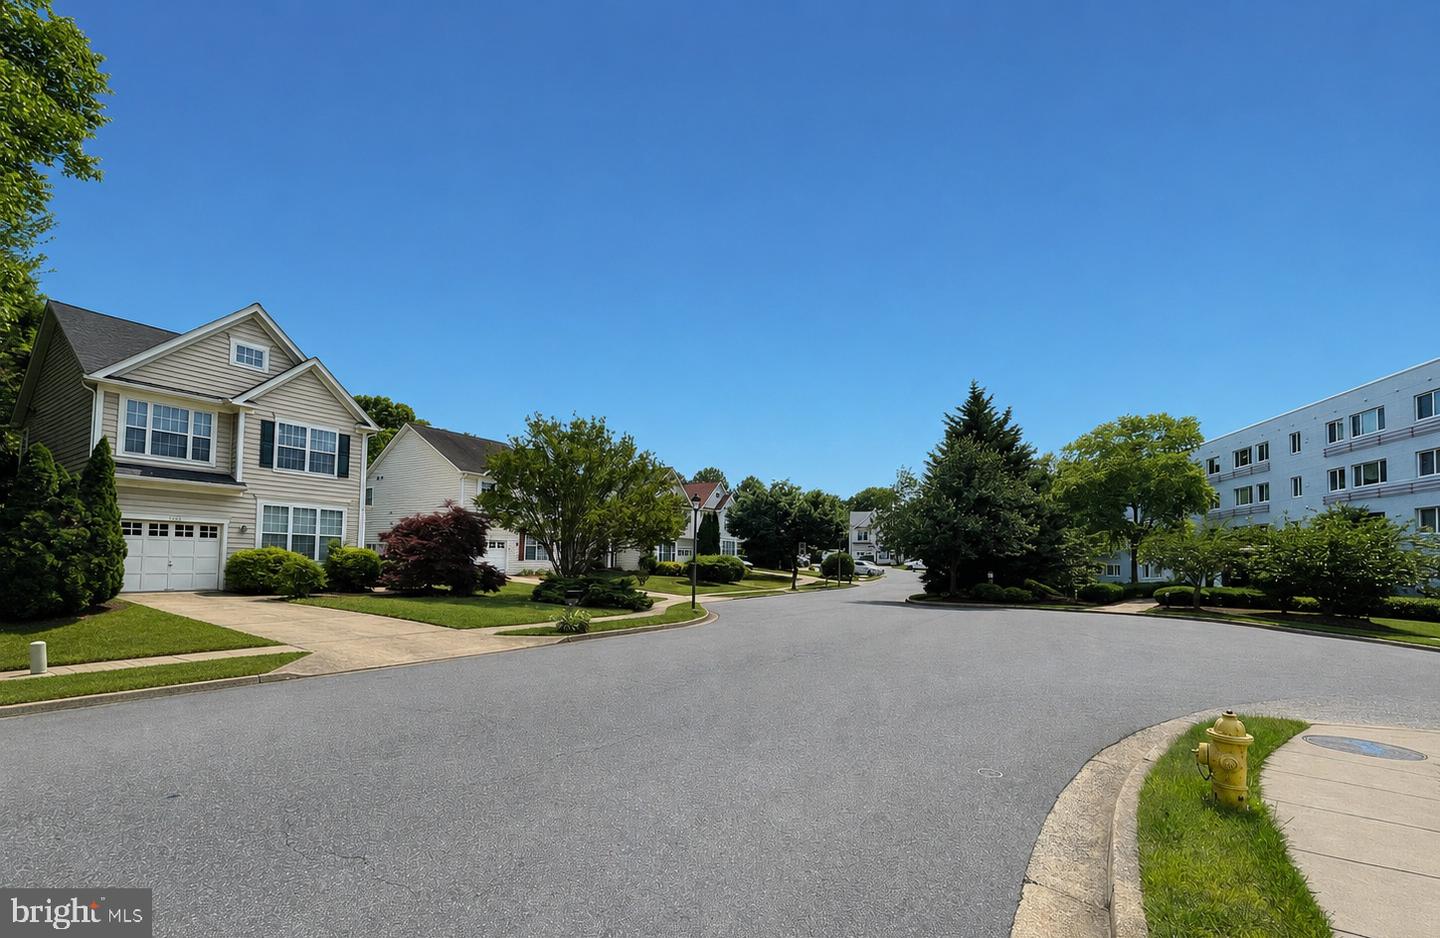
- Alcova Heights
- Building Name
- Stratton House
- Taxes
- $2133
- Condo Fee
- $799
- Interior Features
- Built-Ins, Ceiling Fan(s), Combination Dining/Living, Dining Area, Entry Level Bedroom, Floor Plan - Traditional, Kitchen - Galley, Pantry, Bathroom - Tub Shower, Upgraded Countertops, Walk-in Closet(s)
- Amenities
- Common Grounds, Elevator, Picnic Area, Laundry Facilities, Pool - Outdoor
- School District
- Arlington County Public Schools
- Elementary School
- Alice West Fleet
- Middle School
- Jefferson
- High School
- Wakefield
- Flooring
- Luxury Vinyl Plank
- Exterior Features
- BBQ Grill
- Community Amenities
- Common Grounds, Elevator, Picnic Area, Laundry Facilities, Pool - Outdoor
- View
- Trees/Woods
- Heating
- Convector
- Heating Fuel
- Electric
- Cooling
- Convector
- Water
- Public
- Sewer
- Public Sewer
- Room Level
- Kitchen: Main, Bedroom 1: Main, Living Room: Main, Dining Room: Main, Full Bath: Main, Foyer: Main
Mortgage Calculator
Listing courtesy of Compass. Contact: (703) 266-7277